Not Found

Save
Ask
Tour
Hide
Share
$719,000
141 Days On Site

199 Marlow Drive
Woodstock, GA 30188

Single Family Residence|Pending
5
Beds
4
Total Baths
4
Full Baths
3,302
SqFt
$218
/SqFt
2017
Built
Subdivision:
Claremore Manor
County:
Cherokee
Listing Courtesy Of: Sung Hee Liz CHONG of Keller Williams Realty Chattahoochee North, LLC Broker: 678-578-2700 Prefer Ph#:lizchong@kw.com
Call Now: 404-429-3385
Is this the listing for you? We can help make it yours.
404-429-3385
199 Marlow Drive199 Marlow Drive199 Marlow Drive199 Marlow Drive
Save
Ask
Tour
Hide
Share

Mortgage Calculator

Monthly Payment (Est.)

Enter an interest rate to see your estimated monthly payment.
Calculator powered by Showcase IDX, a Constellation1 Company. Copyright ©2026 Information is deemed reliable but not guaranteed.

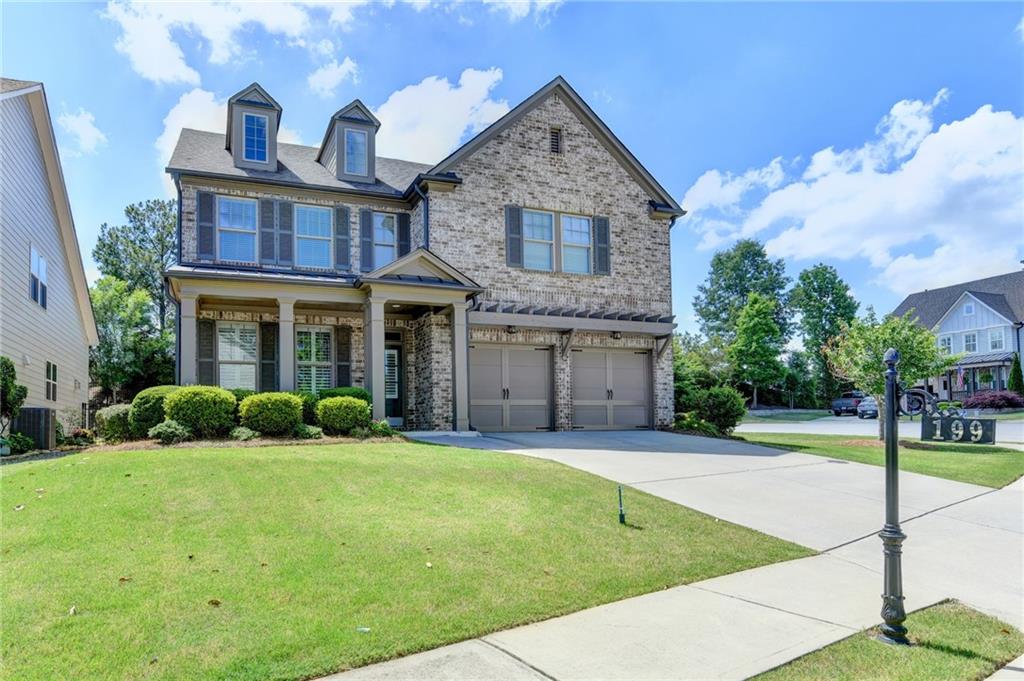
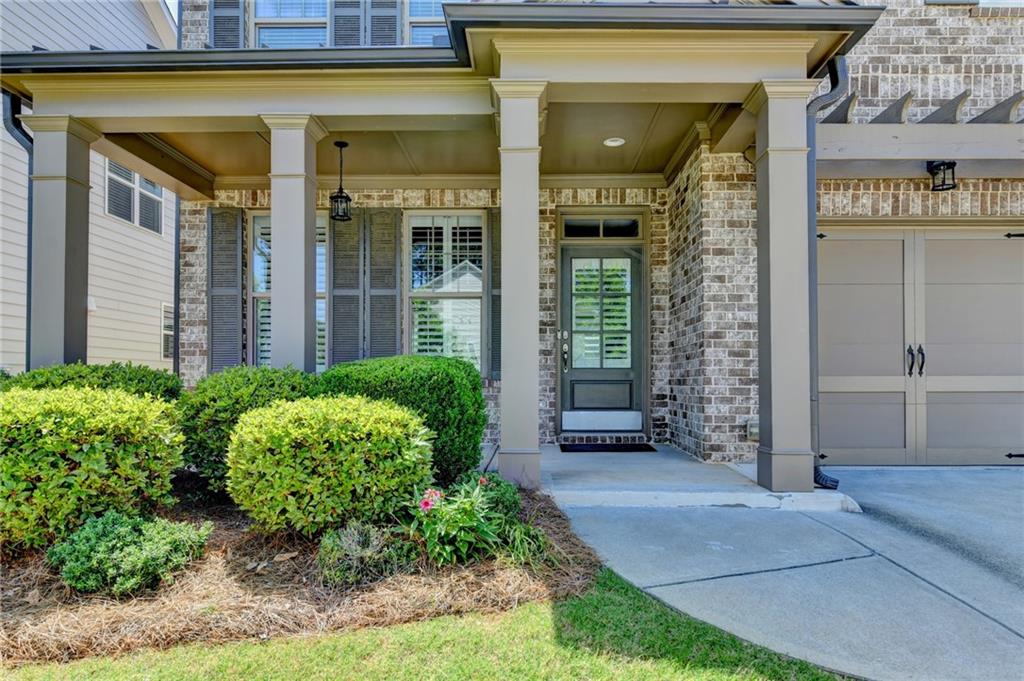
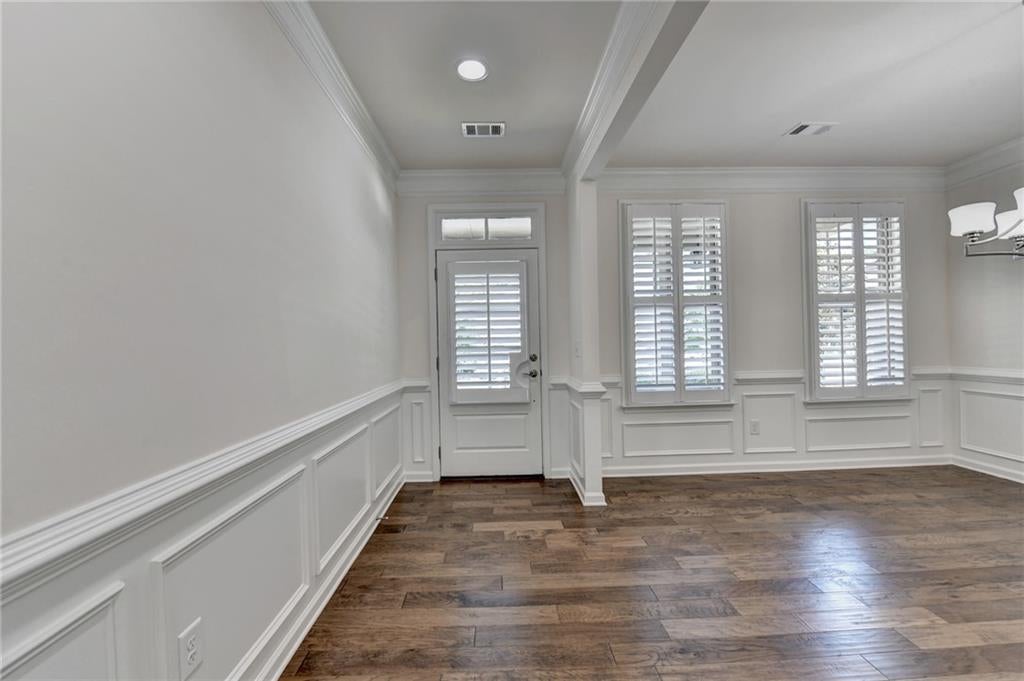
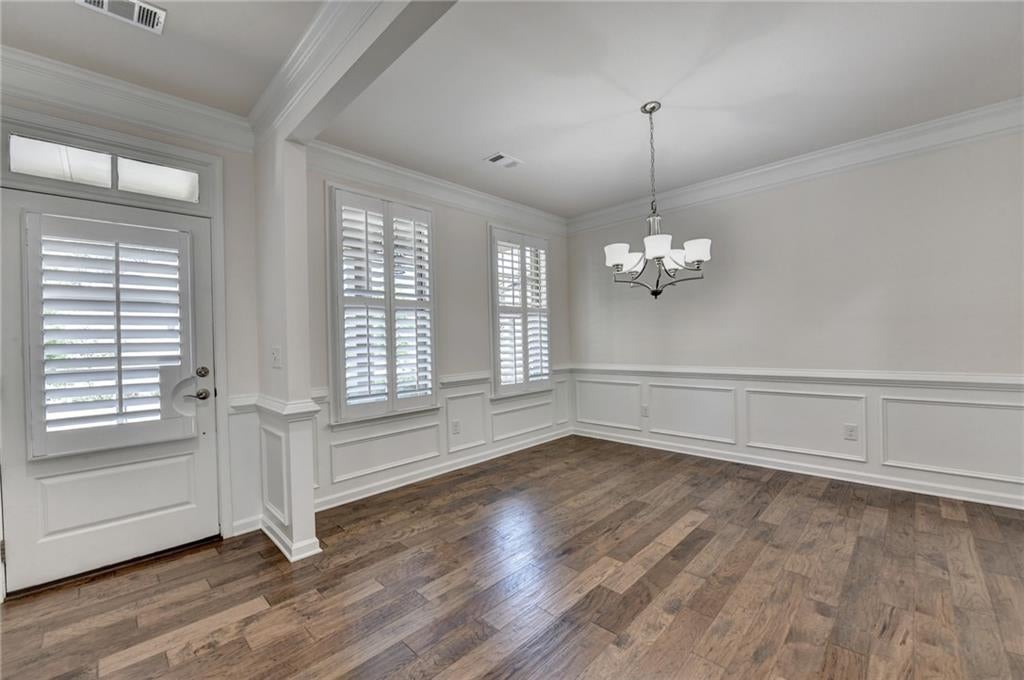
AVAILABLE 06/07....5 bedrooms 4 full baths, Ready to move-in! Very well maintained like new! Design upgrades craftsman home situated at Cul de Sac. Plantation shatters front dinning room, This home features a guest bedroom on the main level with tiled stall shower. Plan is very open, New paint, All hardwood on Main include 2nd floor hallway, Butler pantry, walk-in pantry, Wall of white 42" kitchen cabinets, kitchen and all bathroom counter tops with High end Viatera, Extra recess lightings, All the bathroom with shower lights,gourmet kitchen package with Kitchen Aid Appliances with large island view to family room and Sunny breakfast area view to private backyard. wide Split stairs, 2nd floor hardwood hall ways leading to large primary with huge walk-in closet, Private bath in secondary bedroom, spacious 3rd/4th bedroom with share bathroom with individual vanities, upgraded light fixtures. Laundry room with sink. Pool, Play ground, pavilian with gas grill , Won't last long!

Save
Ask
Tour
Hide
Share
Listing Snapshot
Price 
$719,000
Days On Site 
141 Days
Bedrooms 
5
Inside Area (SqFt) 
3,302 sqft
Total Baths 
4
Full Baths 
4
Partial Baths 
N/A
Lot Size 
0.22 Acres
Year Built 
2017
MLS® Number 
7771184
Status 
Pending
Property Tax 
$6,960
HOA/Condo/Coop Fees 
$97.33 monthly
Sq Ft Source 
Public Records
Friends & Family
Recent Activity
2 weeks agoStatus changed to Pending
2 weeks agoListing updated with changes from the MLS®
2 months agoPrice changed to $719,000
5 months agoListing first seen on site
General Features
Acres 
0.22
Attached Garage 
Yes
Foundation 
Slab
Garage 
Yes
Garage Spaces 
2
Land Lease 
No
Levels 
Two
Parking 
AttachedDrivewayGarageGarage Door OpenerGarage Faces FrontKitchen Level
Property Sub Type 
Single Family Residence
Security 
Smoke Detector(s)
Sewer 
Public Sewer
SqFt Total 
3302
Style 
Craftsman
Utilities 
Cable AvailableElectricity AvailableNatural Gas AvailablePhone AvailableSewer AvailableUnderground UtilitiesWater Available
Water Source 
Public
Interior Features
Appliances 
DishwasherDisposalDouble OvenElectric CooktopElectric OvenGas Water HeaterMicrowaveRange HoodSelf Cleaning Oven
Basement 
None
Cooling 
Ceiling Fan(s)Central AirElectricZoned
Electric 
220 Volts
Fireplace 
Yes
Fireplace Features 
Family RoomGas LogGas Starter
Fireplaces 
1
Flooring 
CarpetCeramic TileHardwood
Heating 
CentralForced AirNatural GasZoned
Interior 
Breakfast BarPantryIn-Law FloorplanKitchen IslandCrown MoldingDouble VanityEntrance FoyerHigh Speed InternetRecessed LightingTray Ceiling(s)Walk-In Closet(s)
Laundry Features 
Laundry RoomUpper Level
Main Level Bedrooms 
1
Window Features 
Double Pane Windows
Save
Ask
Tour
Hide
Share
Exterior Features
Construction Details 
BrickCement Siding
Exterior 
LightingPrivate Yard
Fencing 
None
Lot Features 
Back YardCul-De-SacFront YardLandscapedLevelPrivate
Other Structures 
None
Patio And Porch 
Front PorchPatio
Pool Features 
None
Road Frontage 
City Street
Roof 
Composition
Spa Features 
None
View 
Neighborhood
Waterfront Features 
None
Waterview 
Neighborhood
Windows/Doors 
Double Pane Windows
Community Features
Association Fee 
$1168.0
Association Fee Frequency 
Annually
Additional Association Fee Frequency 
Annually
Community Features 
PlaygroundPoolSidewalksStreet Lights
Horse Property 
None
Financing Terms Available 
CashConventionalFHAVA Loan
Roads 
Asphalt
Schools
School District
Unknown
Elementary School
Little River
Middle School
Mill Creek
High School
River Ridge
Listing Courtesy Of: Sung Hee Liz CHONG of Keller Williams Realty Chattahoochee North, LLC Broker: 678-578-2700 Prefer Ph#:lizchong@kw.com

Listings identified with the FMLS IDX logo come from FMLS and are held by brokerage firms other than the owner of this website and the listing brokerage is identified in any listing details. Information is deemed reliable but is not guaranteed. If you believe any FMLS listing contains material that infringes your copyrighted work, please click here to review our DMCA policy and learn how to submit a takedown request.



© 2017-2026 First Multiple Listing Service, Inc.

Neighborhood & Commute
Source: Walkscore
Disclosure: Community information and market data powered by Constellation Data Labs. Information is deemed reliable but not guaranteed.
Save
Ask
Tour
Hide
Share