
5858 Riverstone Circle 13Atlanta, GA 30339
Mortgage Calculator
Monthly Payment (Est.)
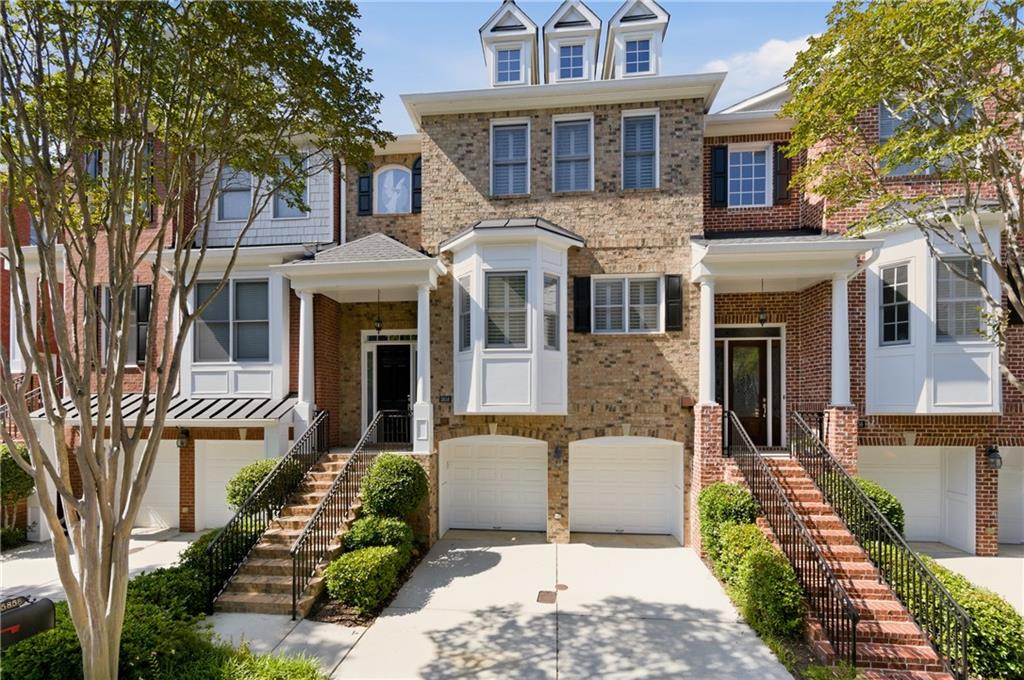
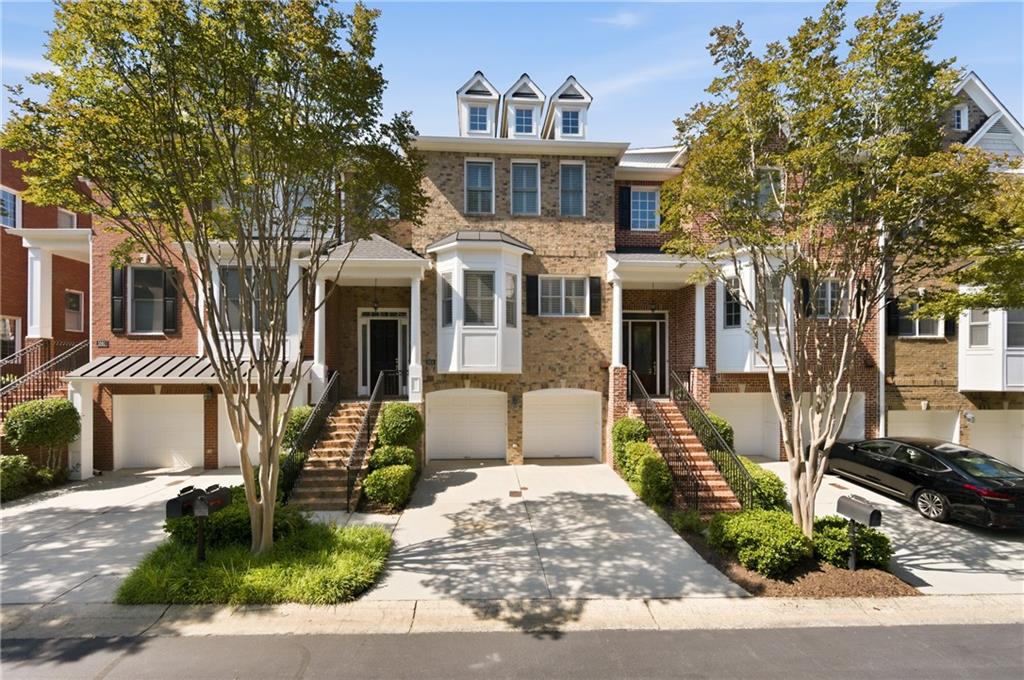
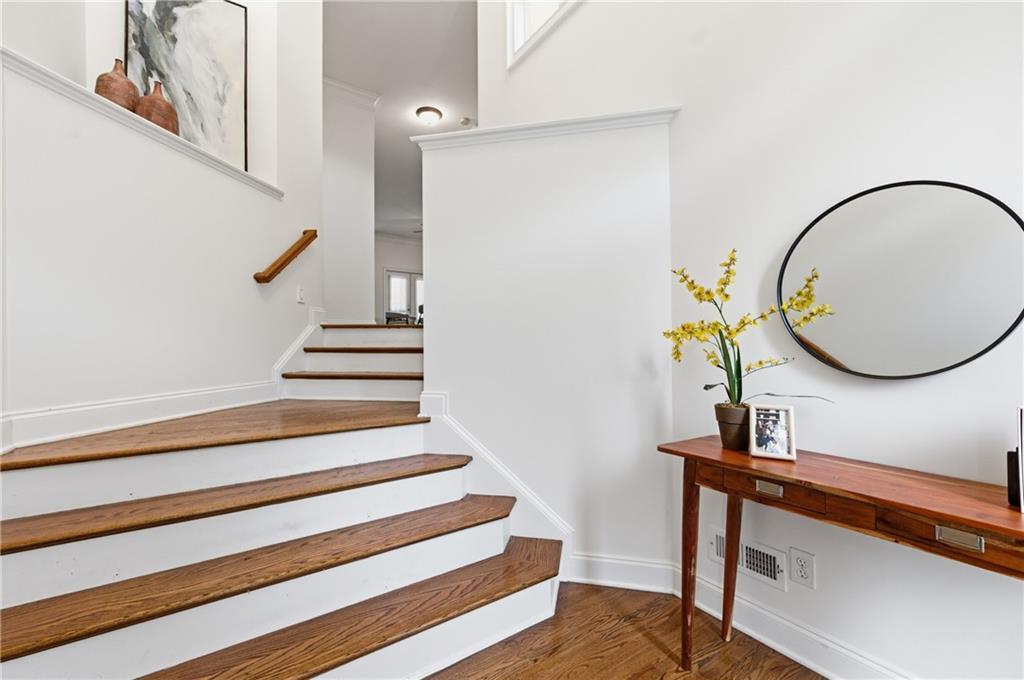
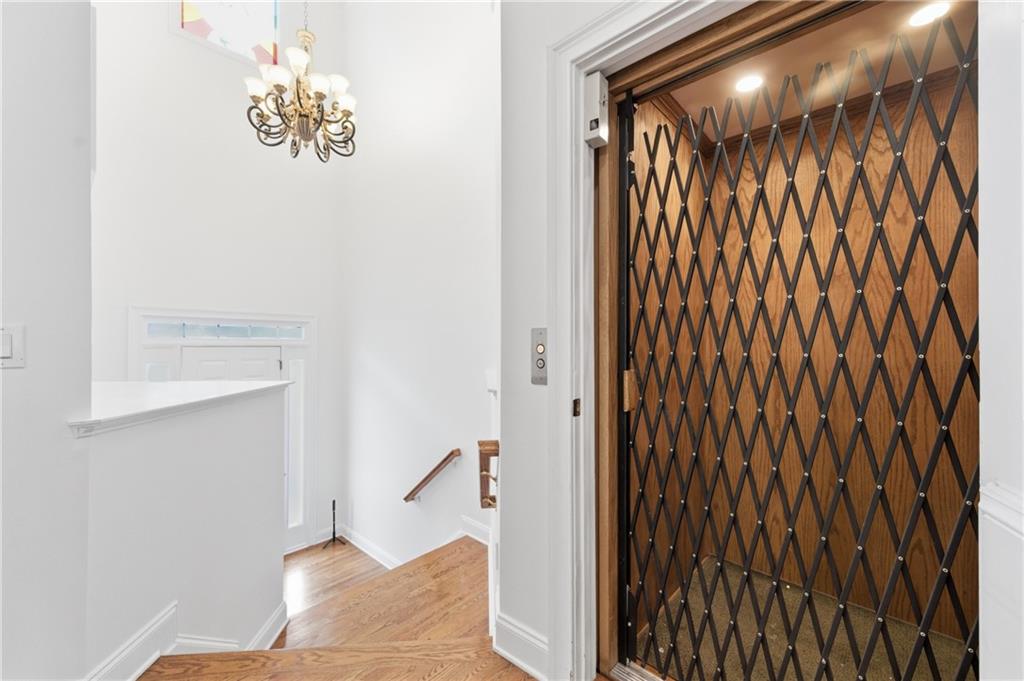
$2,715Experience elevated living in this exceptional townhome with an elevator in the exclusive Riverstone at Wildwood community, ideally located in sought-after unincorporated Cobb County with lower taxes and unbeatable access to Truist Park, The Battery, Cumberland, and major interstates. From the moment you enter, the dramatic two-story foyer sets the tone for this sophisticated residence, showcasing thoughtful design, generous living spaces, and upscale finishes throughout. The semi-open dining room features an elegant tray ceiling, while the expansive living room offers a cozy fireplace, and seamless flow for entertaining. Just beyond, enjoy indoor-outdoor living with a covered deck—perfect for relaxing year-round, The front-facing chef’s kitchen is both functional and inviting, complete with abundant cabinetry, extensive prep space, and a spacious breakfast nook large enough for a full dining table. An open-concept flex space adjacent to the main living area serves beautifully as a home office, reading lounge, or additional sitting area. Designed for comfort and flexibility, this home features two oversized primary-style suites, each with private ensuite baths, plus a third bedroom with its own full bath on the terrace level—offering a total of 3 full bathrooms and a powder room. The luxurious upper-level primary retreat includes a private sitting area, personal deck, walk-in closets, and a spa-inspired bath with soaking tub, double vanity, separate shower, and abundant storage. The terrace level adds even more versatile living space with a private patio with a retractable screen and laundry room. Storage is plentiful throughout the home, complemented by a spacious two-car garage and an elevator service connecting all levels for effortless convenience. Nestled among lush landscaping in a peaceful, private enclave, this home offers the perfect blend of tranquility and accessibility. Outdoor enthusiasts will appreciate nearby Chattahoochee River National Recreation Area trails, while dining, entertainment, and shopping are moments away at The Battery and the vibrant Cumberland district. With quick access to I-75 and I-285, commuting to Buckhead, Midtown, and Downtown Atlanta is effortless. This is luxury townhome living at its finest—spacious, elegant, and exceptionally located.
| 2 weeks ago | Status changed to Active | |
| 2 weeks ago | Listing updated with changes from the MLS® | |
| 3 weeks ago | Listing first seen on site |
Listings identified with the FMLS IDX logo come from FMLS and are held by brokerage firms other than the owner of this website and the listing brokerage is identified in any listing details. Information is deemed reliable but is not guaranteed. If you believe any FMLS listing contains material that infringes your copyrighted work, please click here to review our DMCA policy and learn how to submit a takedown request.

© 2017-2026 First Multiple Listing Service, Inc.
Did you know? You can invite friends and family to your search. They can join your search, rate and discuss listings with you.