, , ,

Save
Ask
Tour
Hide
Share
$1,595,000
15 Days On Site

3118 Peachtree Drive NE
Atlanta, GA 30305

Single Family Residence|Pending
5
Beds
3
Total Baths
3
Full Baths
3,600
SqFt
$443
/SqFt
1940
Built
Subdivision:
Peachtree Park
County:
Fulton
Listing Courtesy Of: Ashley Altenbach of Ansley Real Estate | Christie's International Real Estate Broker: 404-831-2420 Prefer Ph#:ashley@ansleyre.com
Call Now: 404-429-3385
Is this the listing for you? We can help make it yours.
404-429-3385
3118 Peachtree Drive NE3118 Peachtree Drive NE3118 Peachtree Drive NE3118 Peachtree Drive NE
Save
Ask
Tour
Hide
Share

Mortgage Calculator

Monthly Payment (Est.)

$7,277
Calculator powered by Showcase IDX, a Constellation1 Company. Copyright ©2026 Information is deemed reliable but not guaranteed.

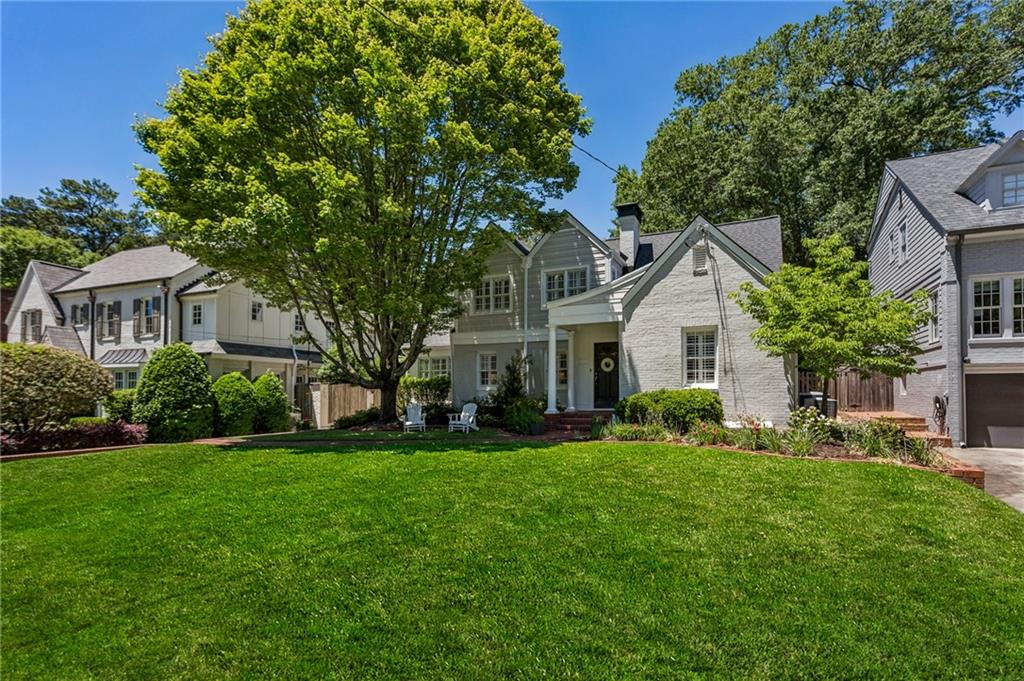
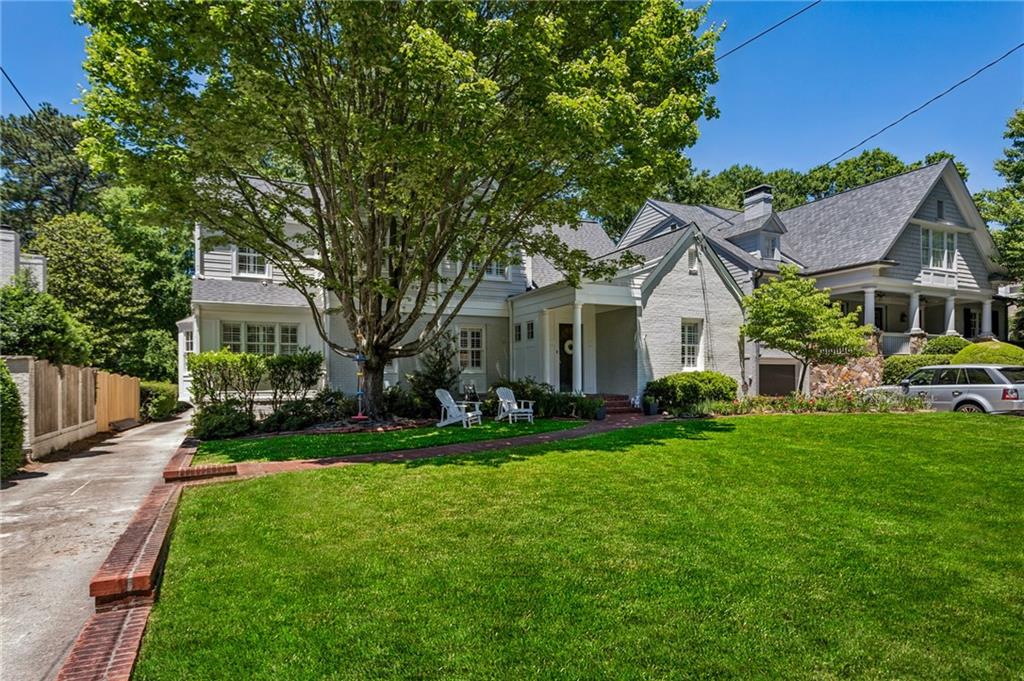
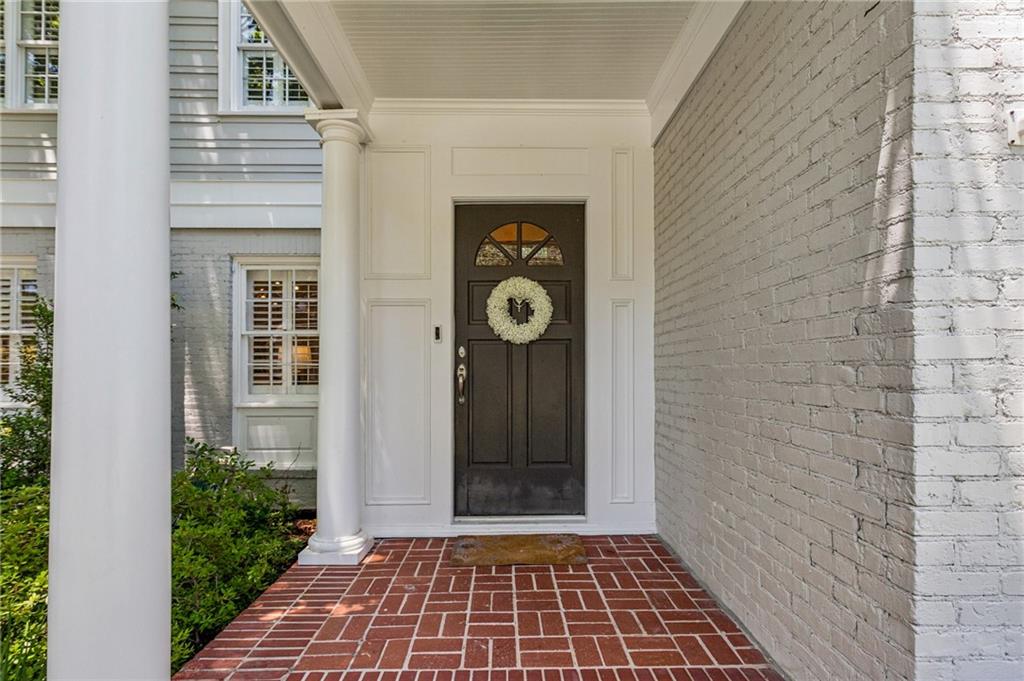
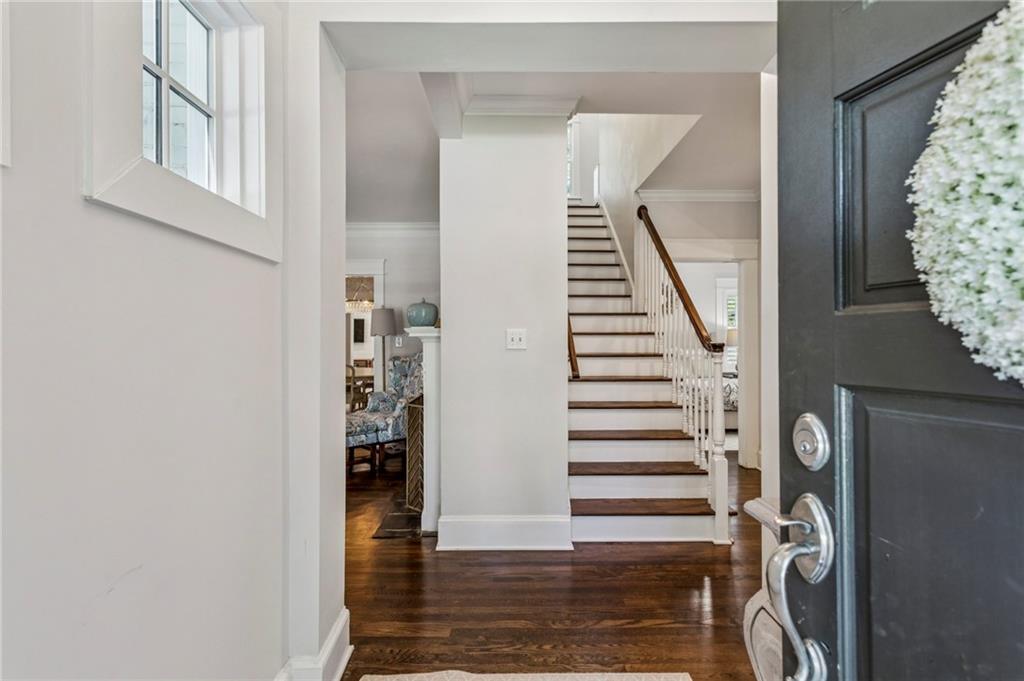
Nestled on one of Peachtree Park’s premier streets, this beautifully updated 5-bedroom, 3-bath home offers timeless charm, functional living spaces, and an exceptional walk-out backyard with a rare level lot perfect for entertaining and play. Upstairs, the spacious primary suite serves as a private retreat featuring a newly renovated bath with dual vanities, a soaking tub, and two walk-in closets. Two additional bedrooms, an updated hall bath, and a true upstairs laundry room provide both comfort and convenience for everyday living. The main level is thoughtfully designed for gathering and entertaining with a formal living room, separate dining room, inviting family room, and an updated kitchen that opens to a sunny breakfast nook. Just beyond, the newly added screened porch with a fireplace creates the perfect year-round outdoor living space overlooking the expansive backyard. Two additional main-level bedrooms and a beautifully updated full bath offer flexibility for guests, office space, or playrooms. The terrace level features both interior and exterior entry and offers additional flexible living space with a gym, playroom, and ample storage. Located in one of Buckhead’s most sought-after neighborhoods, this home combines classic appeal, modern updates, and an unbeatable location close to parks, shopping, dining, and top schools.

Save
Ask
Tour
Hide
Share
Listing Snapshot
Price 
$1,595,000
Days On Site 
15 Days
Bedrooms 
5
Inside Area (SqFt) 
3,600 sqft
Total Baths 
3
Full Baths 
3
Partial Baths 
N/A
Lot Size 
0.3231 Acres
Year Built 
1940
MLS® Number 
7771231
Status 
Pending
Property Tax 
$13,425
HOA/Condo/Coop Fees 
N/A
Sq Ft Source 
Appraiser
Friends & Family
Recent Activity
4 days agoStatus changed to Pending
4 days agoListing updated with changes from the MLS®
2 weeks agoListing first seen on site
General Features
Acres 
0.3231
Foundation 
Concrete Perimeter
Green Energy Efficient 
Windows
Land Lease 
No
Levels 
Three Or More
Parking 
Driveway
Property Sub Type 
Single Family Residence
Security 
Smoke Detector(s)
Sewer 
Public Sewer
SqFt Total 
3600
Style 
Traditional
Utilities 
Electricity AvailableNatural Gas AvailableSewer AvailableWater Available
Water Source 
Public
Interior Features
Appliances 
DishwasherDisposalGas CooktopRefrigerator
Basement 
DaylightExterior EntryInterior Entry
Cooling 
Ceiling Fan(s)Central Air
Fireplace 
Yes
Fireplace Features 
Family RoomOutside
Fireplaces 
2
Flooring 
Ceramic TileHardwood
Heating 
Central
Interior 
Breakfast BarEat-in KitchenPantryBookcasesCrown MoldingEntrance FoyerWalk-In Closet(s)
Laundry Features 
Laundry RoomUpper Level
Main Level Bedrooms 
2
Window Features 
Plantation Shutters
Save
Ask
Tour
Hide
Share
Exterior Features
Construction Details 
Wood Siding
Exterior 
Private Yard
Fencing 
Back YardFenced
Lot Features 
Back YardFront YardLandscaped
Other Structures 
WorkshopNone
Patio And Porch 
CoveredRear PorchScreened
Pool Features 
None
Road Frontage 
None
Roof 
Composition
Spa Features 
None
View 
Neighborhood
Waterfront Features 
None
Waterview 
Neighborhood
Windows/Doors 
Plantation Shutters
Community Features
Community Features 
Playground
Horse Property 
None
Roads 
Asphalt
Schools
School District
Unknown
Elementary School
Garden Hills
Middle School
Willis A. Sutton
High School
North Atlanta
Listing Courtesy Of: Ashley Altenbach of Ansley Real Estate | Christie's International Real Estate Broker: 404-831-2420 Prefer Ph#:ashley@ansleyre.com

Listings identified with the FMLS IDX logo come from FMLS and are held by brokerage firms other than the owner of this website and the listing brokerage is identified in any listing details. Information is deemed reliable but is not guaranteed. If you believe any FMLS listing contains material that infringes your copyrighted work, please click here to review our DMCA policy and learn how to submit a takedown request.



© 2017-2026 First Multiple Listing Service, Inc.

Neighborhood & Commute
Source: Walkscore
Disclosure: Community information and market data powered by Constellation Data Labs. Information is deemed reliable but not guaranteed.
Save
Ask
Tour
Hide
Share