1155 Davis Place NW B, Atlanta, GA, 30318

Save
Ask
Tour
Hide
Share
$889,000
9 Days On Site

415 Wembley Circle
Atlanta, GA 30328

For Sale|Single Family Residence|Active
4
Beds
3
Total Baths
3
Full Baths
3,535
SqFt
$251
/SqFt
2002
Built
Subdivision:
Wembley Hall
County:
Fulton
Listing Courtesy Of: Celine Higgins Evans of Simply List Broker: 470-309-1545 Prefer Ph#:transactionbroker@simplylistatlanta.com
Call Now: 404-429-3385
Is this the listing for you? We can help make it yours.
404-429-3385
415 Wembley Circle415 Wembley Circle415 Wembley Circle415 Wembley Circle
Save
Ask
Tour
Hide
Share

Mortgage Calculator

Monthly Payment (Est.)

$4,056
Calculator powered by Showcase IDX, a Constellation1 Company. Copyright ©2026 Information is deemed reliable but not guaranteed.

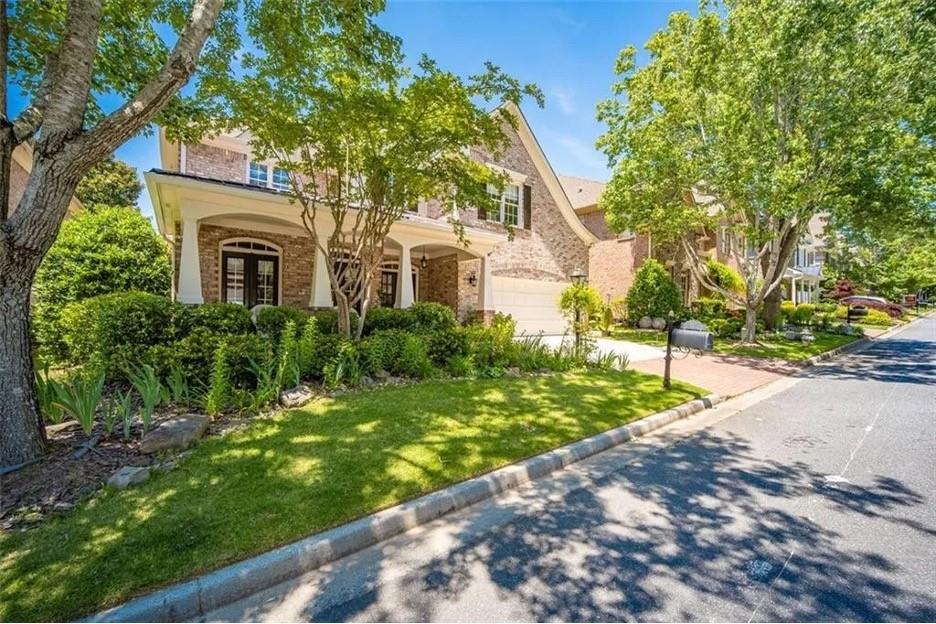
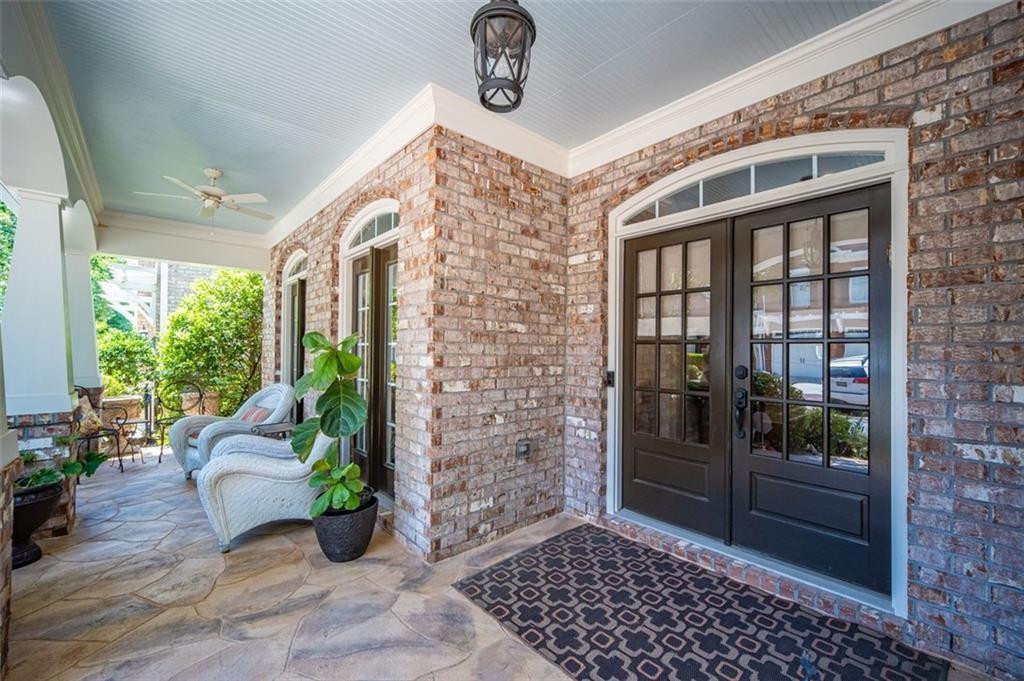
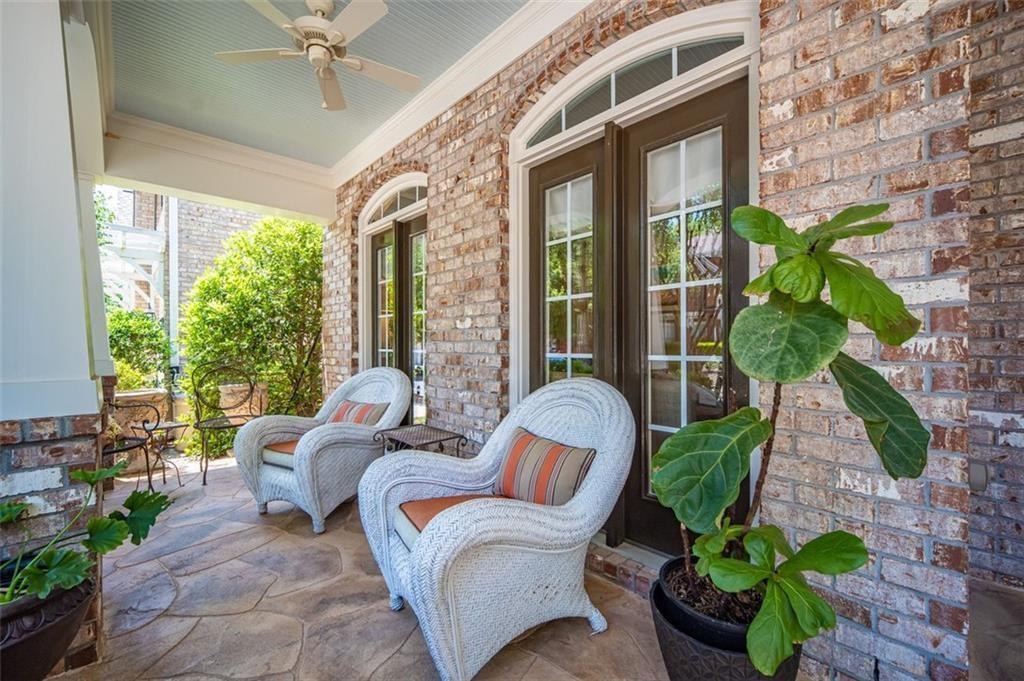
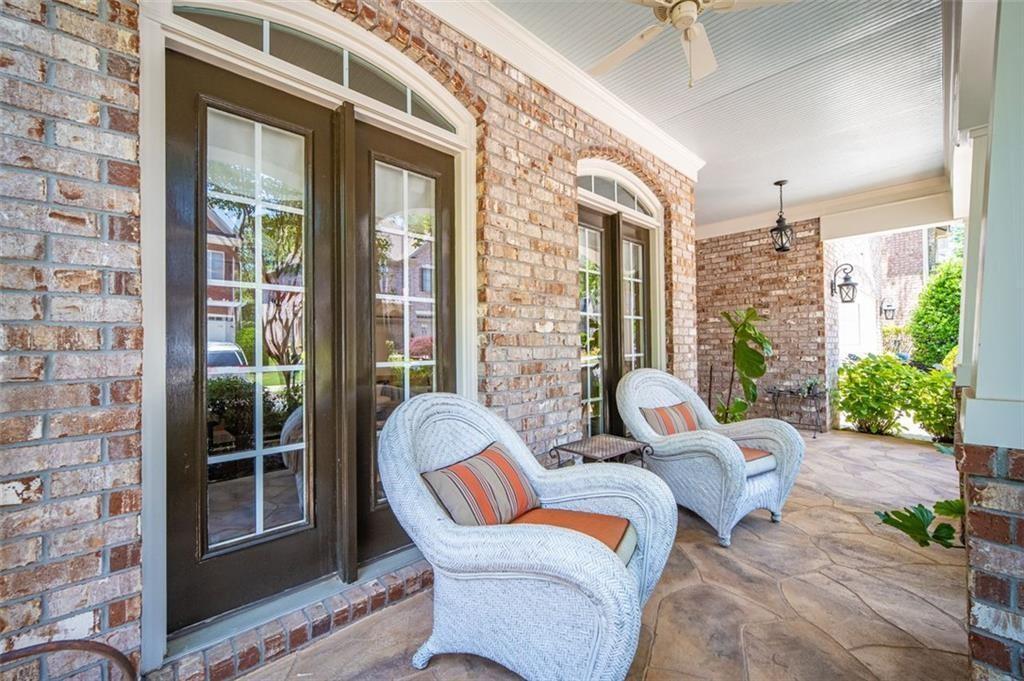
Rarely available, fully renovated, high-end all-brick designer’s home in desirable Wembley Hall! Previously a designer’s own residence, this beautiful home has been lovingly and thoughtfully renovated throughout, blending timeless style, smart design, and everyday functionality. From the moment you enter, the dramatic two-story great room makes a lasting impression with soaring ceilings, built-in speakers, a stone accent wall, and a beautifully renovated fireplace exterior and mantel. The expanded chef’s kitchen is both elegant and practical, featuring stainless steel Bosch appliances, double ovens, 5-burner gas cooktop, built-in microwave, built-in wine cooler, upgraded cabinetry, walk-in pantry with built-in shelving and pantry drawers, built-in trash and recycling cabinets, touchless kitchen faucet, instant hot water, and a newer LG knock-knock refrigerator with glass viewing panel. The main level offers 10-foot ceilings, upgraded lighting, hardwood floors, and a bedroom with full bath—perfect for guests or flexible living. All bedrooms and bathrooms have been renovated with designer touches. The expansive primary suite feels like a private retreat, complete with a sitting area, bedside wall lights with dimmers, spa-like bath with jetted tub, high-end tiled shower, and extensive customized built-in closets and cabinetry, including a thoughtfully designed built-in laundry basket for everyday convenience. All four bedrooms feature customized built-in closets, adding beauty, organization, and function throughout the home. The large laundry room includes a sink, shiplap detail, and newer washer/dryer featuring a double washer setup with a smaller drawer washer. Step outside to a private, gated backyard sanctuary with Japanese maples, seasonal flowers, stamped concrete patio, and synthetic turf—peaceful, beautiful, and low-maintenance. Recent updates include new roof in October 2024, roofline sealing in August 2024, new water heater in March 2026, premium Lennox smart thermostats replaced in 2022 on the first floor and 2025 on the second floor, LG refrigerator and washer/dryer installed in July 2021, plus active termite bond. This move-in ready gem offers the warmth of a truly loved home with the polish of luxury living—all in a quiet, upscale Sandy Springs/Dunwoody community close to shopping, dining, parks, schools, and highways.

Save
Ask
Tour
Hide
Share
Listing Snapshot
Price 
$889,000
Days On Site 
9 Days
Bedrooms 
4
Inside Area (SqFt) 
3,535 sqft
Total Baths 
3
Full Baths 
3
Partial Baths 
N/A
Lot Size 
0.1225 Acres
Year Built 
2002
MLS® Number 
7771479
Status 
Active
Property Tax 
$9,003
HOA/Condo/Coop Fees 
N/A
Sq Ft Source 
Public Records
Friends & Family
Recent Activity
a week agoListing first seen on site
a week agoListing updated with changes from the MLS®
General Features
Acres 
0.1225
Attached Garage 
Yes
Foundation 
Slab
Garage 
Yes
Garage Spaces 
2
Green Energy Efficient 
Appliances
Land Lease 
No
Levels 
Two
Parking 
AttachedDrivewayGarageGarage Door Opener
Parking Spaces 
4
Property Condition 
Updated/Remodeled
Property Sub Type 
Single Family Residence
Security 
Smoke Detector(s)Security SystemCarbon Monoxide Detector(s)Fire AlarmSecurity System Owned
Sewer 
Public Sewer
SqFt Total 
3535
Style 
Traditional
Utilities 
Electricity AvailableNatural Gas AvailableSewer AvailableWater Available
Water Source 
Public
Interior Features
Appliances 
DishwasherDisposalDouble OvenDryerGas RangeGas Water HeaterRange HoodRefrigeratorWasher
Basement 
None
Cooling 
Ceiling Fan(s)Central AirElectric
Electric 
220 Volts220 Volts in Laundry
Fireplace 
Yes
Fireplace Features 
Factory Built
Fireplaces 
1
Flooring 
Hardwood
Heating 
Forced AirNatural Gas
Interior 
Breakfast BarPantryKitchen IslandHigh Speed InternetSmart HomeWalk-In Closet(s)
Laundry Features 
Laundry Room
Main Level Bedrooms 
1
Save
Ask
Tour
Hide
Share
Exterior Features
Exterior 
GardenPrivate Yard
Fencing 
Back YardFencedPrivacy
Lot Features 
Back YardFront YardLandscapedLevelPrivate
Other Structures 
Garage(s)
Patio And Porch 
Front PorchPatio
Pool Features 
None
Road Frontage 
City Street
Roof 
Composition
Spa Features 
None
View 
Other
Waterfront Features 
None
Waterview 
Other
Community Features
Association Dues 
1500
Community Features 
SidewalksStreet Lights
HOA Fee Frequency 
Annually
Horse Property 
None
Roads 
AsphaltPaved
Schools
School District
Unknown
Elementary School
Woodland - Fulton
Middle School
Sandy Springs
High School
North Springs
Listing Courtesy Of: Celine Higgins Evans of Simply List Broker: 470-309-1545 Prefer Ph#:transactionbroker@simplylistatlanta.com

Listings identified with the FMLS IDX logo come from FMLS and are held by brokerage firms other than the owner of this website and the listing brokerage is identified in any listing details. Information is deemed reliable but is not guaranteed. If you believe any FMLS listing contains material that infringes your copyrighted work, please click here to review our DMCA policy and learn how to submit a takedown request.



© 2017-2026 First Multiple Listing Service, Inc.

Neighborhood & Commute
Source: Walkscore
Disclosure: Community information and market data powered by Constellation Data Labs. Information is deemed reliable but not guaranteed.
Save
Ask
Tour
Hide
Share