1155 Davis Place NW B, Atlanta, GA, 30318

Save
Ask
Tour
Hide
Share
$1,620,000
6 Days On Site

3813 Lookout Perch Lane SE
Atlanta, GA 30339

For Sale|Townhouse|Active
4
Beds
5
Total Baths
4
Full Baths
1
Partial Bath
4,169
SqFt
$389
/SqFt
2018
Built
Subdivision:
Paces View
County:
Cobb
Listing Courtesy Of: Emily Londrillo of Keller Knapp Broker: 678-756-1835 Prefer Ph#:emily@londrillorealty.com
Call Now: 404-429-3385
Is this the listing for you? We can help make it yours.
404-429-3385
3813 Lookout Perch Lane SE3813 Lookout Perch Lane SE3813 Lookout Perch Lane SE3813 Lookout Perch Lane SE
Save
Ask
Tour
Hide
Share

Mortgage Calculator

Monthly Payment (Est.)

$7,391
Calculator powered by Showcase IDX, a Constellation1 Company. Copyright ©2026 Information is deemed reliable but not guaranteed.

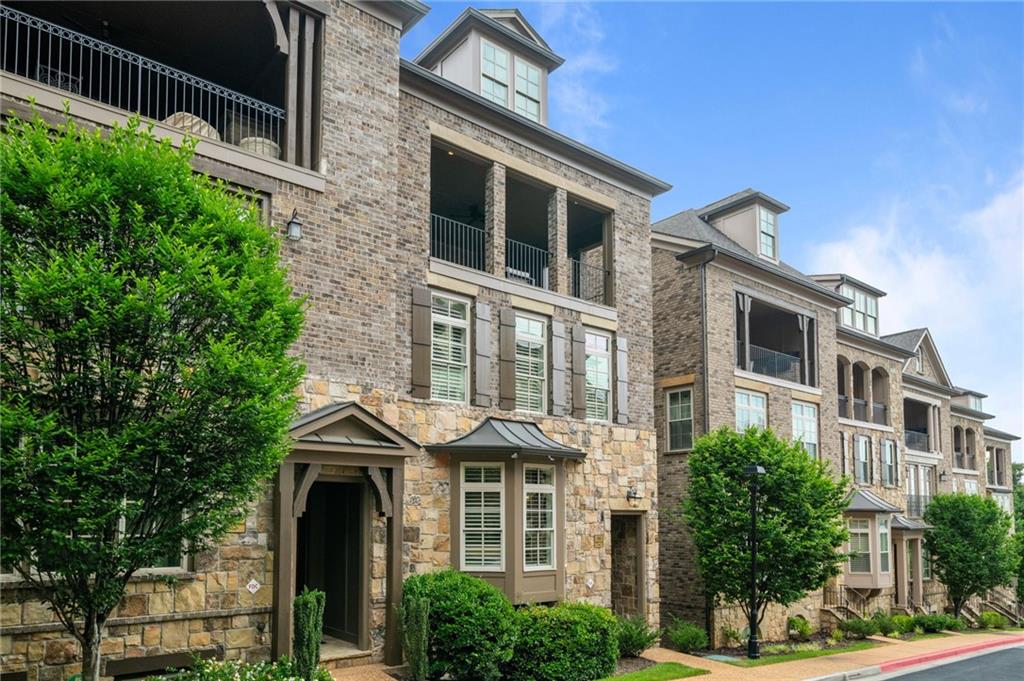
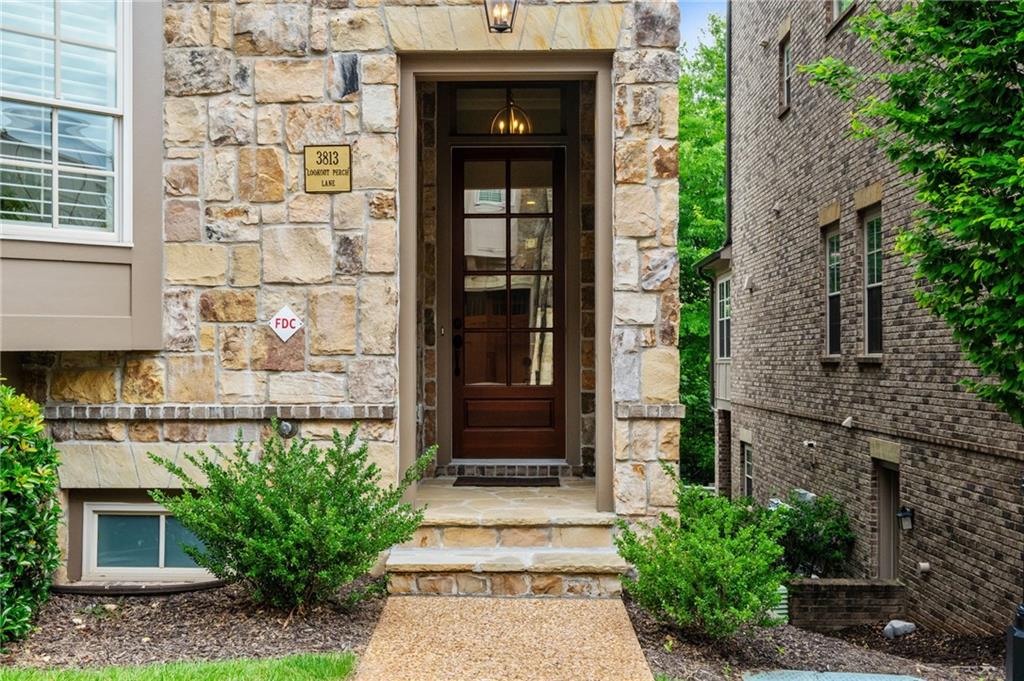
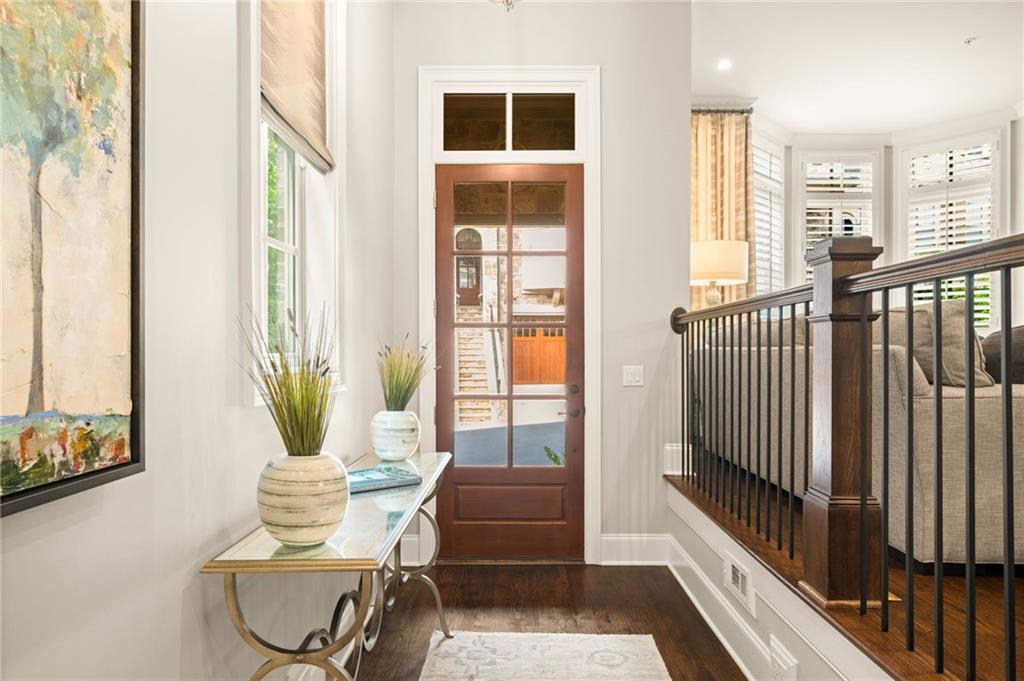
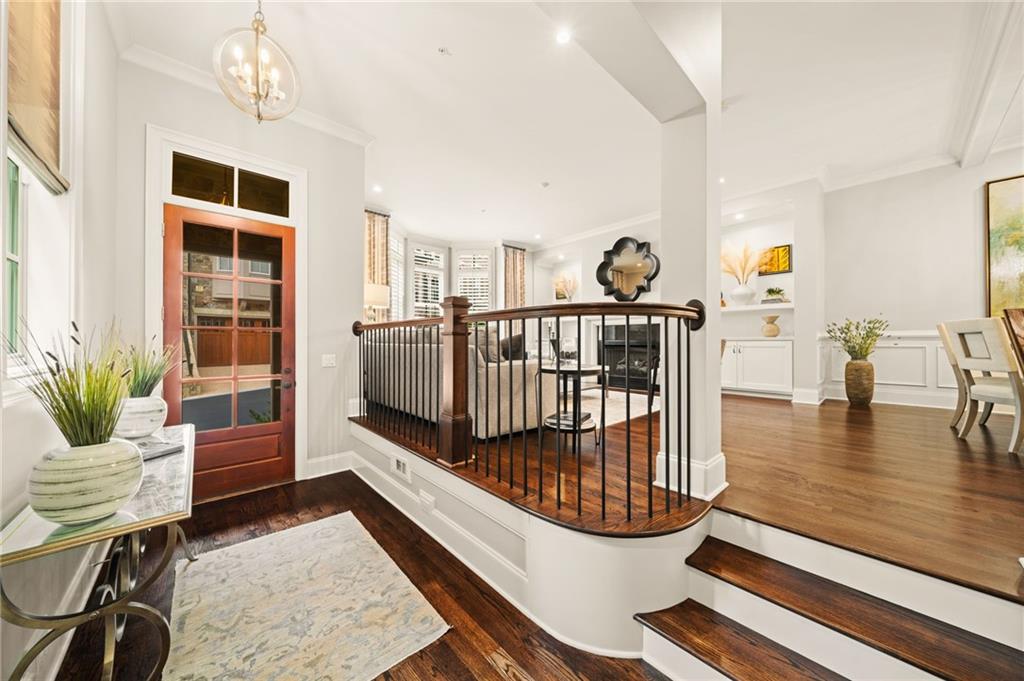
Tucked into the coveted Paces View community in Vinings, this exceptional end-unit townhome blends refined design, elevated privacy, and effortless city connectivity. Built in 2018 by John Weiland, the residence spans across thoughtfully designed living spaces connected by a private elevator, offering the feel and scale of a single-family home with the ease of luxury lock-and-leave living. Positioned against a beautiful ravine backdrop with Buckhead skyline views from the rear, the home embraces both serenity and sophistication. Expansive windows fill the interiors with natural light, while the end-unit positioning provides added privacy and a rare sense of openness throughout. Designed for both entertaining and everyday living, the home features generous formal and casual gathering spaces that flow seamlessly from one level to the next. The rooftop terrace is the showpiece, an expansive outdoor retreat complete with a fireplace and sweeping views of the Atlanta skyline, creating an unforgettable setting for entertaining, dining al fresco, or enjoying quiet evenings overlooking the city lights. An oversized two-car garage adds practicality without compromising scale or storage. Located within a gated community offering a pool and fitness center, the home is moments from Vinings Jubilee, Buckhead, The Battery, and some of Atlanta’s most celebrated dining and shopping destinations. Sophisticated yet approachable, elevated yet connected, this is Vinings living at its finest.

Save
Ask
Tour
Hide
Share
Listing Snapshot
Price 
$1,620,000
Days On Site 
6 Days
Bedrooms 
4
Inside Area (SqFt) 
4,169 sqft
Total Baths 
5
Full Baths 
4
Partial Baths 
1
Lot Size 
0.03 Acres
Year Built 
2018
MLS® Number 
7772506
Status 
Active
Property Tax 
$4,200
HOA/Condo/Coop Fees 
$577 monthly
Sq Ft Source 
Public Records
Friends & Family
Recent Activity
6 days agoListing first seen on site
6 days agoListing updated with changes from the MLS®
General Features
Acres 
0.03
Attached Garage 
Yes
Foundation 
Combination
Garage 
Yes
Garage Spaces 
2
Land Lease 
No
Levels 
Three Or More
Parking 
AttachedDrivewayGarageGarage Faces RearStorage
Parking Spaces 
2
Property Sub Type 
Townhouse
Security 
Smoke Detector(s)Carbon Monoxide Detector(s)Fire AlarmSecured Garage/ParkingSecurity GateSecurity System Leased
Sewer 
Public Sewer
SqFt Total 
4169
Style 
TownhouseTraditional
Utilities 
Cable AvailableElectricity AvailableNatural Gas AvailableSewer AvailableWater Available
Water Source 
Public
Interior Features
Appliances 
DishwasherDisposalGas RangeMicrowaveRange HoodRefrigerator
Basement 
DaylightExterior EntryFinishedFullInterior Entry
Cooling 
Ceiling Fan(s)ElectricZoned
Electric 
220 Volts
Fireplace 
Yes
Fireplace Features 
Gas LogLiving RoomOutside
Fireplaces 
2
Flooring 
CarpetHardwoodTile
Heating 
Forced AirZoned
Interior 
PantryKitchen IslandBeamed CeilingsBookcasesCrown MoldingElevatorEntrance FoyerRecessed LightingSound SystemTray Ceiling(s)Vaulted Ceiling(s)Walk-In Closet(s)Wet Bar
Laundry Features 
In HallLaundry Room
Main Level Bedrooms 
2
Window Features 
Bay Window(s)Double Pane WindowsPlantation Shutters
Save
Ask
Tour
Hide
Share
Exterior Features
Construction Details 
BrickCement SidingStone
Exterior 
BalconyPrivate EntranceRain GuttersOther
Fencing 
None
Frontage 
0
Lot Features 
LandscapedPrivateWoodedOther
Other Structures 
None
Patio And Porch 
Deck
Pool Features 
None
Road Frontage 
City StreetPrivate Road
Roof 
Composition
Spa Features 
None
View 
CityTrees/Woods
Waterfront Features 
None
Waterview 
CityTrees/Woods
Windows/Doors 
Bay Window(s)Double Pane WindowsPlantation Shutters
Community Features
Accessibility Features 
Accessible Elevator Installed
Association Dues 
577
Community Features 
ClubhouseFitness CenterGatedPoolSidewalksStreet Lights
HOA Fee Frequency 
Monthly
Horse Property 
None
Roads 
AsphaltPaved
Schools
School District
Unknown
Elementary School
Teasley
Middle School
Campbell
High School
Campbell
Listing Courtesy Of: Emily Londrillo of Keller Knapp Broker: 678-756-1835 Prefer Ph#:emily@londrillorealty.com

Listings identified with the FMLS IDX logo come from FMLS and are held by brokerage firms other than the owner of this website and the listing brokerage is identified in any listing details. Information is deemed reliable but is not guaranteed. If you believe any FMLS listing contains material that infringes your copyrighted work, please click here to review our DMCA policy and learn how to submit a takedown request.



© 2017-2026 First Multiple Listing Service, Inc.

Neighborhood & Commute
Source: Walkscore
Disclosure: Community information and market data powered by Constellation Data Labs. Information is deemed reliable but not guaranteed.
Save
Ask
Tour
Hide
Share