
Save
Ask
Tour
Hide
$299,900
1 Day On Site
531 Gregory LaneAcworth, GA 30102
For Sale|Single Family Residence|Active
4
Beds
3
Total Baths
3
Full Baths
2,700
SqFt
$111
/SqFt
1989
Built
Subdivision:
Cross Creek
County:
Cherokee
Listing Courtesy Of: The Phillips Brothers of Bolst, Inc.
Broker: 770-695-8171
Prefer Ph#:offers@phillipspg.com
Call Now: 404-429-3385
Is this the listing for you? We can help make it yours.
404-429-3385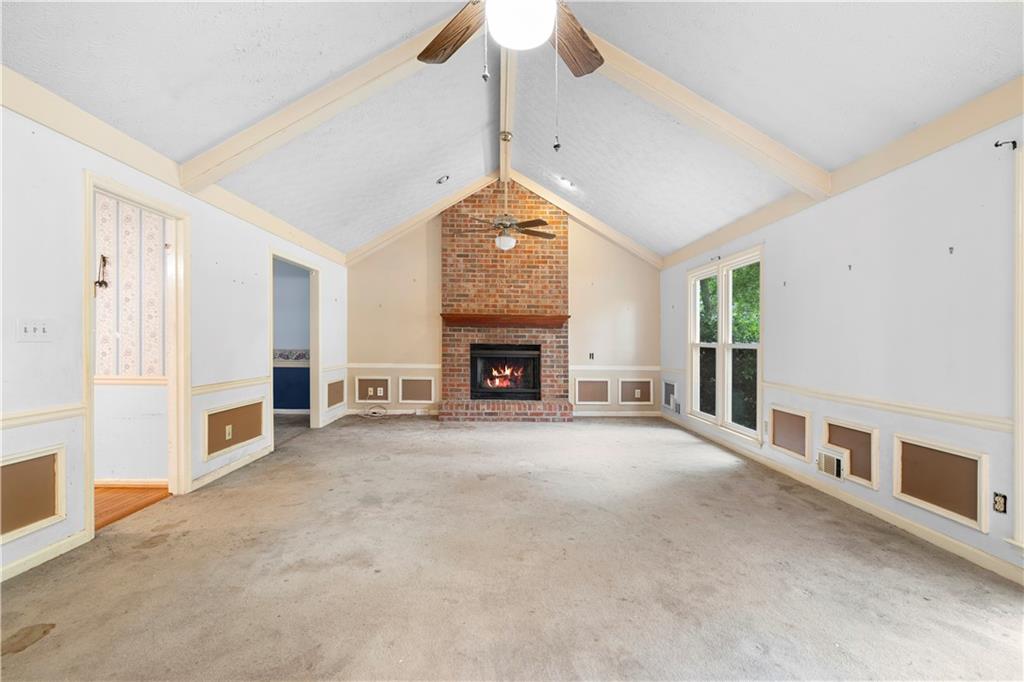
Save
Ask
Tour
Hide
Mortgage Calculator
Monthly Payment (Est.)
$1,368Calculator powered by Showcase IDX, a Constellation1 Company. Copyright ©2026 Information is deemed reliable but not guaranteed.
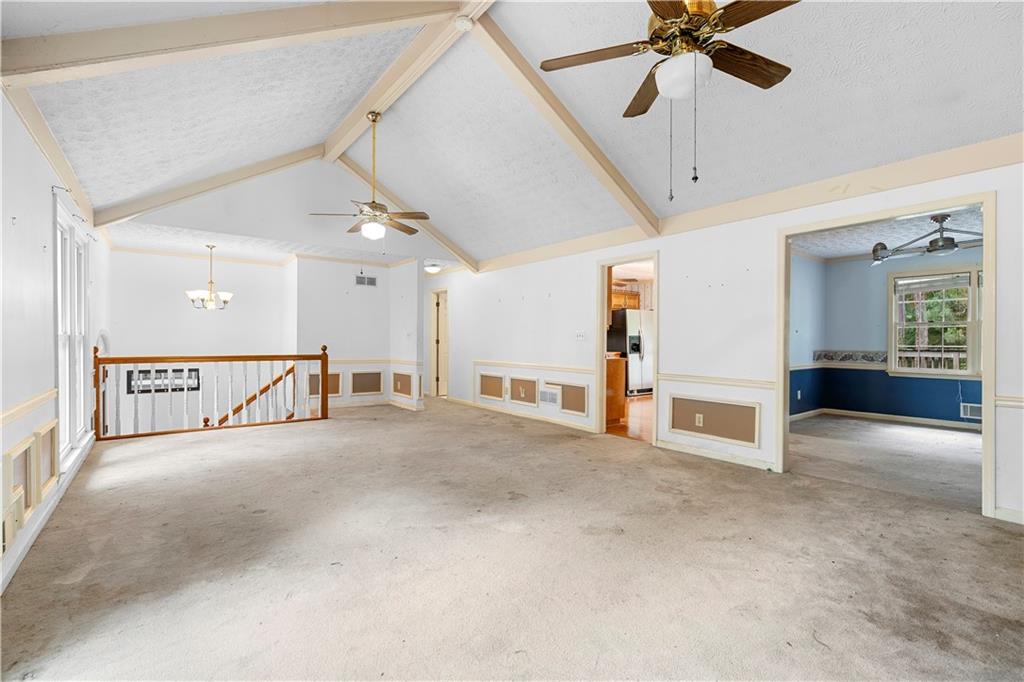
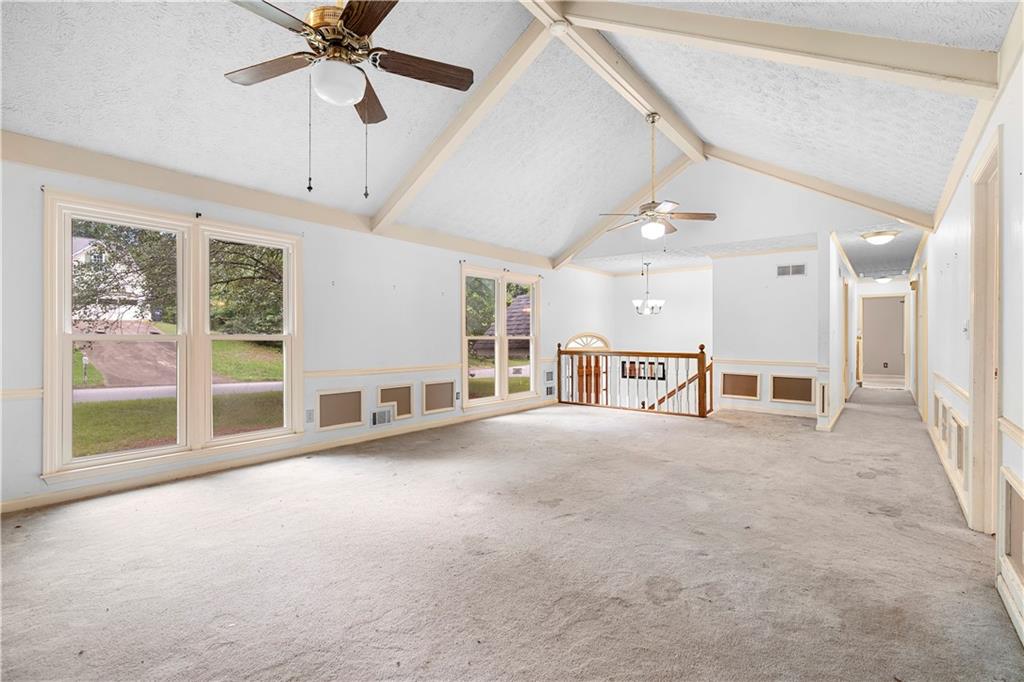
Great 4 bed, 3 bath multi level home in Acworth on a quiet cul de sac. This home has an amazing location with easy access to Interstate 75, Interstate 575, and Highway 92. A plethora of shopping and dining options are just around the corner. The main floor features the living space with vaulted ceilings and a brick fireplace, making the living room feel grand. The kitchen is spacious with stained cabinets and a breakfast room. The primary suite is also grand, featuring tray ceilings, plenty of space, and an ensuite bathroom. Other highlights include a rear deck, fenced backyard, and 2 car garage.
Save
Ask
Tour
Hide
Listing Snapshot
Price
$299,900
Days On Site
1 Day
Bedrooms
4
Inside Area (SqFt)
2,700 sqft
Total Baths
3
Full Baths
3
Partial Baths
N/A
Lot Size
0.4743 Acres
Year Built
1989
MLS® Number
7772522
Status
Active
Property Tax
$3,527
HOA/Condo/Coop Fees
N/A
Sq Ft Source
Public Records
Friends & Family
Recent Activity
| yesterday | Listing first seen on site | |
| yesterday | Listing updated with changes from the MLS® |
General Features
Acres
0.4743
Foundation
Combination
Land Lease
No
Levels
Multi/Split
Parking
Driveway
Property Sub Type
Single Family Residence
Sewer
Public Sewer
SqFt Total
2700
Style
Traditional
Utilities
Other
Water Source
Public
Interior Features
Appliances
Other
Cooling
Central Air
Fireplace
Yes
Fireplace Features
Living Room
Fireplaces
1
Flooring
CarpetWood
Heating
Forced Air
Interior
Breakfast BarVaulted Ceiling(s)Master Downstairs
Laundry Features
Other
Main Level Bedrooms
3
Save
Ask
Tour
Hide
Exterior Features
Construction Details
Wood Siding
Exterior
Balcony
Fencing
Back Yard
Lot Features
Back Yard
Other Structures
None
Patio And Porch
Deck
Pool Features
None
Road Frontage
City Street
Roof
Composition
Spa Features
None
View
Neighborhood
Waterfront Features
None
Waterview
Neighborhood
Community Features
Horse Property
None
Roads
Paved
Schools
School District
Unknown
Elementary School
Carmel
Middle School
Woodstock
High School
Woodstock
Listing Courtesy Of: The Phillips Brothers of Bolst, Inc.
Broker: 770-695-8171
Prefer Ph#:offers@phillipspg.com
Listings identified with the FMLS IDX logo come from FMLS and are held by brokerage firms other than the owner of this website and the listing brokerage is identified in any listing details. Information is deemed reliable but is not guaranteed. If you believe any FMLS listing contains material that infringes your copyrighted work, please click here to review our DMCA policy and learn how to submit a takedown request.

© 2017-2026 First Multiple Listing Service, Inc.
Listings identified with the FMLS IDX logo come from FMLS and are held by brokerage firms other than the owner of this website and the listing brokerage is identified in any listing details. Information is deemed reliable but is not guaranteed. If you believe any FMLS listing contains material that infringes your copyrighted work, please click here to review our DMCA policy and learn how to submit a takedown request.
© 2017-2026 First Multiple Listing Service, Inc.
Neighborhood & Commute
Source: Walkscore
Disclosure: Community information and market data powered by Constellation Data Labs. Information is deemed reliable but not guaranteed.
Save
Ask
Tour
Hide
Did you know? You can invite friends and family to your search. They can join your search, rate and discuss listings with you.