1155 Davis Place NW B, Atlanta, GA, 30318

Save
Ask
Tour
Hide
Share
$850,000
6 Days On Site

1251 Fieldcrest Court
Suwanee, GA 30024

For Sale|Single Family Residence|Active
5
Beds
5
Total Baths
5
Full Baths
5,024
SqFt
$169
/SqFt
2000
Built
Subdivision:
CHATTAHOOCHEE RUN
County:
Gwinnett
Listing Courtesy Of: DIANA FLORES of Harry Norman Realtors Broker: 678-461-8700 Prefer Ph#:diana.flores@harrynorman.com
Call Now: 404-429-3385
Is this the listing for you? We can help make it yours.
404-429-3385
1251 Fieldcrest Court1251 Fieldcrest Court1251 Fieldcrest Court1251 Fieldcrest Court
Save
Ask
Tour
Hide
Share

Mortgage Calculator

Monthly Payment (Est.)

$3,878
Calculator powered by Showcase IDX, a Constellation1 Company. Copyright ©2026 Information is deemed reliable but not guaranteed.

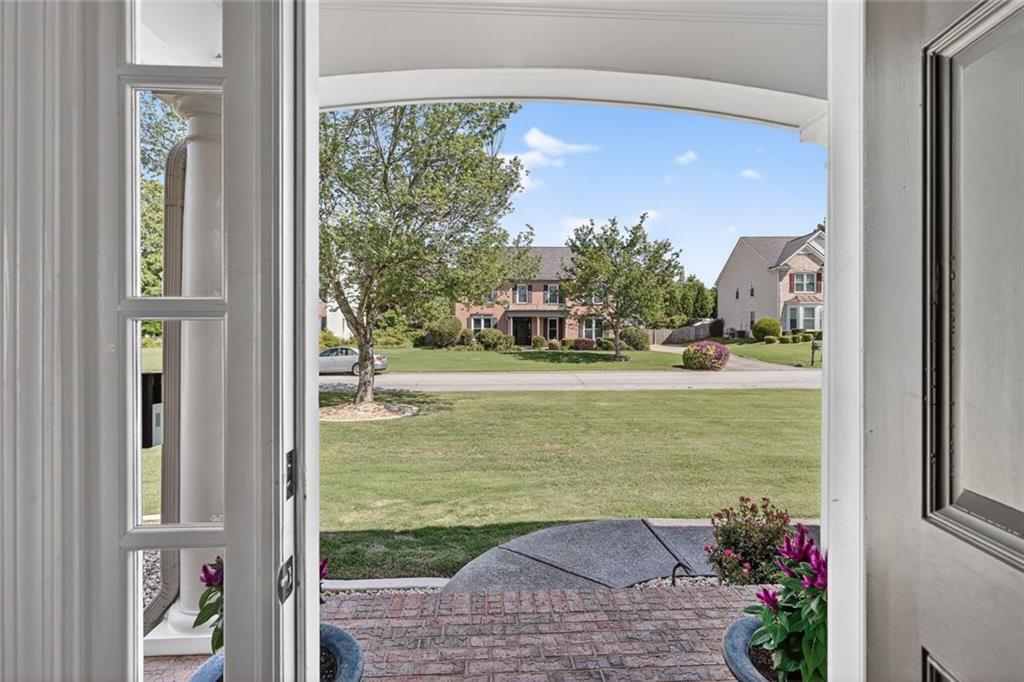
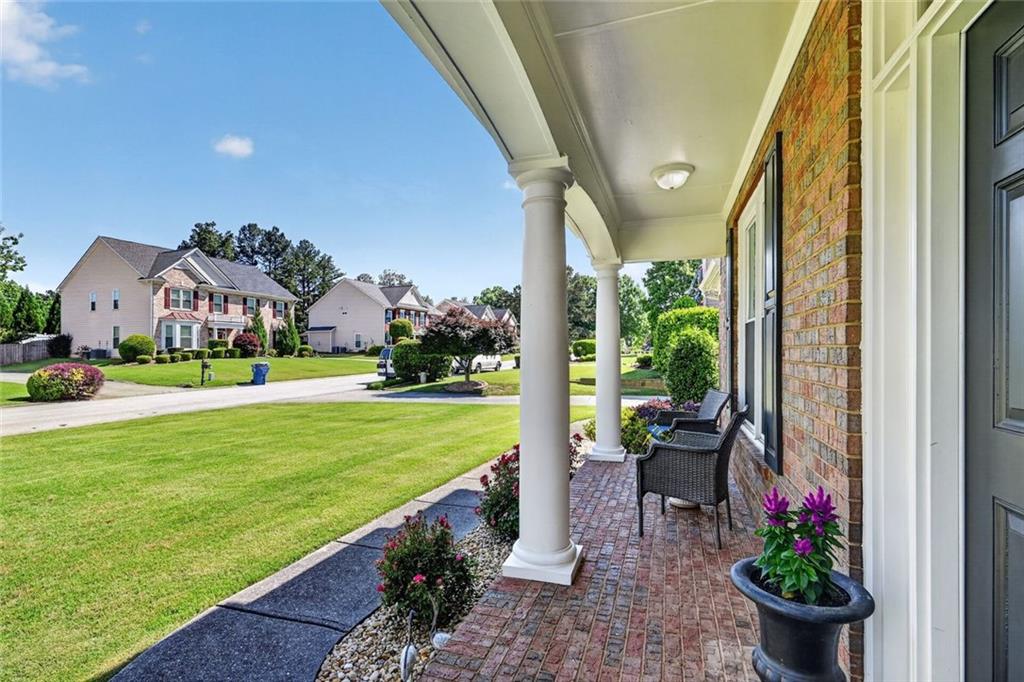
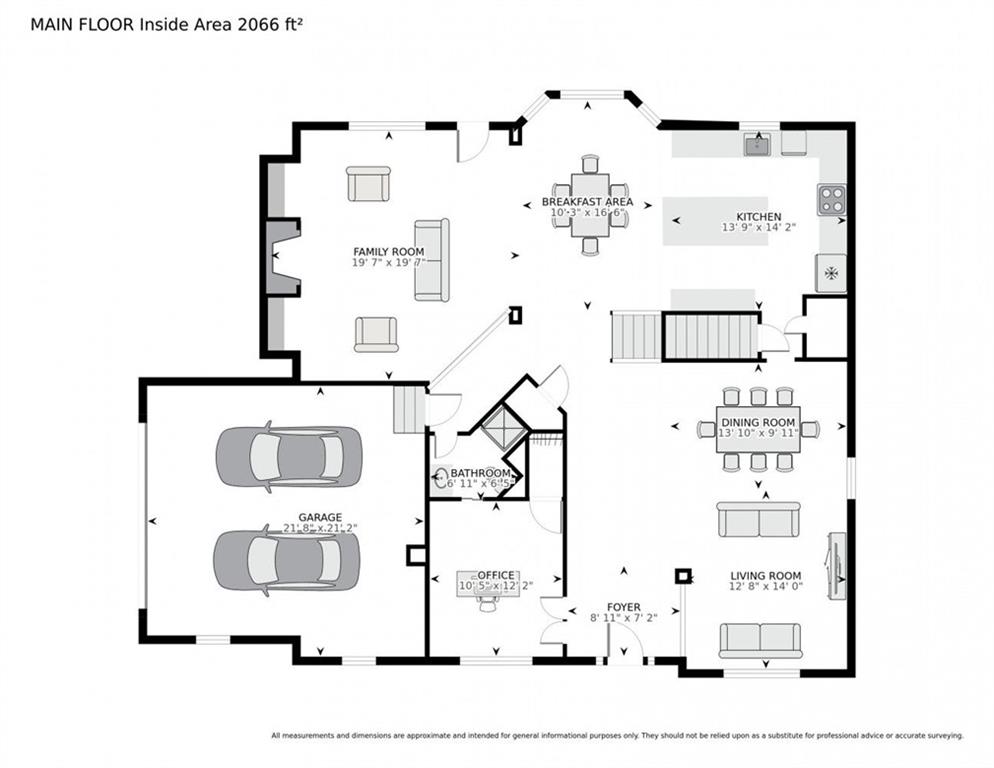
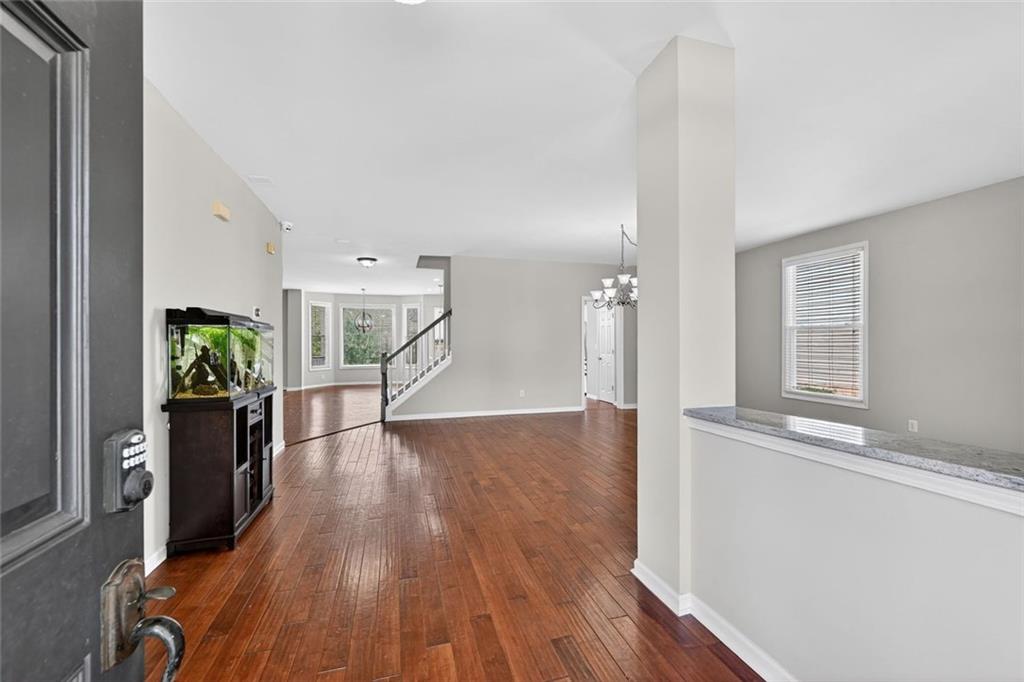
Welcome to the highly sought-after Chattahoochee Run community, where resort-style amenities meet peaceful, nature-filled living. Enjoy access to swim, tennis, pickleball, and basketball facilities, along with private hiking trails nestled within a serene, HOA-owned wooded reserve. This beautifully updated home offers spacious bedrooms and full-size bathrooms throughout, providing comfort and functionality for everyone. A private basement suite makes it ideal for multi-generational living, guests, or a home office setup. The home has been thoughtfully updated with a renovated kitchen, modern appliances, and refreshed bathrooms, all complemented by stylish, neutral tones, truly move-in ready. The expansive kitchen opens seamlessly to the great room and features countertop seating and a bright breakfast nook, perfect for everyday living and entertaining. Host with ease in the oversized dining room that comfortably seats 12+ and flows into an open, inviting living space. The layout is designed for gatherings, making it perfect for holidays, celebrations, or simply spending time with family and friends. Additional highlights include a meticulously maintained garage with painted walls and epoxy flooring, plus an extended driveway offering extra parking without blocking garage access. Step outside to a spacious backyard ideal for kids, pets, or outdoor entertaining. Nearly fully fenced, it can easily be completed for added privacy. The covered deck provides the perfect spot for grilling and connects conveniently to the kitchen for effortless indoor-outdoor living. Perfectly positioned in a central location, you’ll enjoy convenient access to abundant shopping, dining, and entertainment. Just minutes away are Suwanee Town Center, Downtown Duluth, and Downtown Sugar Hill, each offering vibrant events, local restaurants, boutiques, and community charm. This home seamlessly blends comfort, style, and a true sense of community. Enjoy a vibrant neighborhood lifestyle with an active HOA social committee hosting events throughout the year for all ages. The newly resurfaced tennis courts are ALTA-ready, with established teams always welcoming new players. With strong demand in this neighborhood, especially among those relocating to the Atlanta area, this is an opportunity you don’t want to miss. Schedule your showing today!

Save
Ask
Tour
Hide
Share
Listing Snapshot
Price 
$850,000
Days On Site 
6 Days
Bedrooms 
5
Inside Area (SqFt) 
5,024 sqft
Total Baths 
5
Full Baths 
5
Partial Baths 
N/A
Lot Size 
0.38 Acres
Year Built 
2000
MLS® Number 
7772614
Status 
Active
Property Tax 
$7,256
HOA/Condo/Coop Fees 
$91.67 monthly
Sq Ft Source 
Owner
Friends & Family
Recent Activity
7 days agoListing first seen on site
7 days agoListing updated with changes from the MLS®
General Features
Acres 
0.38
Attached Garage 
Yes
Foundation 
Block
Garage 
Yes
Garage Spaces 
2
Land Lease 
No
Levels 
Three Or More
Parking 
AttachedDrivewayGarageKitchen LevelGarage Faces Side
Parking Spaces 
2
Property Sub Type 
Single Family Residence
Security 
Security SystemCarbon Monoxide Detector(s)Security System OwnedSmoke Detector(s)
Sewer 
Public Sewer
SqFt Above 
3548
SqFt Below 
1476
SqFt Total 
5674
Style 
Traditional
Utilities 
Cable AvailableElectricity AvailableNatural Gas AvailablePhone AvailableSewer AvailableUnderground UtilitiesWater Available
Water Source 
Public
Interior Features
Appliances 
DishwasherDisposalTankless Water HeaterMicrowaveSelf Cleaning OvenDryerWasherGas CooktopRefrigeratorDouble Oven
Basement 
DaylightExterior EntryFinishedFullWalk-Out Access
Cooling 
Central Air
Fireplace 
Yes
Fireplace Features 
Factory BuiltFamily RoomGas Starter
Fireplaces 
1
Flooring 
CarpetHardwoodLaminate
Heating 
Forced Air
Interior 
Eat-in KitchenPantryKitchen IslandBookcasesCrown MoldingDouble VanityHigh Speed InternetHis and Hers ClosetsRecessed LightingSmart HomeTray Ceiling(s)Vaulted Ceiling(s)Walk-In Closet(s)
Laundry Features 
Laundry RoomUpper LevelElectric Dryer Hookup
Main Level Bedrooms 
1
Window Features 
Double Pane Windows
Save
Ask
Tour
Hide
Share
Exterior Features
Construction Details 
Cement SidingBlock
Exterior 
CourtyardGardenLightingPrivate YardRain Gutters
Fencing 
Back YardFencedInvisible
Lot Features 
Back YardFront YardLandscapedLevelPrivateSloped
Other Structures 
None
Patio And Porch 
CoveredDeckFront PorchPatioRear Porch
Pool Features 
None
Road Frontage 
City Street
Roof 
Composition
Spa Features 
None
View 
Neighborhood
Waterfront Features 
None
Waterview 
Neighborhood
Windows/Doors 
Double Pane Windows
Community Features
Association Dues 
1100
Community Features 
ClubhouseFitness CenterParkPlaygroundPoolTennis Court(s)
Financing Terms Available 
CashConventionalFHAVA Loan
HOA Fee Frequency 
Annually
Horse Property 
None
Roads 
Paved
Schools
School District
Unknown
Elementary School
Burnette
Middle School
Hull
High School
Peachtree Ridge
Listing Courtesy Of: DIANA FLORES of Harry Norman Realtors Broker: 678-461-8700 Prefer Ph#:diana.flores@harrynorman.com

Listings identified with the FMLS IDX logo come from FMLS and are held by brokerage firms other than the owner of this website and the listing brokerage is identified in any listing details. Information is deemed reliable but is not guaranteed. If you believe any FMLS listing contains material that infringes your copyrighted work, please click here to review our DMCA policy and learn how to submit a takedown request.



© 2017-2026 First Multiple Listing Service, Inc.

Neighborhood & Commute
Source: Walkscore
Disclosure: Community information and market data powered by Constellation Data Labs. Information is deemed reliable but not guaranteed.
Save
Ask
Tour
Hide
Share