4438 Chowning Way, Atlanta, GA, 30338

Save
Ask
Tour
Hide
Share
$989,000
9 Days On Site

3811 Valley Green Drive
Marietta, GA 30068

For Sale|Single Family Residence|Active
4
Beds
5
Total Baths
4
Full Baths
1
Partial Bath
3,920
SqFt
$252
/SqFt
1971
Built
Subdivision:
INDIAN HILLS
County:
Cobb
Listing Courtesy Of: Gabriela Panzera of Harry Norman Realtors Broker: 770-977-9500 Prefer Ph#:gabriela.panzera@harrynorman.com
Call Now: 404-429-3385
Is this the listing for you? We can help make it yours.
404-429-3385
3811 Valley Green Drive3811 Valley Green Drive3811 Valley Green Drive3811 Valley Green Drive
Save
Ask
Tour
Hide
Share

Mortgage Calculator

Monthly Payment (Est.)

$4,512
Calculator powered by Showcase IDX, a Constellation1 Company. Copyright ©2026 Information is deemed reliable but not guaranteed.

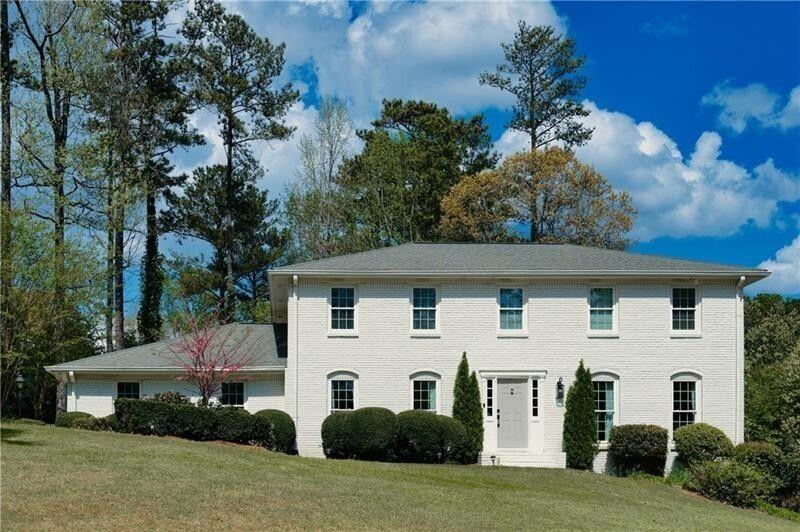
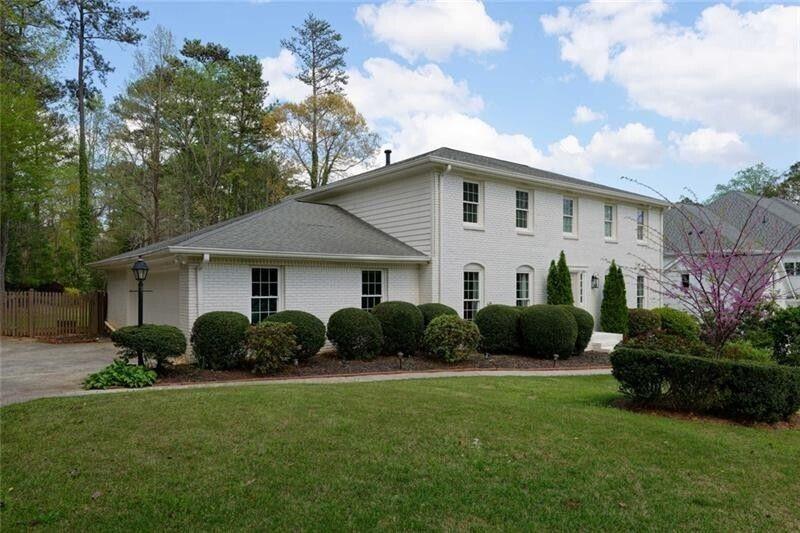
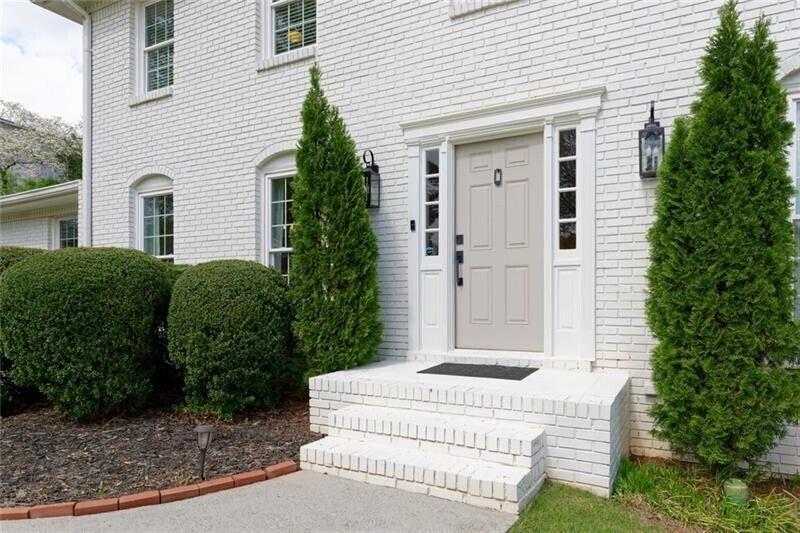
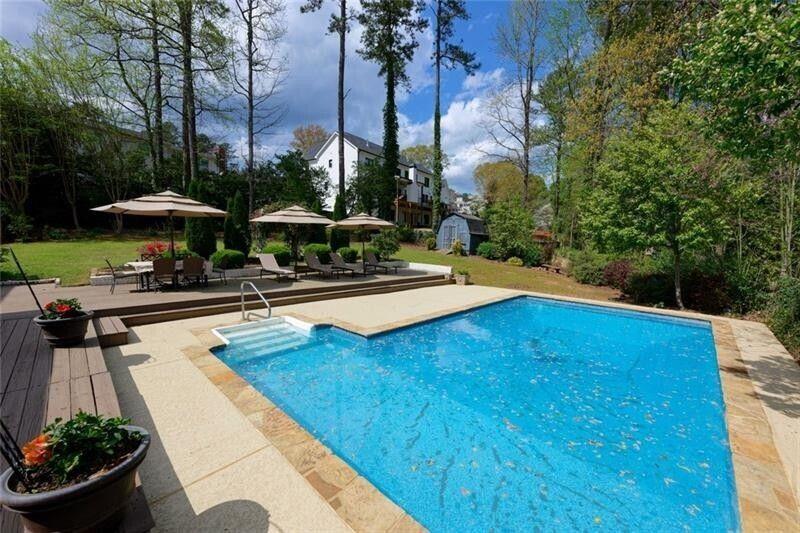
Welcome to your dream home in the heart of East Cobb’s prestigious Indian Hills Country Club community! This 4-bedroom, 4.5-bath residence blends traditional charm with contemporary living flare. Nestled on a private 0.53-acre lot, this brick beauty boasts painted white exterior that exudes curb appeal, complemented by lush, manicured landscaping and a beautiful pool. Step inside to discover a bright and inviting interior, where hardwood floors, and abundant natural light create a warm atmosphere. The kitchen is perfect for both everyday meals and entertaining. The main level flows seamlessly into a separate dining room and family room with fireplace. All bathrooms have been meticulously renovated. Downstairs, the finished basement impresses with new flooring, a second fireplace, and versatile private room for gym or office and space for a home theater or recreation area complete with a full bath and walk-out access. Additional highlights include a side-entry two-car garage ready to charge your electric vehicle, and a screened porch for year-round outdoor living, fence-in backyard, newer windows. Located in a vibrant golf and country club neighborhood, this home is just moments from top-rated schools (Walton Highschool), shopping, and dining. Don’t miss your chance to call this house your home!

Save
Ask
Tour
Hide
Share
Listing Snapshot
Price 
$989,000
Days On Site 
9 Days
Bedrooms 
4
Inside Area (SqFt) 
3,920 sqft
Total Baths 
5
Full Baths 
4
Partial Baths 
1
Lot Size 
0.536 Acres
Year Built 
1971
MLS® Number 
7772745
Status 
Active
Property Tax 
$10,985
HOA/Condo/Coop Fees 
N/A
Sq Ft Source 
Appraiser
Friends & Family
Recent Activity
3 days agoStatus changed to Active
3 days agoListing updated with changes from the MLS®
a week agoListing first seen on site
General Features
Acres 
0.536
Attached Garage 
Yes
Foundation 
Concrete Perimeter
Garage 
Yes
Garage Spaces 
2
Land Lease 
No
Levels 
Two
Parking 
AttachedGarage Door OpenerElectric Vehicle Charging Station(s)GarageKitchen LevelGarage Faces Side
Parking Spaces 
2
Property Sub Type 
Single Family Residence
Security 
Smoke Detector(s)
Sewer 
Public Sewer
SqFt Above 
2654
SqFt Below 
1266
SqFt Total 
3920
Style 
EuropeanTraditional
Utilities 
Cable AvailableElectricity AvailableNatural Gas AvailablePhone AvailableSewer AvailableUnderground UtilitiesWater Available
Water Source 
Public
Interior Features
Appliances 
DishwasherDisposalGas OvenGas Range
Basement 
DaylightExterior EntryFinishedInterior EntryWalk-Out Access
Cooling 
Central Air
Fireplace 
Yes
Fireplace Features 
BasementFamily RoomGas LogMasonry
Fireplaces 
2
Flooring 
CarpetHardwood
Heating 
Central
Interior 
Eat-in KitchenPantryBookcasesCrown MoldingDouble VanityEntrance FoyerRecessed LightingWalk-In Closet(s)
Laundry Features 
Laundry RoomMain Level
Spa 
Yes
Window Features 
Bay Window(s)Double Pane WindowsWood Frames
Save
Ask
Tour
Hide
Share
Exterior Features
Construction Details 
Brick
Exterior 
Private YardStorage
Fencing 
Back YardFencedPrivacyWood
Frontage 
0
Lot Features 
Back YardFront YardLandscapedLevelPrivate
Other Structures 
OutbuildingShed(s)Storage
Patio And Porch 
CoveredDeckEnclosedRear PorchScreened
Pool Features 
In GroundPrivate
Private Pool 
Yes
Road Frontage 
City Street
Roof 
Composition
Spa 
Yes
Spa Features 
Private
View 
PoolTrees/Woods
Waterfront Features 
None
Waterview 
PoolTrees/Woods
Windows/Doors 
Bay Window(s)Double Pane WindowsWood Frames
Community Features
Community Features 
PoolSidewalksStreet Lights
Financing Terms Available 
CashConventionalFHAVA Loan
Horse Property 
None
Roads 
AsphaltPaved
Schools
School District
Unknown
Elementary School
East Side
Middle School
Dickerson
High School
Walton
Listing Courtesy Of: Gabriela Panzera of Harry Norman Realtors Broker: 770-977-9500 Prefer Ph#:gabriela.panzera@harrynorman.com

Listings identified with the FMLS IDX logo come from FMLS and are held by brokerage firms other than the owner of this website and the listing brokerage is identified in any listing details. Information is deemed reliable but is not guaranteed. If you believe any FMLS listing contains material that infringes your copyrighted work, please click here to review our DMCA policy and learn how to submit a takedown request.



© 2017-2026 First Multiple Listing Service, Inc.

Neighborhood & Commute
Source: Walkscore
Disclosure: Community information and market data powered by Constellation Data Labs. Information is deemed reliable but not guaranteed.
Save
Ask
Tour
Hide
Share