1155 Davis Place NW B, Atlanta, GA, 30318

Save
Ask
Tour
Hide
Share
$700,000
5 Days On Site

5350 Wickershire Drive
Peachtree Corners, GA 30092

For Sale|Single Family Residence|Active
4
Beds
4
Total Baths
3
Full Baths
1
Partial Bath
4,012
SqFt
$174
/SqFt
1993
Built
Subdivision:
Wickershire
County:
Gwinnett
Listing Courtesy Of: Laurie Rogers of Virtual Properties Realty.com Broker: 678-427-7218 Prefer Ph#:Laurie@minor.net
Call Now: 404-429-3385
Is this the listing for you? We can help make it yours.
404-429-3385
5350 Wickershire Drive5350 Wickershire Drive5350 Wickershire Drive5350 Wickershire Drive
Save
Ask
Tour
Hide
Share

Mortgage Calculator

Monthly Payment (Est.)

$3,194
Calculator powered by Showcase IDX, a Constellation1 Company. Copyright ©2026 Information is deemed reliable but not guaranteed.

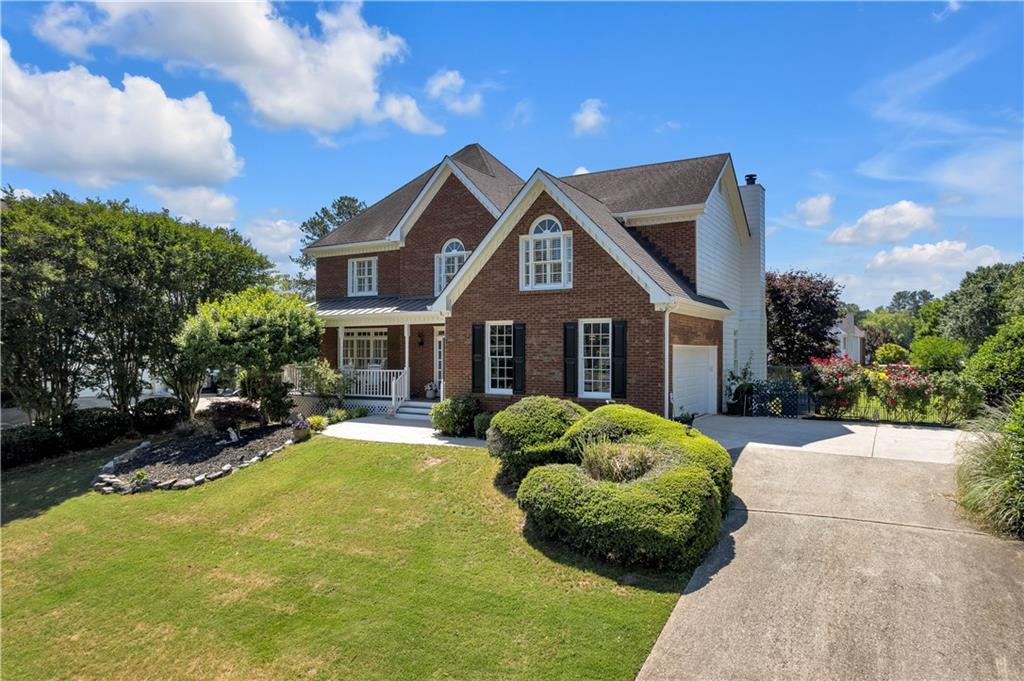
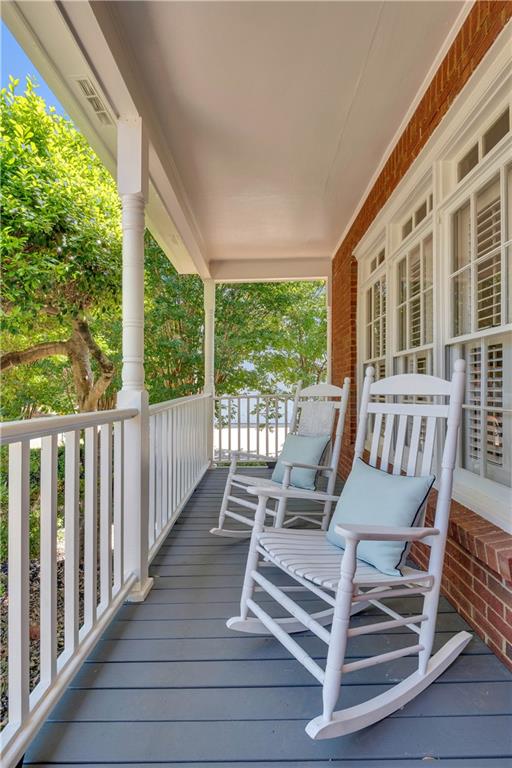
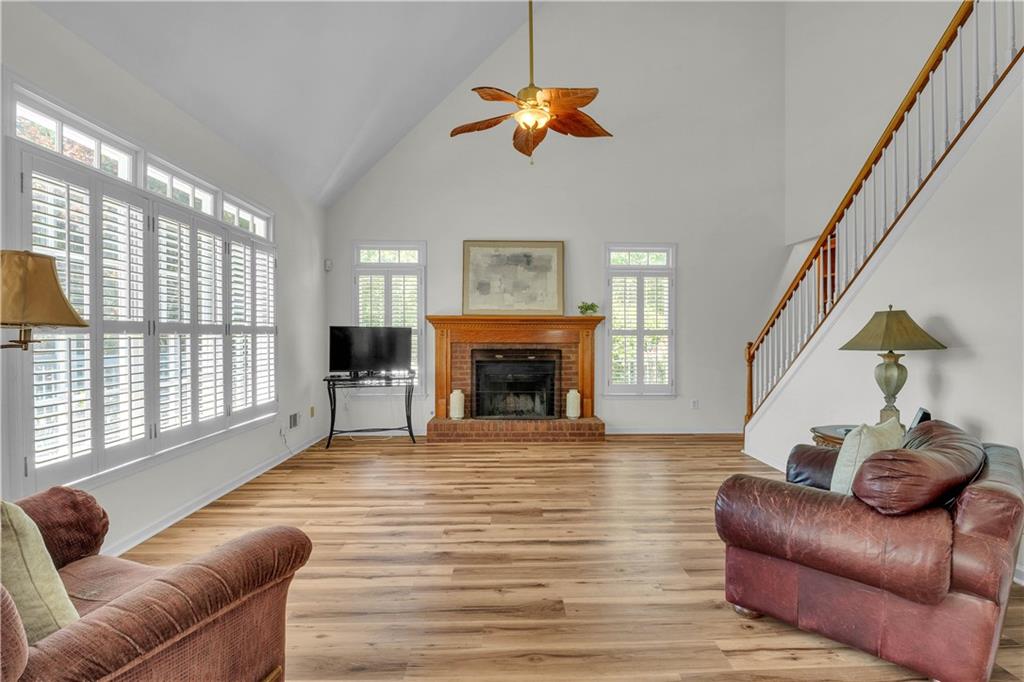
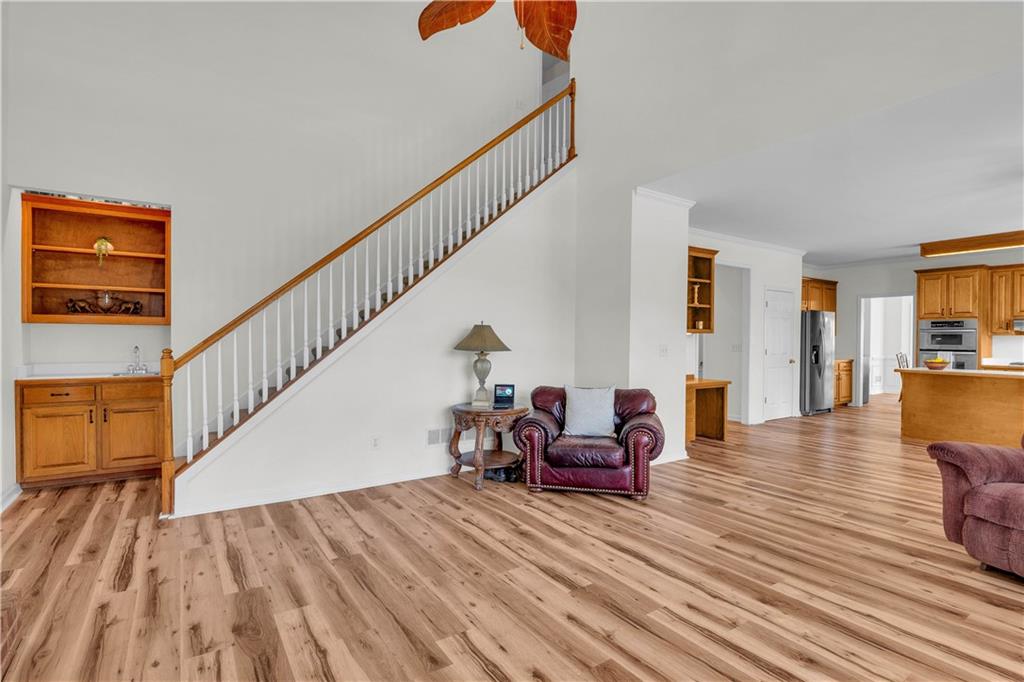
MULTIPLE OFFERS RECEIVED, BEST OFFERS DUE @6 PM SUNDAY, MAY 24. Discover the perfect blend of space, style, and location at 5350 Wickershire Drive in highly sought-after Peachtree Corners! Situated on an incredible .45-acre lot, this beautifully updated 4-bedroom, 3.5-bath home offers room to live, entertain, and grow — both inside and out. Freshly painted inside and out in 2025, this move-in ready home shines with brand-new luxury vinyl plank flooring on the main level and plush new carpeting upstairs. From the moment you step into the inviting foyer, you’ll love the spacious flow featuring a large living and dining room combination, ideal for gatherings and special occasions. The heart of the home is the dramatic great room with soaring ceilings, a cozy fireplace, and abundant natural light, all opening to the kitchen and breakfast area for effortless everyday living. Upstairs, retreat to the oversized owner’s suite complete with two walk-in closets, a spa-like bath with soaking tub, and a stunning new shower added in 2025. Three additional spacious bedrooms provide plenty of flexibility for family, guests, or work-from-home needs. The partially finished terrace level expands your possibilities even further with a full bathroom and two versatile bonus rooms perfect for offices, guest suites, a gym, media room, or creative space. Step outside and imagine the possibilities in the expansive backyard — create your dream outdoor oasis with room for a pool, play area, garden, firepit, and more! Located just minutes from everything Peachtree Corners is known for, including The Forum Peachtree Corners, Peachtree Corners Town Center, concerts, restaurants, parks, and scenic trails like Simpsonwood Park — this home truly has it all. Welcome home!

Save
Ask
Tour
Hide
Share
Listing Snapshot
Price 
$700,000
Days On Site 
5 Days
Bedrooms 
4
Inside Area (SqFt) 
4,012 sqft
Total Baths 
4
Full Baths 
3
Partial Baths 
1
Lot Size 
0.45 Acres
Year Built 
1993
MLS® Number 
7772799
Status 
Active
Property Tax 
$1,584
HOA/Condo/Coop Fees 
N/A
Sq Ft Source 
Owner
Friends & Family
Recent Activity
6 days agoListing first seen on site
6 days agoListing updated with changes from the MLS®
General Features
Acres 
0.45
Foundation 
Slab
Garage 
Yes
Garage Spaces 
2
Green Energy Efficient 
Appliances
Land Lease 
No
Levels 
Three Or More
Parking 
DrivewayGarageGarage Door OpenerGarage Faces Side
Property Sub Type 
Single Family Residence
Security 
Carbon Monoxide Detector(s)Secured Garage/ParkingSmoke Detector(s)
Sewer 
Public Sewer
SqFt Above 
2976
SqFt Below 
1036
SqFt Total 
4012
Style 
Traditional
Utilities 
Cable AvailableElectricity AvailableNatural Gas AvailablePhone AvailableSewer AvailableWater Available
Water Source 
Public
Interior Features
Appliances 
DishwasherDisposalDouble OvenDryerGas CooktopGas OvenGas Water HeaterRefrigeratorSelf Cleaning OvenWasher
Basement 
DaylightFinishedPartialWalk-Out Access
Cooling 
Ceiling Fan(s)Central AirElectricHeat PumpMulti Units
Electric 
220 Volts in Garage220 Volts in Laundry
Fireplace 
Yes
Fireplace Features 
Family RoomGas LogGas Starter
Fireplaces 
1
Flooring 
Carpet
Heating 
CentralNatural Gas
Interior 
Eat-in KitchenBookcasesDouble VanityEntrance FoyerHis and Hers ClosetsVaulted Ceiling(s)Walk-In Closet(s)
Laundry Features 
Electric Dryer HookupGas Dryer HookupLaundry RoomUpper Level
Window Features 
Plantation Shutters
Save
Ask
Tour
Hide
Share
Exterior Features
Construction Details 
Cement Siding
Exterior 
Private YardRain Gutters
Fencing 
Back YardFenced
Lot Features 
Back YardCorner LotFront YardLandscaped
Other Structures 
None
Patio And Porch 
DeckFront Porch
Pool Features 
None
Road Frontage 
City Street
Roof 
Shingle
Spa Features 
None
View 
Neighborhood
Waterfront Features 
None
Waterview 
Neighborhood
Windows/Doors 
Plantation Shutters
Community Features
Community Features 
None
HOA Fee Frequency 
Annually
Horse Property 
None
Roads 
Asphalt
Schools
School District
Unknown
Elementary School
Simpson
Middle School
Pinckneyville
High School
Norcross
Listing Courtesy Of: Laurie Rogers of Virtual Properties Realty.com Broker: 678-427-7218 Prefer Ph#:Laurie@minor.net

Listings identified with the FMLS IDX logo come from FMLS and are held by brokerage firms other than the owner of this website and the listing brokerage is identified in any listing details. Information is deemed reliable but is not guaranteed. If you believe any FMLS listing contains material that infringes your copyrighted work, please click here to review our DMCA policy and learn how to submit a takedown request.



© 2017-2026 First Multiple Listing Service, Inc.

Neighborhood & Commute
Source: Walkscore
Disclosure: Community information and market data powered by Constellation Data Labs. Information is deemed reliable but not guaranteed.
Save
Ask
Tour
Hide
Share