1155 Davis Place NW B, Atlanta, GA, 30318

Save
Ask
Tour
Hide
Share
$559,000
3 Days On Site

3528 Reaping Ridge
Suwanee, GA 30024

Townhouse|Coming Soon
4
Beds
4
Total Baths
3
Full Baths
1
Partial Bath
2,235
SqFt
$250
/SqFt
2022
Built
Subdivision:
Harvest Park
County:
Gwinnett
Listing Courtesy Of: Nisha Noorani of Century 21 Results Broker: 770-889-6090 Prefer Ph#:nnoorani@youneedresults.com
Call Now: 404-429-3385
Is this the listing for you? We can help make it yours.
404-429-3385
3528 Reaping Ridge3528 Reaping Ridge3528 Reaping Ridge3528 Reaping Ridge
Save
Ask
Tour
Hide
Share

Mortgage Calculator

Monthly Payment (Est.)

$2,550
Calculator powered by Showcase IDX, a Constellation1 Company. Copyright ©2026 Information is deemed reliable but not guaranteed.

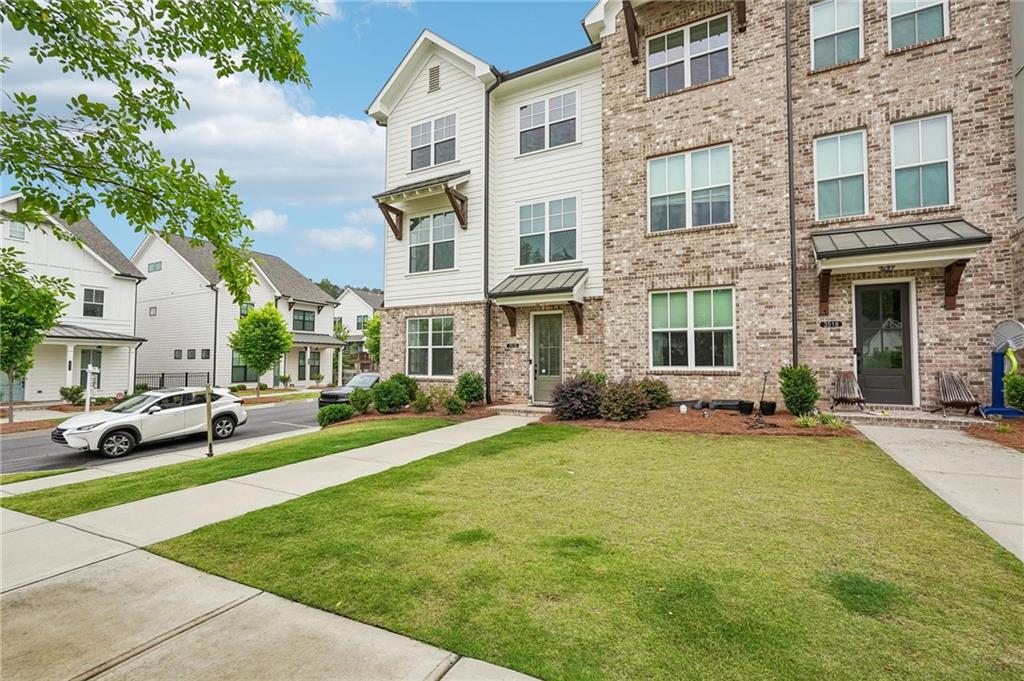
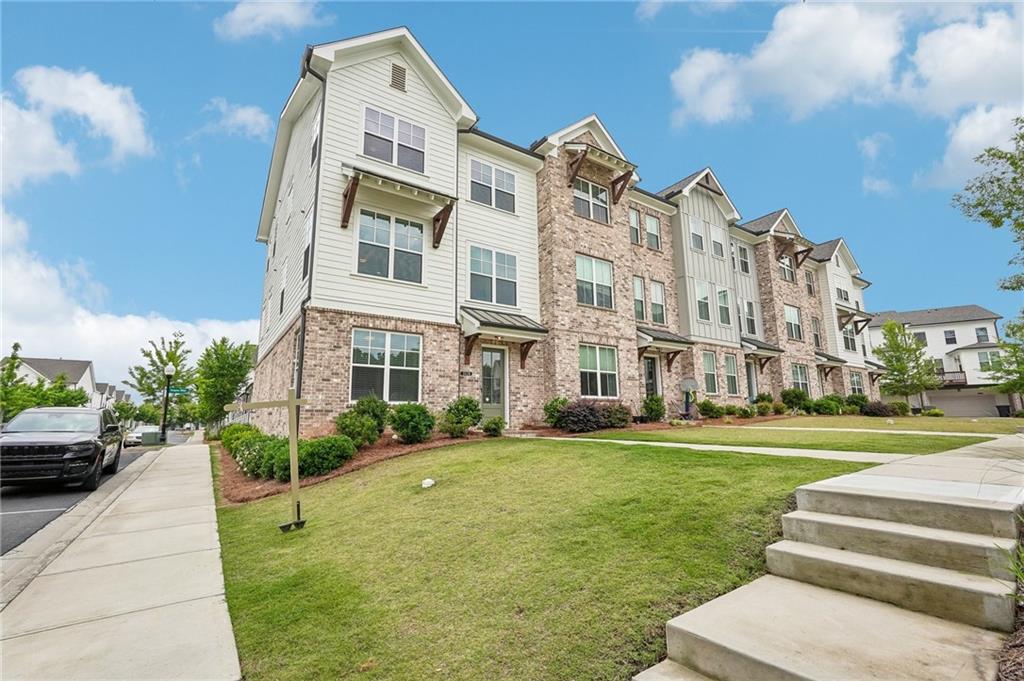
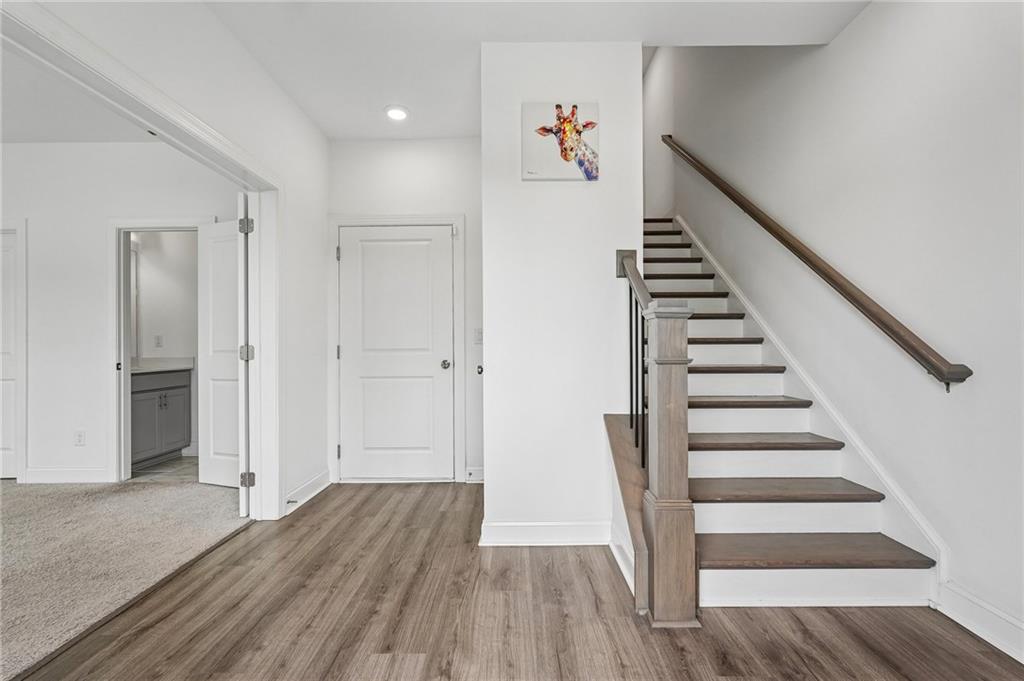
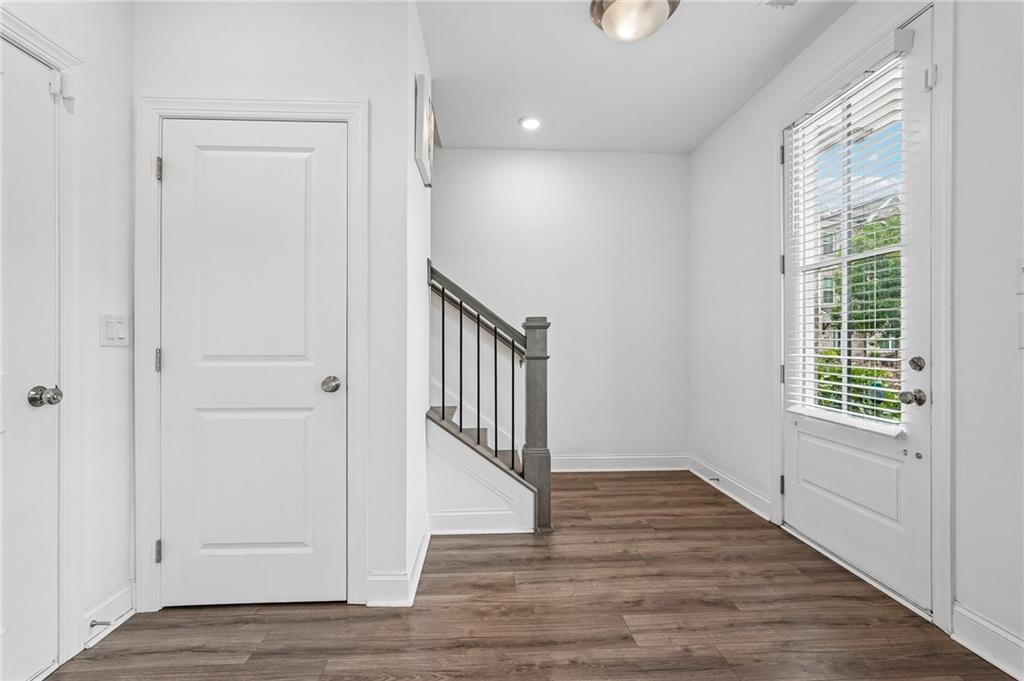
Welcome home to this exceptional end-unit townhome in the heart of Suwanee, located in the award-winning NORTH GWINNETT SCHOOL district! Offering 4 bedrooms and 3.5 baths, this stunning residence combines modern elegance, thoughtful upgrades, and an ideal open-concept design perfect for today's lifestyle. Filled with natural light, the main living level features wide-plank flooring, designer lighting, and a spacious family room centered around a cozy natural gas fireplace. The beautifully appointed chef?s kitchen is the true centerpiece of the home, featuring white soft-close cabinetry, quartz countertops, stainless steel appliances, a gas stove with grill, stylish tile backsplash, oversized island with seating, built-in pantry, and an impressive custom walk-in pantry offering exceptional storage and organization. The dining area opens seamlessly to the covered back deck, creating the perfect indoor-outdoor flow for entertaining guests, enjoying morning coffee, or relaxing evenings at home. Upstairs, the luxurious owner's suite offers a spa-like bath and a custom California Closet designed with both style and functionality in mind. Spacious secondary bedrooms include custom closet systems and generous storage throughout. The lower-level bedroom with private full bath, walk-in closet, and direct garage access provides excellent flexibility for guests, a home office, or multigenerational living. Truly move-in ready, this home offers low-maintenance living without sacrificing style or comfort. Enjoy all that Suwanee has to offer with nearby parks, shopping, dining, community events, and scenic green spaces. The community features swim amenities, clubhouse, sidewalks, and is conveniently located just steps from White Street Park and Georgia's largest organic community garden. This is a rare opportunity to own a beautifully upgraded home in one of Georgia's most sought-after communities!

Save
Ask
Tour
Hide
Share
Listing Snapshot
Price 
$559,000
Days On Site 
3 Days
Bedrooms 
4
Inside Area (SqFt) 
2,235 sqft
Total Baths 
4
Full Baths 
3
Partial Baths 
1
Lot Size 
0.05 Acres
Year Built 
2022
MLS® Number 
7772831
Status 
Coming Soon
Property Tax 
$7,266
HOA/Condo/Coop Fees 
$158.33 monthly
Sq Ft Source 
Public Records
Friends & Family
Recent Activity
4 days agoListing first seen on site
4 days agoListing updated with changes from the MLS®
General Features
Acres 
0.05
Attached Garage 
Yes
Foundation 
Slab
Garage 
Yes
Garage Spaces 
1
Green Energy Efficient 
Appliances
Land Lease 
No
Levels 
Three Or More
Parking 
AttachedGarageGarage Door OpenerGarage Faces RearOn StreetUnassigned
Parking Spaces 
1
Property Sub Type 
Townhouse
Security 
Carbon Monoxide Detector(s)Smoke Detector(s)
Sewer 
Public Sewer
SqFt Above 
2235
SqFt Total 
2235
Style 
Townhouse
Utilities 
Cable AvailableElectricity AvailableNatural Gas AvailablePhone AvailableSewer AvailableWater Available
Water Source 
Public
Interior Features
Appliances 
DishwasherDisposalDryerGas RangeMicrowaveRange HoodRefrigeratorSelf Cleaning OvenWasher
Basement 
None
Cooling 
Ceiling Fan(s)Central AirElectricZoned
Electric 
220 Volts in Garage
Fireplace 
Yes
Fireplace Features 
Family Room
Fireplaces 
1
Flooring 
TileVinyl
Heating 
CentralZoned
Interior 
PantryKitchen IslandWalk-In Closet(s)
Laundry Features 
Upper Level
Window Features 
Double Pane Windows
Save
Ask
Tour
Hide
Share
Exterior Features
Construction Details 
Stucco
Exterior 
None
Fencing 
None
Lot Features 
Corner LotFront Yard
Other Structures 
None
Patio And Porch 
Deck
Pool Features 
In Ground
Road Frontage 
City Street
Roof 
Shingle
Spa Features 
None
View 
Other
Waterfront Features 
None
Waterview 
Other
Windows/Doors 
Double Pane Windows
Community Features
Association Dues 
1900
Community Features 
ParkPoolSidewalksStreet Lights
Financing Terms Available 
CashConventional
HOA Fee Frequency 
Annually
Horse Property 
None
Roads 
Asphalt
Schools
School District
Unknown
Elementary School
Gwinnett - Other
Middle School
North Gwinnett
High School
North Gwinnett
Listing Courtesy Of: Nisha Noorani of Century 21 Results Broker: 770-889-6090 Prefer Ph#:nnoorani@youneedresults.com

Listings identified with the FMLS IDX logo come from FMLS and are held by brokerage firms other than the owner of this website and the listing brokerage is identified in any listing details. Information is deemed reliable but is not guaranteed. If you believe any FMLS listing contains material that infringes your copyrighted work, please click here to review our DMCA policy and learn how to submit a takedown request.



© 2017-2026 First Multiple Listing Service, Inc.

Neighborhood & Commute
Source: Walkscore
Disclosure: Community information and market data powered by Constellation Data Labs. Information is deemed reliable but not guaranteed.
Save
Ask
Tour
Hide
Share