1155 Davis Place NW B, Atlanta, GA, 30318

Save
Ask
Tour
Hide
Share
$719,900
6 Days On Site

9715 N Pond Circle
Roswell, GA 30076

For Sale|Single Family Residence|Active
4
Beds
3
Total Baths
2
Full Baths
1
Partial Bath
2,438
SqFt
$295
/SqFt
1974
Built
Subdivision:
Martins Landing
County:
Fulton
Listing Courtesy Of: MICHAEL TOPOR of Weichert, Realtors - The Collective Broker: 404-848-0996 Prefer Ph#:mtopor@TheCollectiveRE.com
Call Now: 404-429-3385
Is this the listing for you? We can help make it yours.
404-429-3385
9715 N Pond Circle9715 N Pond Circle9715 N Pond Circle9715 N Pond Circle
Save
Ask
Tour
Hide
Share

Mortgage Calculator

Monthly Payment (Est.)

$3,284
Calculator powered by Showcase IDX, a Constellation1 Company. Copyright ©2026 Information is deemed reliable but not guaranteed.

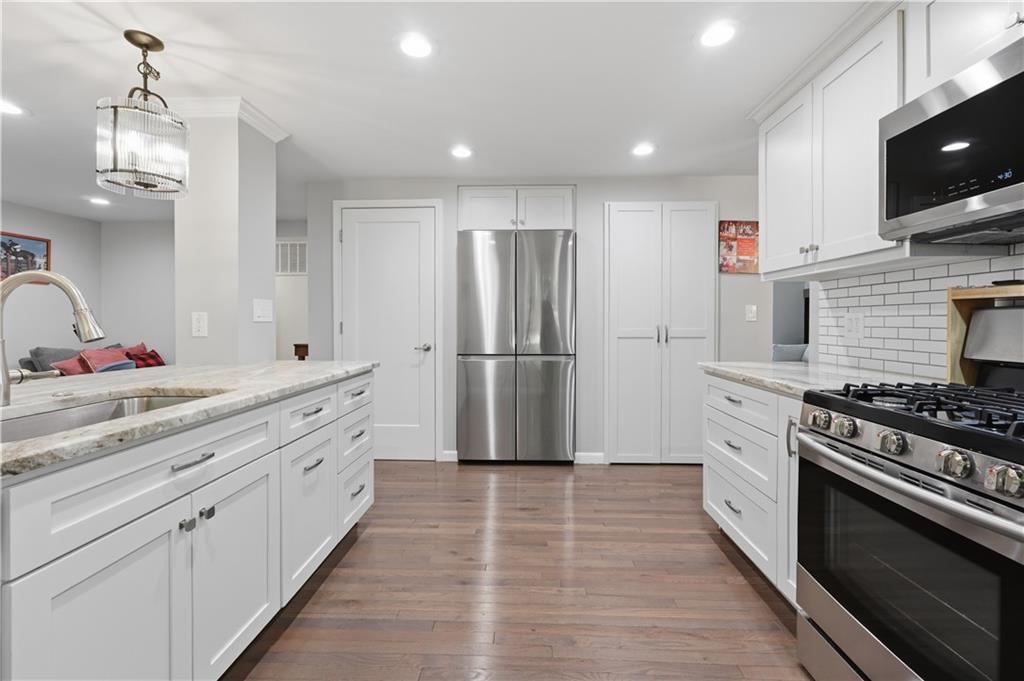
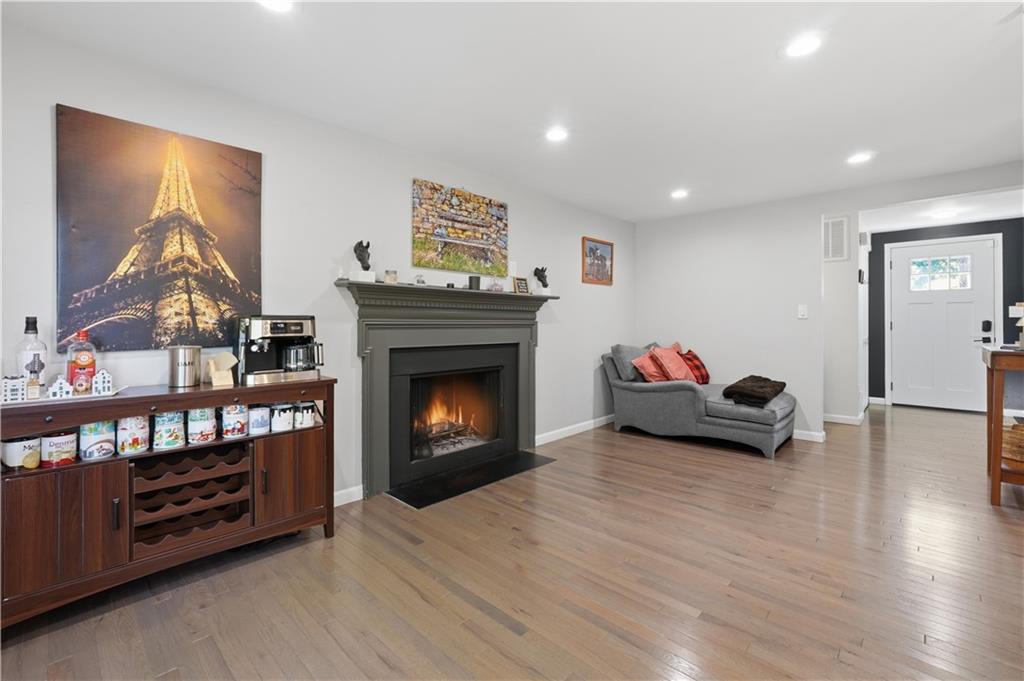
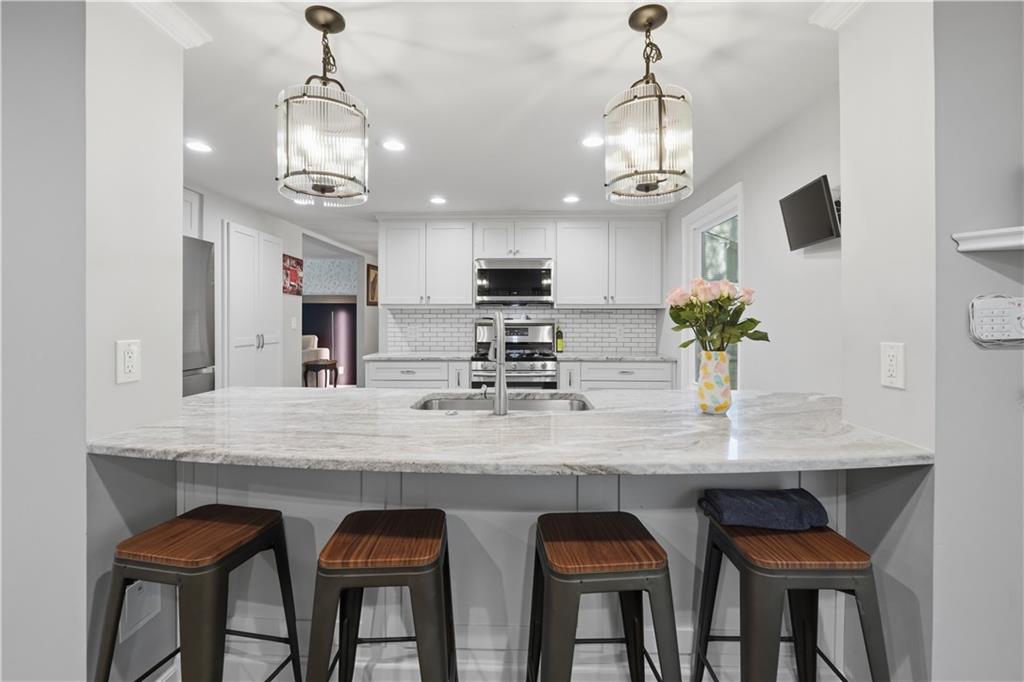
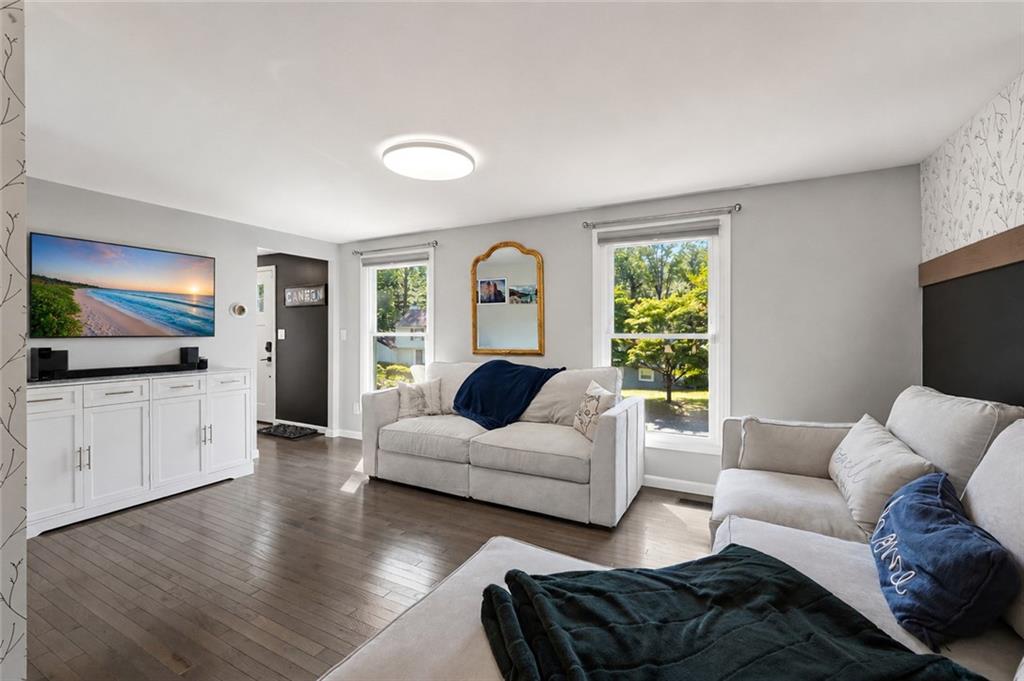
Beautifully renovated and move-in ready Roswell home, featuring extensive updates inside and out. Thoughtfully redesigned with quality finishes and major system improvements already completed, this home offers the perfect blend of style, functionality, and peace of mind. The bright open kitchen features custom cabinetry, stone countertops, stainless steel appliances, subway tile backsplash, and a large island overlooking one of the family rooms and elegant fireplace. Additional spacious living and entertaining areas include hardwood flooring, updated lighting, and bespoke touches throughout. The oversized primary suite features abundant natural light and an updated spa-inspired bathroom with dual vanities, custom tile work, and frameless glass shower. Additional bathrooms throughout the home have also been beautifully renovated. The finished terrace level adds exceptional flexibility with additional living space for media, recreation, fitness, or guests, plus abundant storage space. The outdoor living space is equally impressive and thoughtfully designed for entertaining and everyday living alike. Featuring a beautifully maintained backyard and expansive patio area, there is plenty of room to entertain, relax, or enjoy quiet evenings at home. The setting feels private, peaceful, and like a natural extension of the home itself. Beyond the cosmetic improvements, the sellers have proactively invested in major home systems and infrastructure, creating a truly turnkey opportunity for the next owner. Plus, enjoy access to all of Martin’s Landing amenities. Situated along the banks of the Chattahoochee River, the community features a 53-acre lake with miles of hiking trails, three community pools, tennis and pickleball courts, playgrounds, and a river lodge community events center. Conveniently located just minutes from local parks, GA-400, Canton Street, Avalon, shopping, dining, schools, and all that Roswell has to offer.

Save
Ask
Tour
Hide
Share
Listing Snapshot
Price 
$719,900
Days On Site 
6 Days
Bedrooms 
4
Inside Area (SqFt) 
2,438 sqft
Total Baths 
3
Full Baths 
2
Partial Baths 
1
Lot Size 
0.2927 Acres
Year Built 
1974
MLS® Number 
7772988
Status 
Active
Property Tax 
$4,327
HOA/Condo/Coop Fees 
$65.75 monthly
Sq Ft Source 
Owner
Friends & Family
Recent Activity
5 days agoStatus changed to Active
5 days agoListing updated with changes from the MLS®
6 days agoListing first seen on site
General Features
Acres 
0.2927
Attached Garage 
Yes
Foundation 
None
Garage 
Yes
Garage Spaces 
2
Land Lease 
No
Levels 
Two
Parking 
AttachedDrivewayGarageKitchen Level
Property Sub Type 
Single Family Residence
Security 
Security SystemSecurity System Owned
Sewer 
Public Sewer
SqFt Total 
2438
Style 
Traditional
Utilities 
Cable AvailableElectricity AvailableNatural Gas AvailablePhone AvailableSewer AvailableUnderground UtilitiesWater Available
Water Source 
Public
Interior Features
Appliances 
DishwasherDisposalGas OvenRefrigeratorSelf Cleaning Oven
Basement 
DaylightFinishedFull
Cooling 
Ceiling Fan(s)Central Air
Fireplace 
Yes
Fireplace Features 
Factory Built
Fireplaces 
1
Flooring 
CarpetCeramic TileHardwood
Heating 
Central
Interior 
Breakfast BarPantryEntrance FoyerHigh Speed InternetSmart Home
Laundry Features 
In HallMain Level
Window Features 
Double Pane Windows
Save
Ask
Tour
Hide
Share
Exterior Features
Construction Details 
FrameVinyl Siding
Exterior 
None
Fencing 
Back YardFenced
Lot Features 
Back YardLandscapedPrivate
Other Structures 
None
Patio And Porch 
DeckPatio
Pool Features 
None
Road Frontage 
City Street
Roof 
Composition
Spa Features 
None
View 
Other
Waterfront Features 
None
Waterview 
Other
Windows/Doors 
Double Pane Windows
Community Features
Association Dues 
789
Community Features 
ParkPlaygroundPoolStreet LightsTennis Court(s)
HOA Fee Frequency 
Annually
Horse Property 
None
Roads 
Asphalt
Schools
School District
Unknown
Elementary School
Esther Jackson
Middle School
Holcomb Bridge
High School
Centennial
Listing Courtesy Of: MICHAEL TOPOR of Weichert, Realtors - The Collective Broker: 404-848-0996 Prefer Ph#:mtopor@TheCollectiveRE.com

Listings identified with the FMLS IDX logo come from FMLS and are held by brokerage firms other than the owner of this website and the listing brokerage is identified in any listing details. Information is deemed reliable but is not guaranteed. If you believe any FMLS listing contains material that infringes your copyrighted work, please click here to review our DMCA policy and learn how to submit a takedown request.



© 2017-2026 First Multiple Listing Service, Inc.

Neighborhood & Commute
Source: Walkscore
Disclosure: Community information and market data powered by Constellation Data Labs. Information is deemed reliable but not guaranteed.
Save
Ask
Tour
Hide
Share