1155 Davis Place NW B, Atlanta, GA, 30318

Save
Ask
Tour
Hide
Share
$448,900
6 Days On Site

6740 Cedar Glen Road
Peachtree Corners, GA 30360

For Sale|Townhouse|Active
3
Beds
3
Total Baths
2
Full Baths
1
Partial Bath
2,040
SqFt
$220
/SqFt
2022
Built
Subdivision:
The Summit at Peachtree Corners
County:
Gwinnett
Listing Courtesy Of: RIPPLE PARIKH of Trend Atlanta Realty, Inc. Broker: 770-777-1321 Prefer Ph#:ripple_parikh@yahoo.com
Call Now: 404-429-3385
Is this the listing for you? We can help make it yours.
404-429-3385
6740 Cedar Glen Road6740 Cedar Glen Road6740 Cedar Glen Road6740 Cedar Glen Road
Save
Ask
Tour
Hide
Share

Mortgage Calculator

Monthly Payment (Est.)

$2,048
Calculator powered by Showcase IDX, a Constellation1 Company. Copyright ©2026 Information is deemed reliable but not guaranteed.

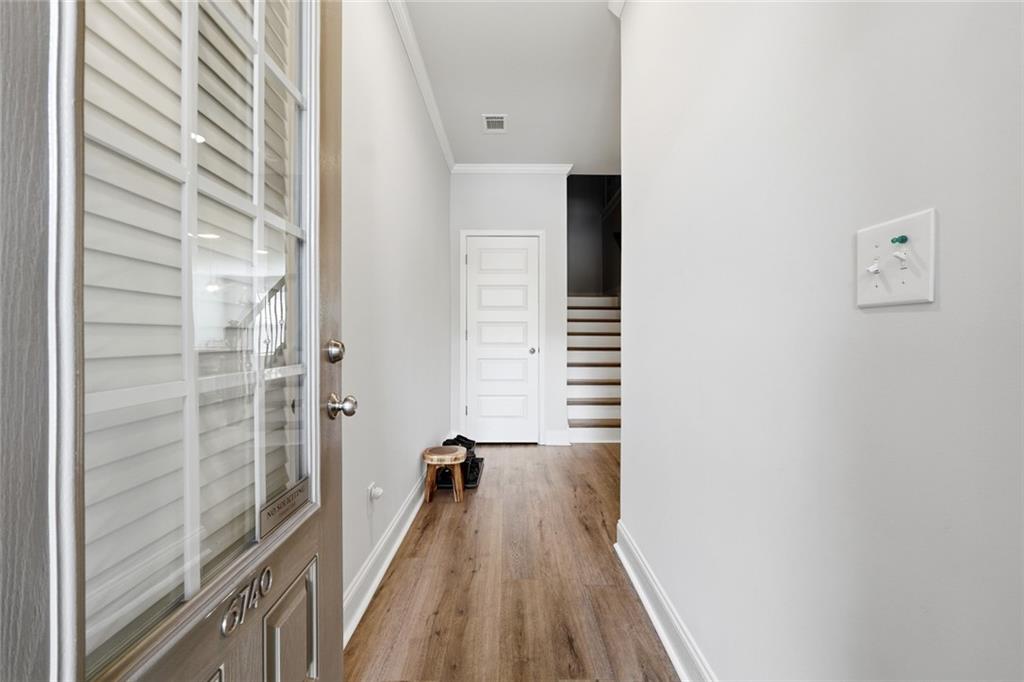
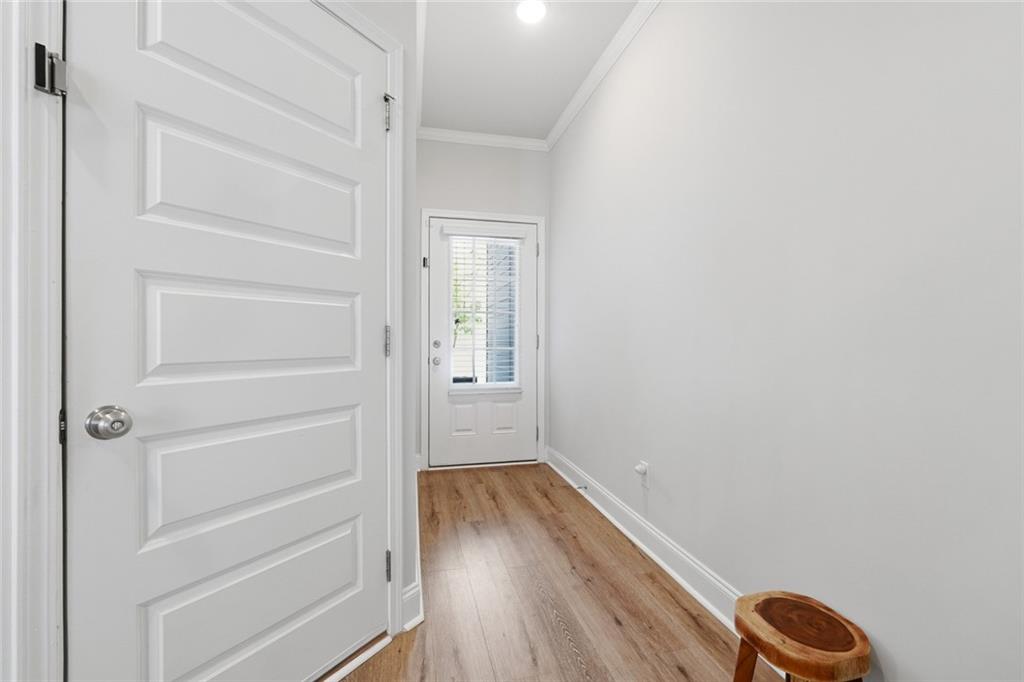
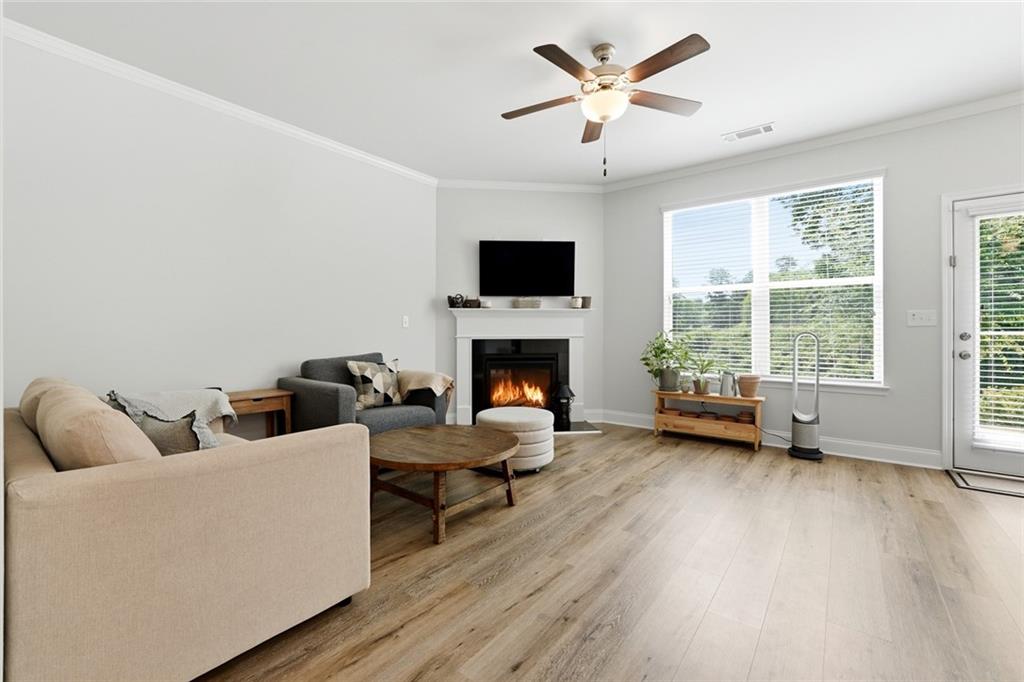
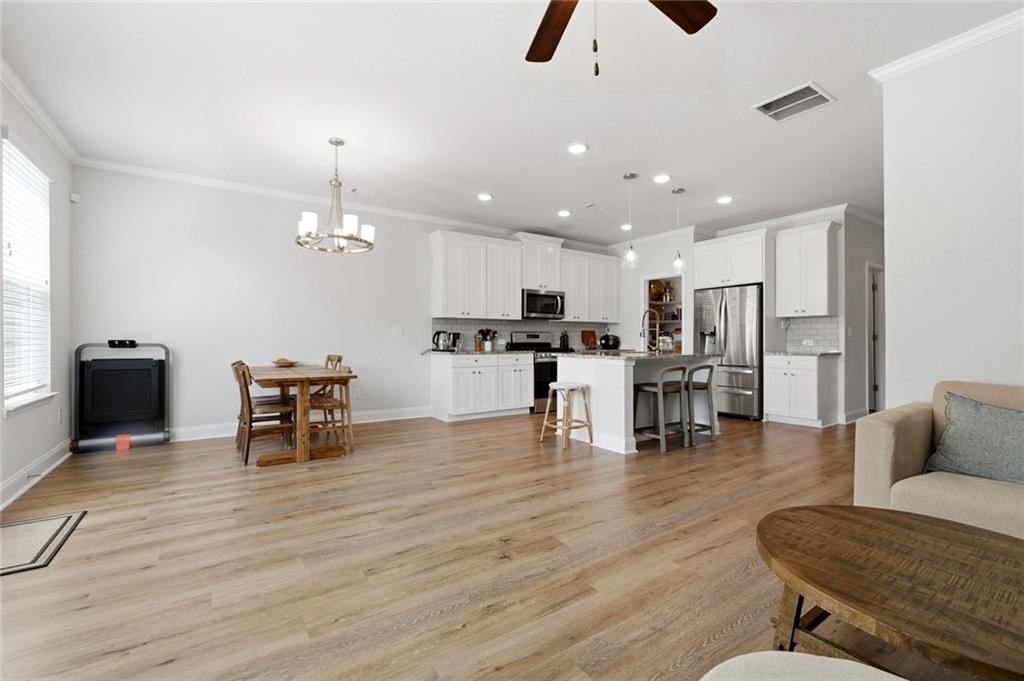
Step into this immaculate, barely-lived-in 3BR/2.5BA townhome that feels better than new and has been maintained with exceptional care. The gourmet kitchen is the heart of the home, featuring granite countertops, white cabinetry, stainless steel appliances, a walk-in pantry, and a spacious island - all overlooking the bright, open family room with a cozy fireplace. A separate dining area offers the perfect space for hosting and entertaining. Upstairs, the oversized primary suite delivers a retreat-like experience with a double vanity and a massive walk-in closet. The true roommate floor plan provides a generously sized guest bedroom and an additional full bath with double vanity for comfort and privacy. All appliances remain, making this home truly move-in ready. Enjoy LVP flooring throughout the main areas, plush carpet in the bedrooms, and tile in all bathrooms, including a stand-up shower in the guest bath. With a private backyard and pristine condition throughout, this home is a rare find that buyers will fall in love with the moment they walk in.

Save
Ask
Tour
Hide
Share
Listing Snapshot
Price 
$448,900
Days On Site 
6 Days
Bedrooms 
3
Inside Area (SqFt) 
2,040 sqft
Total Baths 
3
Full Baths 
2
Partial Baths 
1
Lot Size 
0.02 Acres
Year Built 
2022
MLS® Number 
7773019
Status 
Active
Property Tax 
$6,133
HOA/Condo/Coop Fees 
$200 monthly
Sq Ft Source 
Public Records
Friends & Family
Recent Activity
4 days agoStatus changed to Active
4 days agoListing updated with changes from the MLS®
6 days agoListing first seen on site
General Features
Acres 
0.02
Foundation 
Slab
Garage 
Yes
Garage Spaces 
2
Green Energy Efficient 
Thermostat
Land Lease 
No
Levels 
Two
Parking 
CoveredGarageGarage Door OpenerGarage Faces FrontKitchen LevelDriveway
Property Sub Type 
Townhouse
Security 
Smoke Detector(s)
Sewer 
Public Sewer
SqFt Total 
2040
Style 
Traditional
Utilities 
Cable AvailableElectricity AvailableNatural Gas AvailablePhone AvailableSewer AvailableUnderground UtilitiesWater Available
Water Source 
Public
Interior Features
Appliances 
DishwasherDisposalDryerENERGY STAR Qualified AppliancesGas RangeGas Water HeaterMicrowaveRefrigeratorSelf Cleaning OvenWasher
Basement 
None
Cooling 
Central AirElectricENERGY STAR Qualified EquipmentZoned
Electric 
220 Volts
Fireplace 
Yes
Fireplace Features 
ElectricFactory BuiltFamily Room
Fireplaces 
1
Flooring 
Carpet
Heating 
CentralENERGY STAR Qualified EquipmentForced AirZoned
Interior 
Eat-in KitchenPantryKitchen IslandDouble VanityEntrance FoyerHigh Speed InternetWalk-In Closet(s)
Laundry Features 
Laundry RoomUpper Level
Window Features 
Double Pane WindowsInsulated Windows
Save
Ask
Tour
Hide
Share
Exterior Features
Construction Details 
Cement Siding
Exterior 
Private EntrancePrivate Yard
Fencing 
None
Lot Features 
Back YardLandscapedLevel
Other Structures 
None
Patio And Porch 
Patio
Pool Features 
None
Road Frontage 
None
Roof 
Shingle
Spa Features 
None
View 
Other
Waterfront Features 
None
Waterview 
Other
Windows/Doors 
Double Pane WindowsInsulated Windows
Community Features
Association Dues 
200
Community Features 
SidewalksStreet Lights
HOA Fee Frequency 
Monthly
Horse Property 
None
Roads 
AsphaltPaved
Schools
School District
Unknown
Elementary School
Stripling
Middle School
Pinckneyville
High School
Norcross
Listing Courtesy Of: RIPPLE PARIKH of Trend Atlanta Realty, Inc. Broker: 770-777-1321 Prefer Ph#:ripple_parikh@yahoo.com

Listings identified with the FMLS IDX logo come from FMLS and are held by brokerage firms other than the owner of this website and the listing brokerage is identified in any listing details. Information is deemed reliable but is not guaranteed. If you believe any FMLS listing contains material that infringes your copyrighted work, please click here to review our DMCA policy and learn how to submit a takedown request.



© 2017-2026 First Multiple Listing Service, Inc.

Neighborhood & Commute
Source: Walkscore
Disclosure: Community information and market data powered by Constellation Data Labs. Information is deemed reliable but not guaranteed.
Save
Ask
Tour
Hide
Share