1155 Davis Place NW B, Atlanta, GA, 30318

Save
Ask
Tour
Hide
Share
$540,000
6 Days On Site

1820 Parkview Court NW
Kennesaw, GA 30152

For Sale|Single Family Residence|Active
4
Beds
3
Total Baths
3
Full Baths
2,400
SqFt
$225
/SqFt
1999
Built
Subdivision:
Parkview at Barrett Greene
County:
Cobb
Listing Courtesy Of: John Macauley of Westfall Real Estate Group, LLC. Broker: 678-697-8521 Prefer Ph#:jmacauley360@gmail.com
Call Now: 404-429-3385
Is this the listing for you? We can help make it yours.
404-429-3385
1820 Parkview Court NW1820 Parkview Court NW1820 Parkview Court NW1820 Parkview Court NW
Save
Ask
Tour
Hide
Share

Mortgage Calculator

Monthly Payment (Est.)

$2,464
Calculator powered by Showcase IDX, a Constellation1 Company. Copyright ©2026 Information is deemed reliable but not guaranteed.

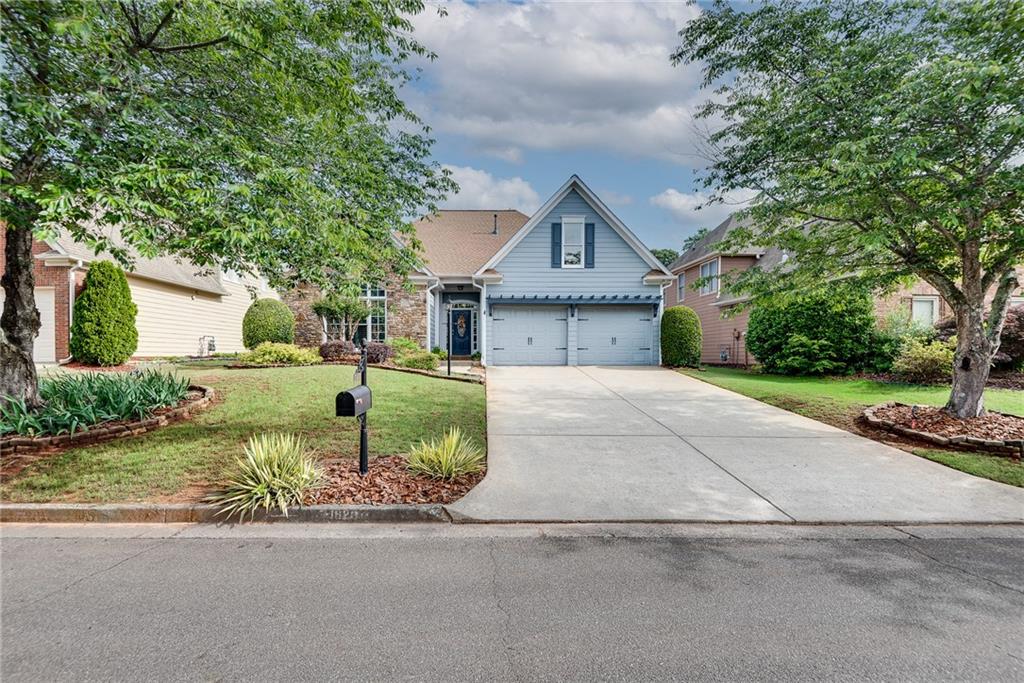
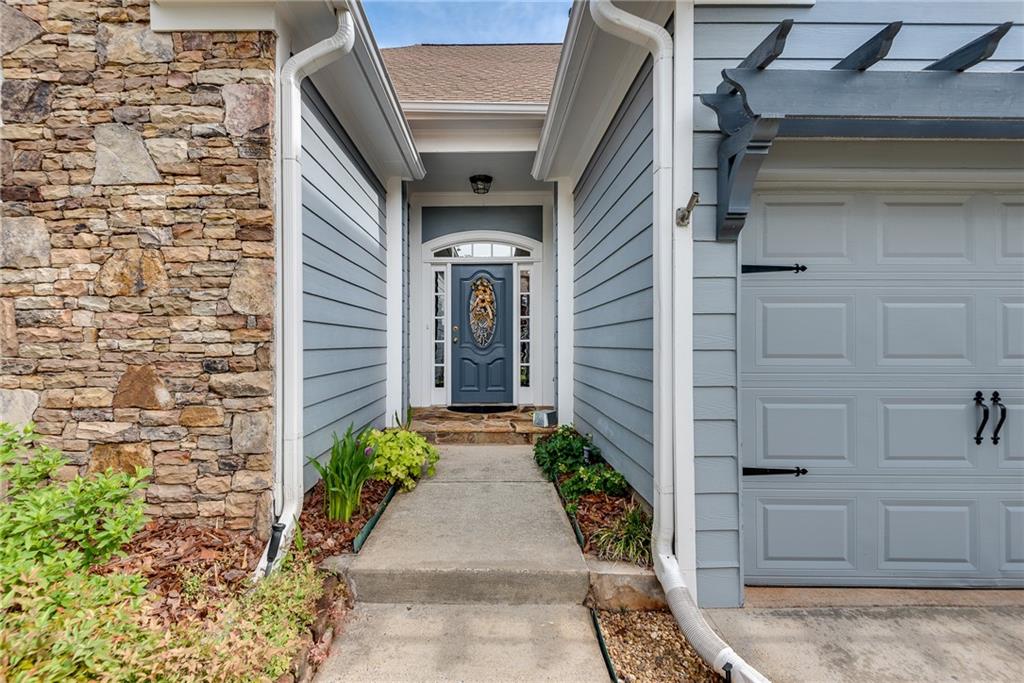
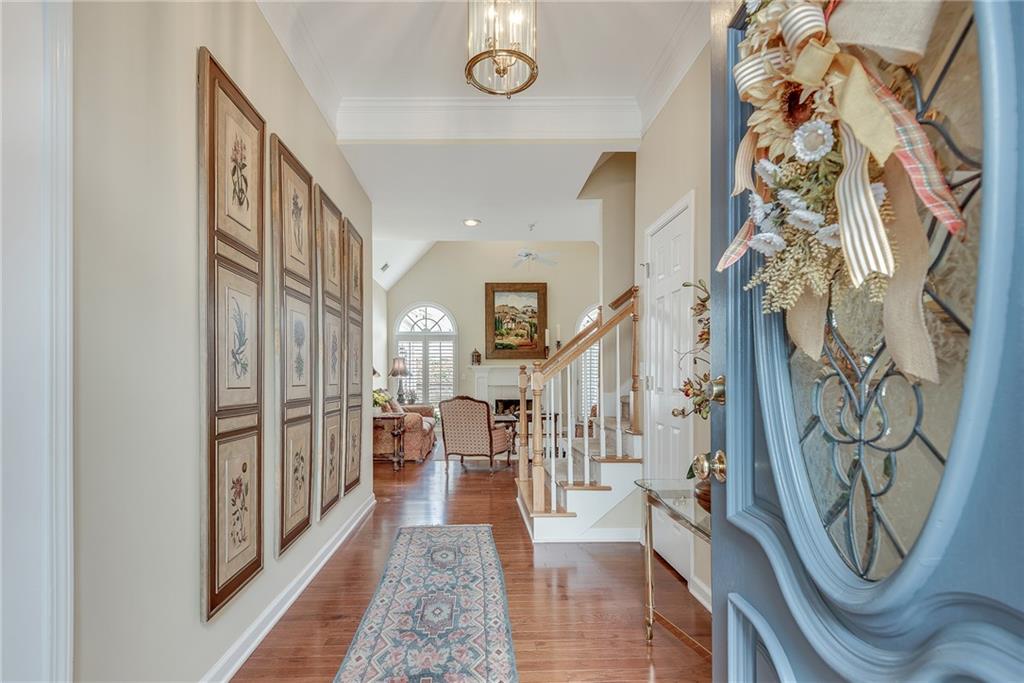
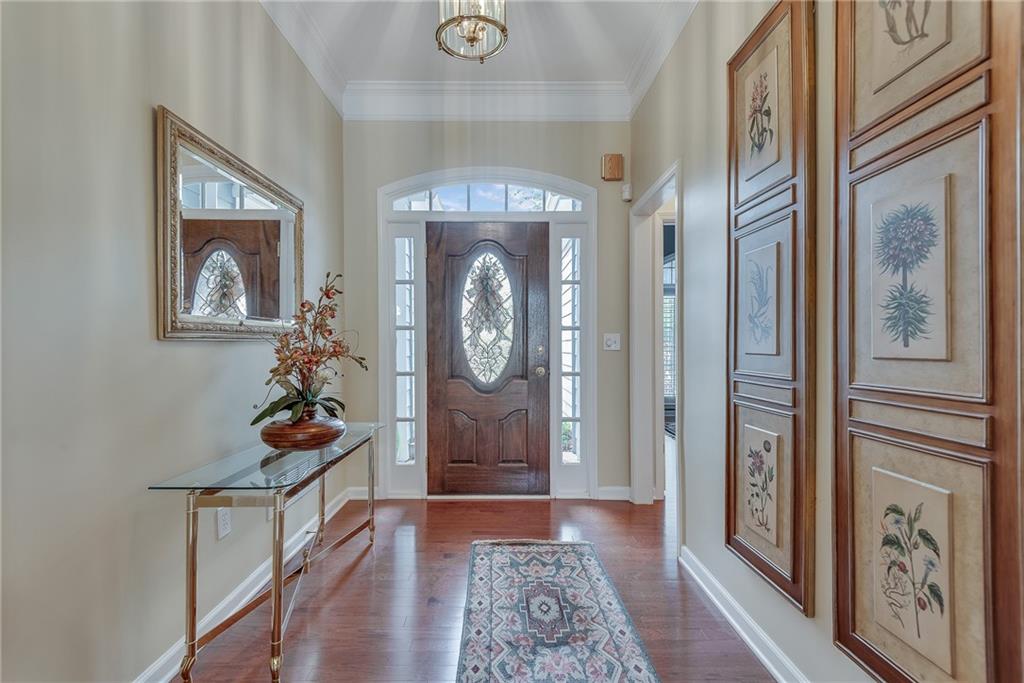
Welcome home! Warm, inviting, and filled with natural light, this beautifully designed home offers the comfort and convenience of ranch-style living with the added flexibility of a private upstairs suite. Featuring 4 bedrooms and 3 bathrooms, the thoughtfully designed layout is perfect for both everyday living and entertaining. The vaulted great room serves as the heart of the home, creating an open and airy gathering space for relaxing evenings or casual entertaining. A charming breakfast room with a bay window welcomes the morning sun and provides the perfect setting for coffee or family meals. The spacious primary suite offers a private retreat, featuring separate his-and-her closets, dual vanities, and direct access to the back patio. Designed with both comfort and functionality in mind, this luxurious space provides the ideal blend of privacy and everyday convenience. Enjoy peaceful outdoor living on the screened porch and patio — ideal for quiet mornings, outdoor dining, or unwinding at the end of the day. The spacious upstairs suite functions as a second primary suite or flex space, complete with its own private ensuite bathroom, for guests, extended family, or a home office setup. Additional upgrades include a whole-home water filtration system and a specialized HVAC filtration system designed for enhanced comfort and air quality. Perfectly located near the base of Kennesaw Mountain, this home offers convenient access to miles of scenic walking and hiking trails while remaining close to shopping, dining, and everyday conveniences. Come experience the warmth, comfort, and lifestyle your new home has to offer!

Save
Ask
Tour
Hide
Share
Listing Snapshot
Price 
$540,000
Days On Site 
6 Days
Bedrooms 
4
Inside Area (SqFt) 
2,400 sqft
Total Baths 
3
Full Baths 
3
Partial Baths 
N/A
Lot Size 
0.1541 Acres
Year Built 
1999
MLS® Number 
7773103
Status 
Active
Property Tax 
$585
HOA/Condo/Coop Fees 
N/A
Sq Ft Source 
Owner
Friends & Family
Recent Activity
5 days agoStatus changed to Active
5 days agoListing updated with changes from the MLS®
7 days agoListing first seen on site
General Features
Acres 
0.1541
Attached Garage 
Yes
Foundation 
Slab
Garage 
Yes
Garage Spaces 
2
Home Warranty 
Yes
Land Lease 
No
Levels 
Two
Parking 
AttachedGarage
Parking Spaces 
2
Property Sub Type 
Single Family Residence
Sewer 
Public Sewer
SqFt Above 
2400
SqFt Total 
2400
Style 
RanchTraditional
Utilities 
Cable AvailableElectricity AvailableNatural Gas AvailablePhone AvailableSewer AvailableUnderground UtilitiesWater Available
Water Source 
Public
Interior Features
Appliances 
DishwasherDisposalElectric CooktopElectric OvenElectric RangeRefrigerator
Basement 
None
Cooling 
Central Air
Electric 
220 Volts
Fireplace 
Yes
Fireplace Features 
None
Fireplaces 
1
Flooring 
CarpetHardwood
Heating 
Central
Interior 
Breakfast BarEat-in KitchenPantryKitchen IslandCathedral Ceiling(s)Crown MoldingDouble VanityEntrance FoyerHis and Hers ClosetsVaulted Ceiling(s)Walk-In Closet(s)Master Downstairs
Laundry Features 
In Kitchen
Main Level Bedrooms 
3
Window Features 
Bay Window(s)Window Treatments
Save
Ask
Tour
Hide
Share
Exterior Features
Construction Details 
Fiber CementFrame
Exterior 
Garden
Fencing 
Back Yard
Frontage 
0
Lot Features 
Back YardLandscaped
Other Structures 
None
Patio And Porch 
PatioScreened
Pool Features 
None
Road Frontage 
County Road
Roof 
Composition
Spa Features 
None
View 
Other
Waterfront Features 
None
Waterview 
Other
Windows/Doors 
Bay Window(s)Window Treatments
Community Features
Accessibility Features 
Accessible BedroomAccessible Closets
Association Dues 
1340
Community Features 
None
HOA Fee Frequency 
Annually
Horse Property 
None
Roads 
Asphalt
Schools
School District
Unknown
Elementary School
West Side - Cobb
Middle School
Marietta
High School
Marietta
Listing Courtesy Of: John Macauley of Westfall Real Estate Group, LLC. Broker: 678-697-8521 Prefer Ph#:jmacauley360@gmail.com

Listings identified with the FMLS IDX logo come from FMLS and are held by brokerage firms other than the owner of this website and the listing brokerage is identified in any listing details. Information is deemed reliable but is not guaranteed. If you believe any FMLS listing contains material that infringes your copyrighted work, please click here to review our DMCA policy and learn how to submit a takedown request.



© 2017-2026 First Multiple Listing Service, Inc.

Neighborhood & Commute
Source: Walkscore
Disclosure: Community information and market data powered by Constellation Data Labs. Information is deemed reliable but not guaranteed.
Save
Ask
Tour
Hide
Share