1155 Davis Place NW B, Atlanta, GA, 30318

Save
Ask
Tour
Hide
Share
$635,000
6 Days On Site

4552 Willow Oak Trail
Powder Springs, GA 30127

For Sale|Single Family Residence|Active Under Contract
6
Beds
5
Total Baths
5
Full Baths
5,030
SqFt
$126
/SqFt
1998
Built
Subdivision:
Broadlands
County:
Cobb
Listing Courtesy Of: Tristina McElreath of Atlanta Communities Broker: 404-936-7970 Prefer Ph#:Tristina@McElreathTeam.com
Call Now: 404-429-3385
Is this the listing for you? We can help make it yours.
404-429-3385
4552 Willow Oak Trail4552 Willow Oak Trail4552 Willow Oak Trail4552 Willow Oak Trail
Save
Ask
Tour
Hide
Share

Mortgage Calculator

Monthly Payment (Est.)

$2,897
Calculator powered by Showcase IDX, a Constellation1 Company. Copyright ©2026 Information is deemed reliable but not guaranteed.

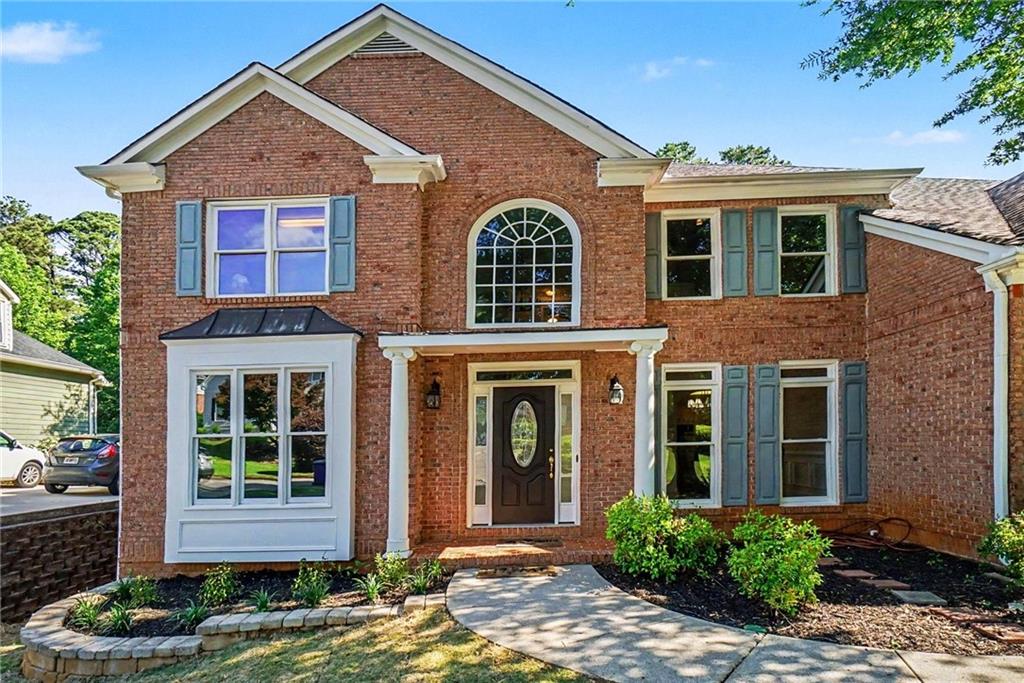
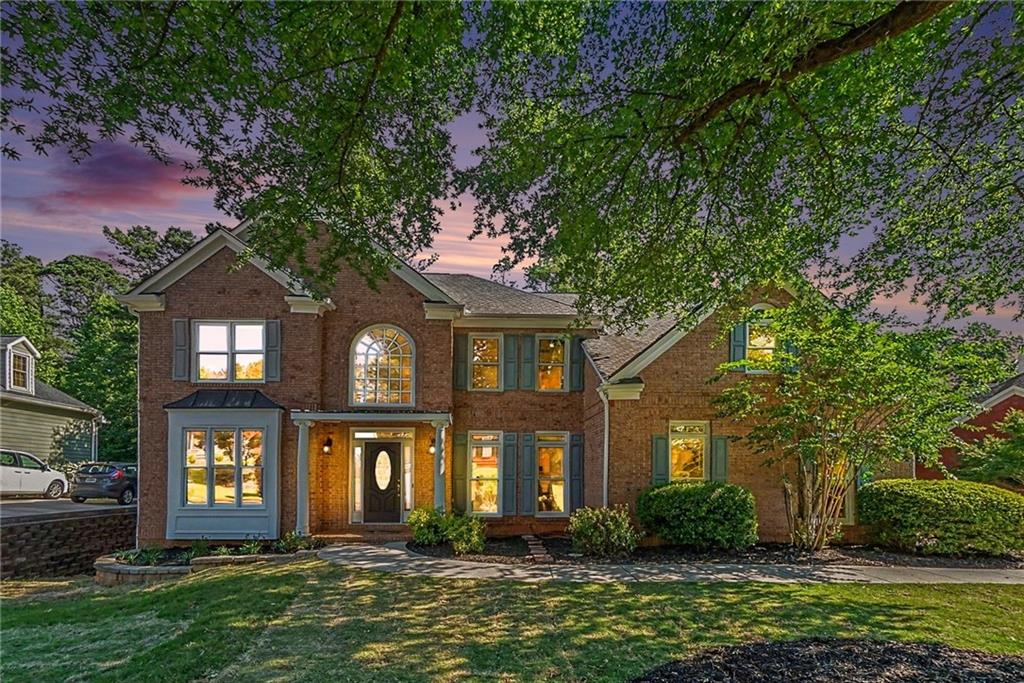
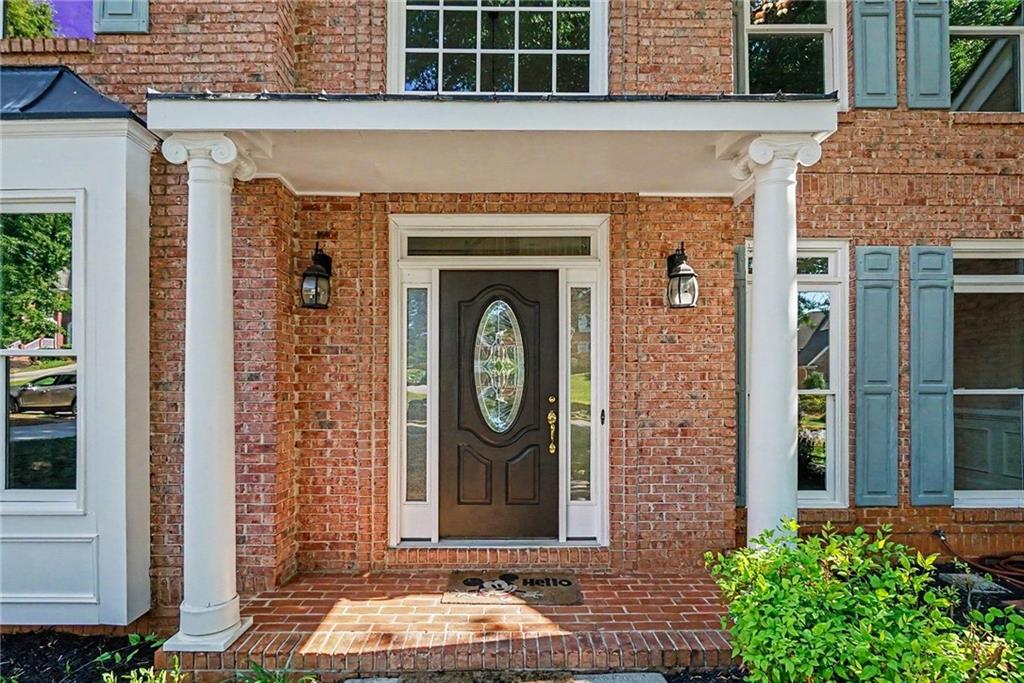
Located in the desirable Broadlands swim/tennis community and zoned for highly rated Hillgrove High School, this spacious three-sided brick home offers 5 (6 possible) bedrooms, 5 full bathrooms, and a finished basement across three levels of living space. The two-story foyer brings in beautiful natural light and is flanked by a dedicated office and formal dining room, both featuring moulding details and interior transom windows. The open floor plan includes an eat-in kitchen with island, double wall ovens, gas cooktop, and access to the brand-new oversized deck. Three fireplaces are located throughout the home. A side-entry two-car garage is located on the kitchen level for convenience and accessibility. The main floor also includes a secondary bedroom and full bath, while upstairs offers the primary suite with ensuite bathroom and a two-sided fireplace shared between the primary bedroom and an adjoining flex room that works well as an office, nursery, or private den. The primary bath features double vanities, a separate shower, and jetted tub with private toilet room. Additionally, upstairs has three additional secondary bedrooms & two full baths, plus conveniently located hall laundry room. One secondary bath has a Jack and Jill layout with separate double vanity areas connected by a private shower/toilet room. Large walk-in closets and attic spaces provide extensive storage throughout the upper level of the home. Photos have been virtually staged and a terrace level concept rendering for in law suite/apt. The finished basement offers additional living and recreation space with flexibility for a variety of needs. Outside, the flat front and backyards provide plenty of usable space, including room for a future pool, and are surrounded by mature hardwood trees. Recent improvements include a new oversized deck, new back door, exterior trim paint, gutters, front yard sod and mulch, backyard reseeding, fresh entry plantings, and recently painted interior walls, trim, and ceilings. The HVAC and the ducts were recently serviced and cleaned. This gorgeous home offers a strong opportunity for buyers looking for space, layout, and location while updating cosmetic finishes on their timeline to match their own style.

Save
Ask
Tour
Hide
Share
Listing Snapshot
Price 
$635,000
Days On Site 
6 Days
Bedrooms 
6
Inside Area (SqFt) 
5,030 sqft
Total Baths 
5
Full Baths 
5
Partial Baths 
N/A
Lot Size 
0.3316 Acres
Year Built 
1998
MLS® Number 
7773180
Status 
Active Under Contract
Property Tax 
$7,115
HOA/Condo/Coop Fees 
$66.67 monthly
Sq Ft Source 
Public Records
Friends & Family
Recent Activity
4 days agoStatus changed to Active Under Contract
4 days agoListing updated with changes from the MLS®
6 days agoListing first seen on site
General Features
Acres 
0.3316
Attached Garage 
Yes
Foundation 
BlockConcrete Perimeter
Garage 
Yes
Garage Spaces 
2
Land Lease 
No
Levels 
Three Or More
Parking 
AttachedGarageGarage Door OpenerGarage Faces SideKitchen LevelDriveway
Property Sub Type 
Single Family Residence
Security 
Security SystemSecurity System Owned
Sewer 
Public Sewer
SqFt Above 
3630
SqFt Below 
1400
SqFt Total 
5030
Style 
ColonialEuropeanTraditional
Utilities 
Cable AvailableElectricity AvailableNatural Gas AvailablePhone AvailableSewer AvailableUnderground UtilitiesWater Available
Water Source 
Public
Interior Features
Appliances 
DishwasherDisposalDouble OvenGas CooktopGas Water HeaterMicrowaveRefrigerator
Basement 
Exterior EntryFinishedFullInterior EntryWalk-Out Access
Cooling 
Ceiling Fan(s)Central Air
Electric 
220 Volts
Fireplace 
Yes
Fireplace Features 
BasementDouble SidedFamily RoomMaster Bedroom
Fireplaces 
3
Flooring 
CarpetCeramic TileHardwood
Heating 
Central
Interior 
Breakfast BarEat-in KitchenIn-Law FloorplanKitchen IslandBookcasesCrown MoldingDouble VanityHigh Speed InternetTray Ceiling(s)Walk-In Closet(s)
Laundry Features 
In HallLaundry RoomUpper Level
Main Level Bedrooms 
1
Window Features 
Wood Frames
Office 
Level - MainDescription - Dedicated office area
Save
Ask
Tour
Hide
Share
Exterior Features
Construction Details 
HardiPlank Type
Exterior 
Private YardRain Gutters
Fencing 
None
Lot Features 
Back YardFront YardLandscapedLevelPrivate
Other Structures 
None
Patio And Porch 
DeckFront PorchTerrace
Pool Features 
None
Road Frontage 
County Road
Roof 
Composition
Spa Features 
None
View 
Neighborhood
Waterfront Features 
None
Waterview 
Neighborhood
Windows/Doors 
Wood Frames
Community Features
Accessibility Features 
Accessible Entrance
Association Dues 
800
Community Features 
ClubhousePlaygroundPoolSidewalksStreet LightsTennis Court(s)
Financing Terms Available 
1031 ExchangeCashConventionalFHAVA Loan
HOA Fee Frequency 
Annually
Horse Property 
None
Roads 
Paved
Schools
School District
Unknown
Elementary School
Kemp - Cobb
Middle School
Lovinggood
High School
Hillgrove
Listing Courtesy Of: Tristina McElreath of Atlanta Communities Broker: 404-936-7970 Prefer Ph#:Tristina@McElreathTeam.com

Listings identified with the FMLS IDX logo come from FMLS and are held by brokerage firms other than the owner of this website and the listing brokerage is identified in any listing details. Information is deemed reliable but is not guaranteed. If you believe any FMLS listing contains material that infringes your copyrighted work, please click here to review our DMCA policy and learn how to submit a takedown request.



© 2017-2026 First Multiple Listing Service, Inc.

Neighborhood & Commute
Source: Walkscore
Disclosure: Community information and market data powered by Constellation Data Labs. Information is deemed reliable but not guaranteed.
Save
Ask
Tour
Hide
Share