
4605 Dartmoor LaneSuwanee, GA 30024
Mortgage Calculator
Monthly Payment (Est.)
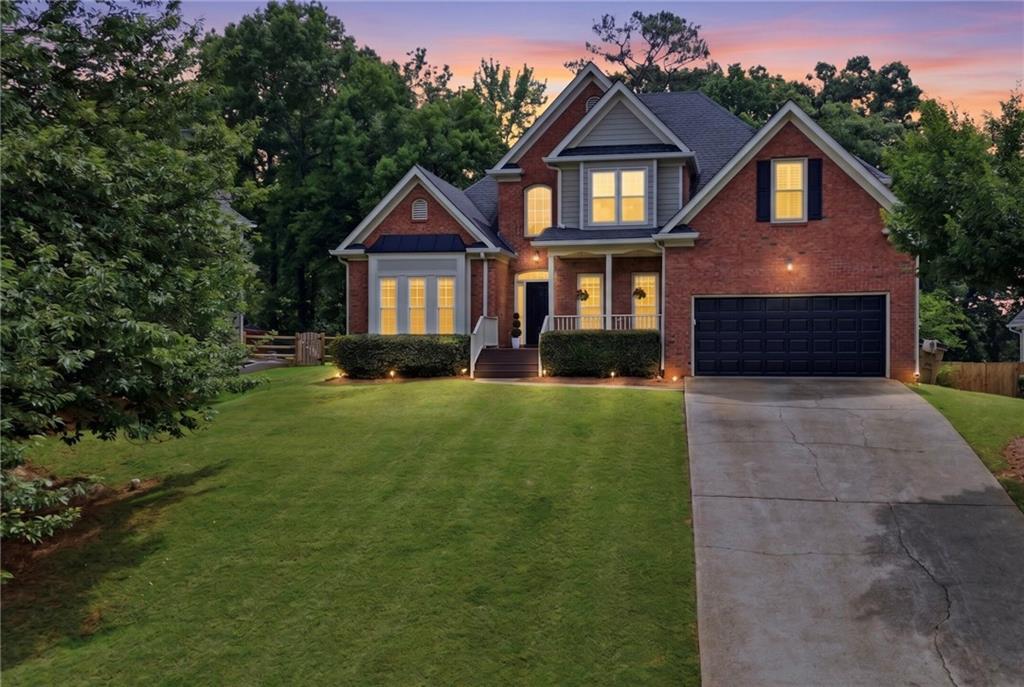
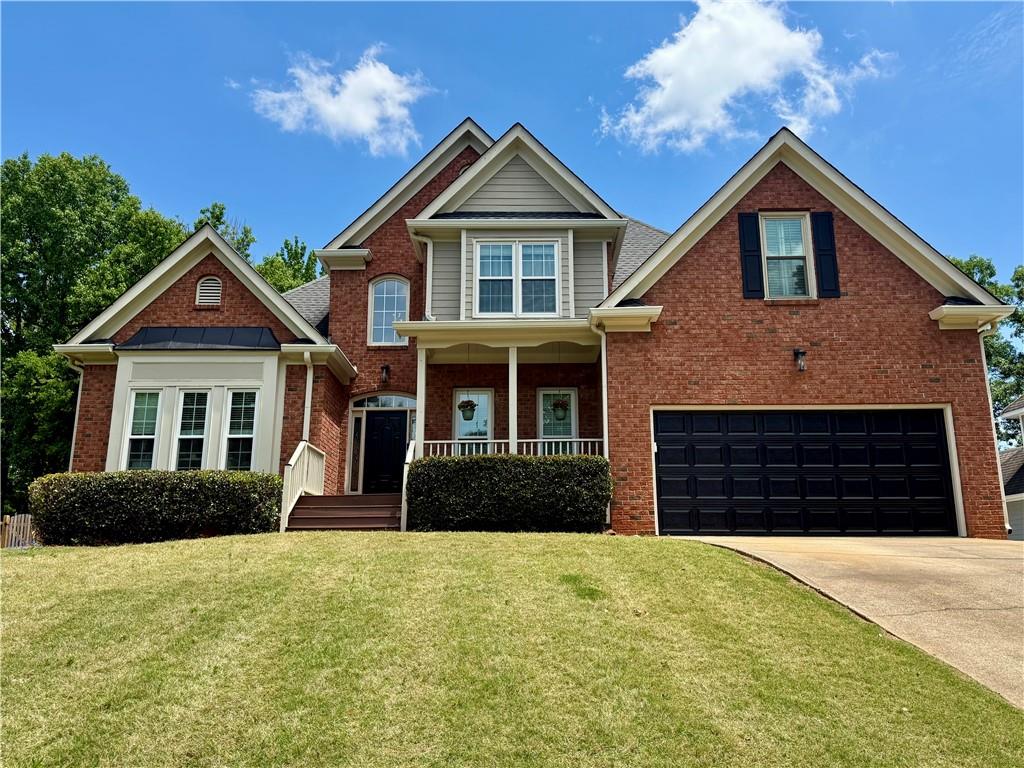
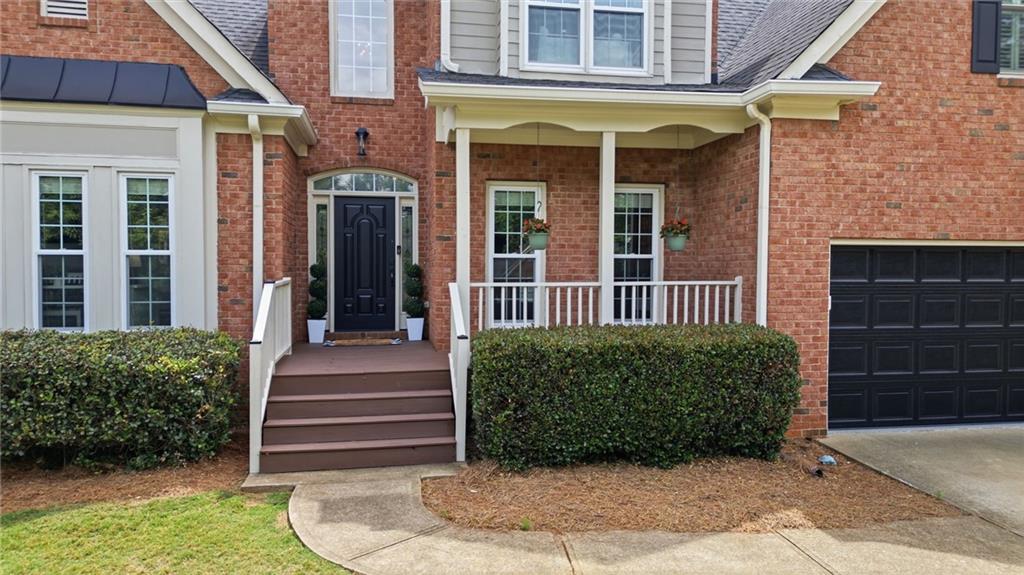
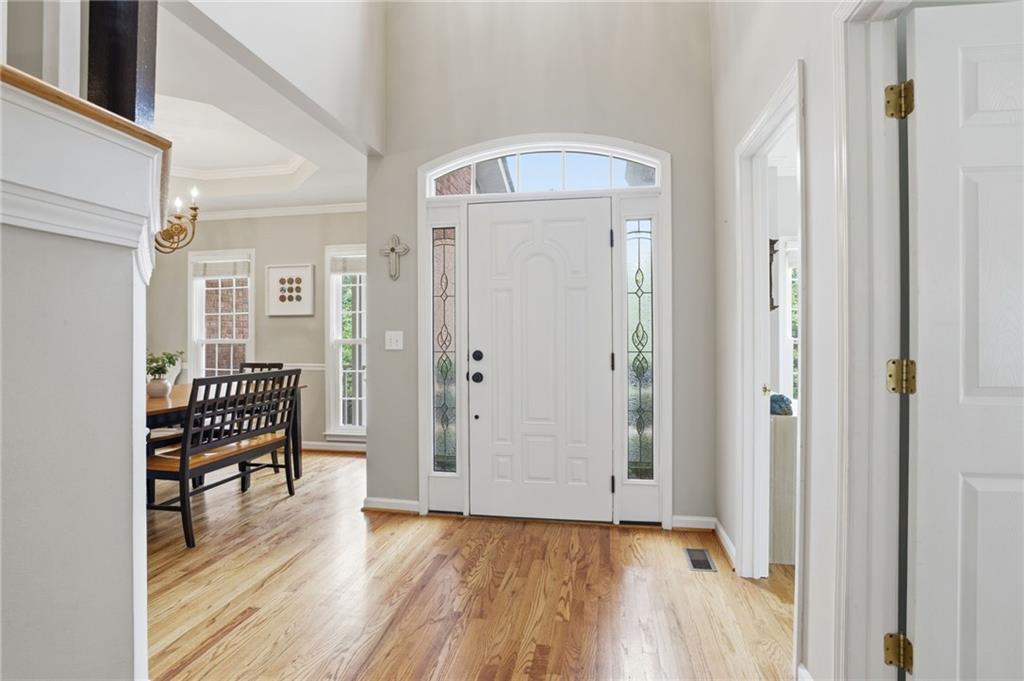
$2,966Hitting the market Monday 5/25!! This beautiful move in ready home is located in the sought-after community of Aberdeen and zoned for coveted schools, Sharon Elementary, Riverwatch Middle, and Lambert High School. Well-maintained classic 4-bedroom, 2.5-bath home on a full basement with a fenced backyard in a prime location. Foam insulation installed for a noticeable increase in heating and air! Newer hot water heater, windows, main level HVAC, upper level furnace, and gutters. Showcasing timeless curb appeal with a brick front exterior, rocking chair front porch, manicured landscaping, and a two-car garage with new epoxy flooring (2026). This home blends charm, comfort, and functionality in an ideal setting. Step inside the two-story foyer that opens to the formal dining room and flows into the soaring vaulted family room featuring a cozy fireplace and abundant natural light. The adjoining eat-in kitchen is both stylish and functional with sleek granite countertops, travertine tile backsplash, stainless steel appliances, breakfast bar seating, an additional dining area, and direct access to the deck overlooking the backyard. The spacious primary suite is conveniently located on the main level and offers a luxurious retreat complete with a double tray ceiling, stunning freestanding vanity, and a beautifully tiled walk-in shower with built-in bench seating. Formal living room attached to the primary suite creates the perfect opportunity for a private sitting room, reading lounge, nursery, or home office. A powder room and laundry room complete the main level. Upstairs, three secondary bedrooms and an additional full bathroom provide comfortable accommodations for family, guests, or flexible workspace options. The finished basement expands the home even further with bonus and flex spaces ideal for a media room, hobby space, gym, possible additional bedroom areas, or entertaining. The unfinished portion could be customized and finished out for even more living space as it's stubbed for a bathroom! Walkout access leads to the flagstone-covered patio and fenced backyard, while deck stairs allow easy enjoyment of every outdoor level. Community amenities include a clubhouse, playground, swimming pool, and tennis courts, all conveniently located near golf courses, hospitals, shopping, dining, year-round entertainment, and major highways for an easy commute. This home offers the perfect combination of classic style, modern updates, and an unbeatable location.
| 4 days ago | Listing first seen on site | |
| 4 days ago | Listing updated with changes from the MLS® |
Listings identified with the FMLS IDX logo come from FMLS and are held by brokerage firms other than the owner of this website and the listing brokerage is identified in any listing details. Information is deemed reliable but is not guaranteed. If you believe any FMLS listing contains material that infringes your copyrighted work, please click here to review our DMCA policy and learn how to submit a takedown request.

© 2017-2026 First Multiple Listing Service, Inc.
Did you know? You can invite friends and family to your search. They can join your search, rate and discuss listings with you.