
1747 Rosehedge Way NWKennesaw, GA 30152
Mortgage Calculator
Monthly Payment (Est.)
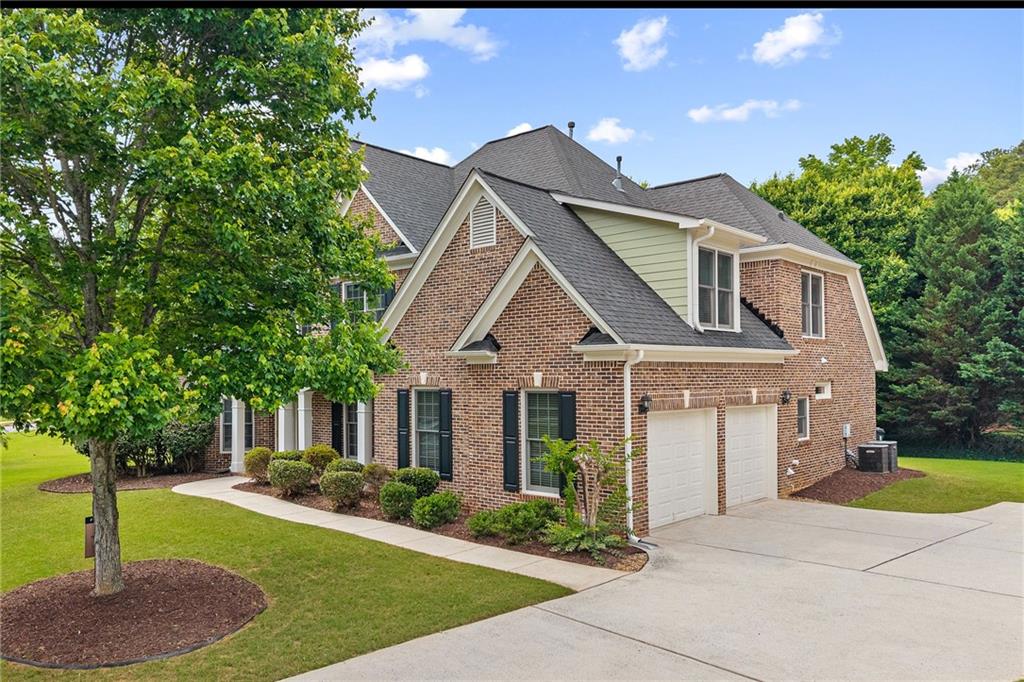
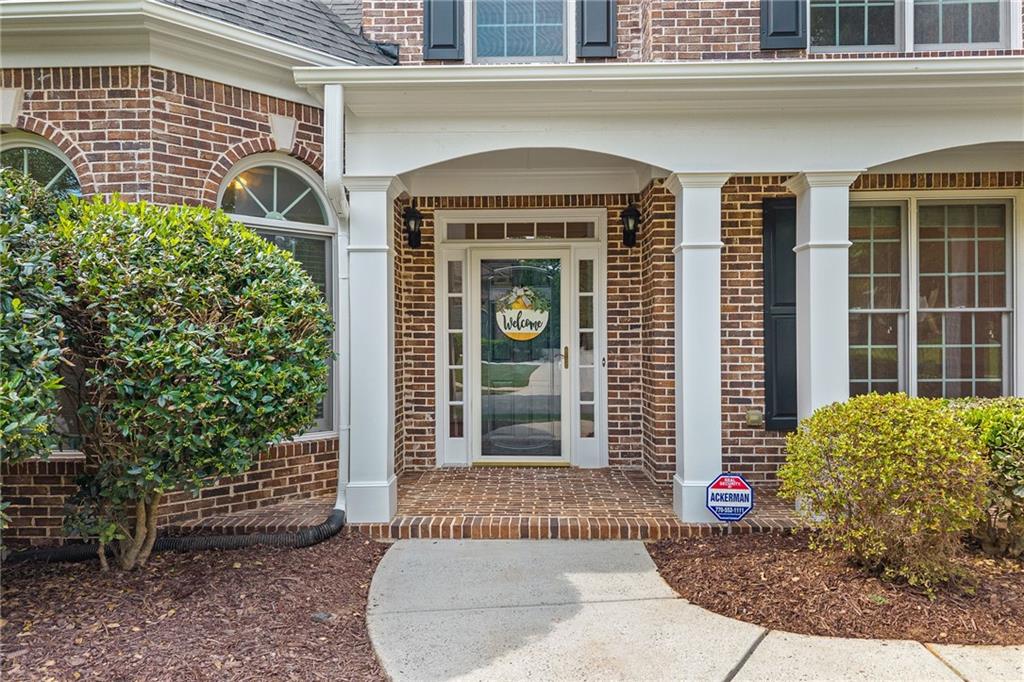
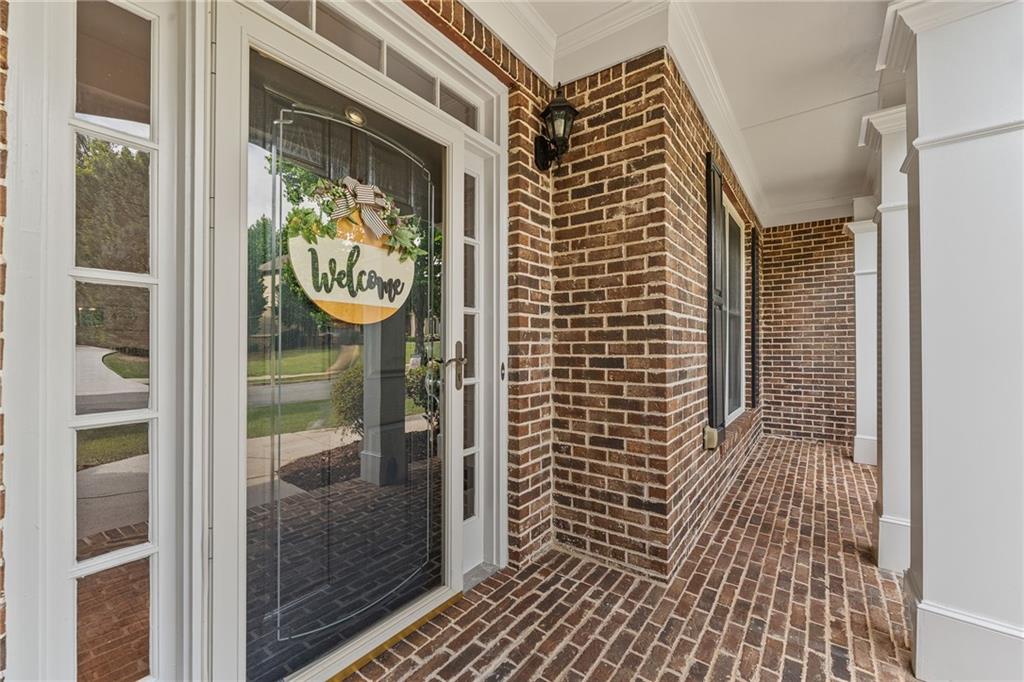
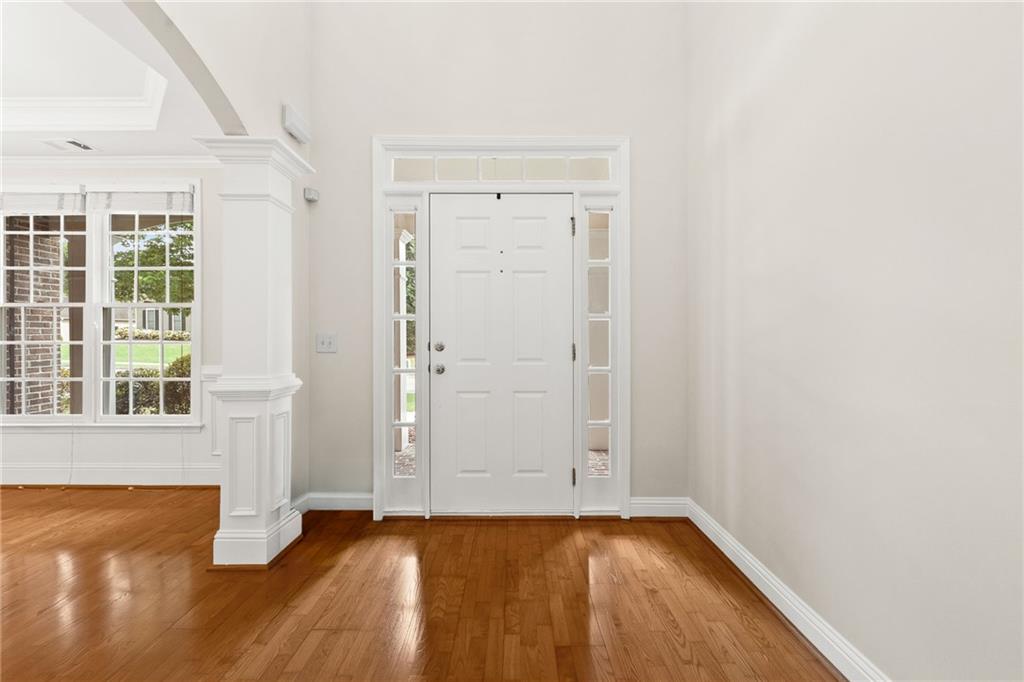
$2,852Welcome to this spacious 5-bedroom, 4-bathroom home in the desirable Kennesaw community of Hedgerose, offering over 3,009 square feet of thoughtfully designed living space and access to neighborhood amenities including a swimming pool and tennis courts. From the covered front porch and extended driveway providing ample additional parking to the two-car garage, this home offers both curb appeal and functionality from the moment you arrive. Step inside to a grand foyer and discover a bright, open floor plan designed for comfortable everyday living and effortless entertaining. The spacious dining room features an elegant tray ceiling and chandelier, creating the perfect setting for holiday gatherings and special occasions. The soaring ceilings in the family room add an impressive sense of space, while the beautiful brick fireplace serves as a warm focal point for the home. The kitchen overlooks the living room and features wood cabinetry, stainless steel appliances, abundant counter space, and a bright breakfast area surrounded by large windows that fill the space with natural light. One of the home's most desirable features is the oversized primary suite conveniently located on the main level. This spacious retreat offers tray ceilings, numerous windows for abundant natural light, a ceiling fan, and separate his-and-hers walk-in closets. The ensuite bathroom is thoughtfully designed with two separate vanity areas as well as a separate soaking tub and shower. The main level also includes an additional bedroom and full bathroom, providing flexibility for guests, multi-generational living, or a home office. Upstairs, you'll find three generously sized bedrooms and two full bathrooms, offering plenty of space for family and guests. Step outside to enjoy the fenced backyard complete with a concrete patio, ideal for outdoor dining, grilling, entertaining, or simply relaxing in your own private outdoor space. Conveniently located near shopping, dining, parks, and top local amenities, this beautiful home combines space, functionality, and an exceptional floor plan with the highly sought-after convenience of a primary suite on the main level. Homes offering this much space and flexibility are a rare find—schedule your showing today!
| 3 days ago | Listing first seen on site | |
| 3 days ago | Listing updated with changes from the MLS® |
Listings identified with the FMLS IDX logo come from FMLS and are held by brokerage firms other than the owner of this website and the listing brokerage is identified in any listing details. Information is deemed reliable but is not guaranteed. If you believe any FMLS listing contains material that infringes your copyrighted work, please click here to review our DMCA policy and learn how to submit a takedown request.

© 2017-2026 First Multiple Listing Service, Inc.
Did you know? You can invite friends and family to your search. They can join your search, rate and discuss listings with you.