Not Found

Save
Ask
Tour
Hide
Share
$559,900
136 Days On Site

301 Hazel Drive
Woodstock, GA 30189

Single Family Residence|Pending
3
Beds
2
Total Baths
2
Full Baths
1,914
SqFt
$293
/SqFt
2017
Built
Subdivision:
HERITAGE AT TOWNE LAKE
County:
Cherokee
Listing Courtesy Of: Kelly Evens of Chapman Hall Professionals Broker: 678-730-0080 Prefer Ph#:kellyevensre@gmail.com
Call Now: 404-429-3385
Is this the listing for you? We can help make it yours.
404-429-3385
301 Hazel Drive301 Hazel Drive301 Hazel Drive301 Hazel Drive
Save
Ask
Tour
Hide
Share

Mortgage Calculator

Monthly Payment (Est.)

Enter an interest rate to see your estimated monthly payment.
Calculator powered by Showcase IDX, a Constellation1 Company. Copyright ©2026 Information is deemed reliable but not guaranteed.

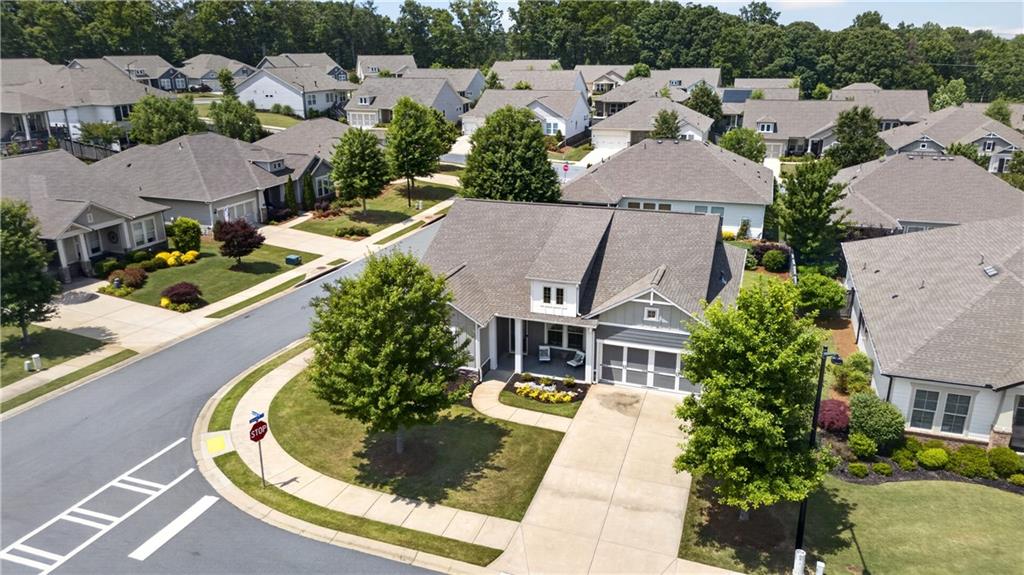
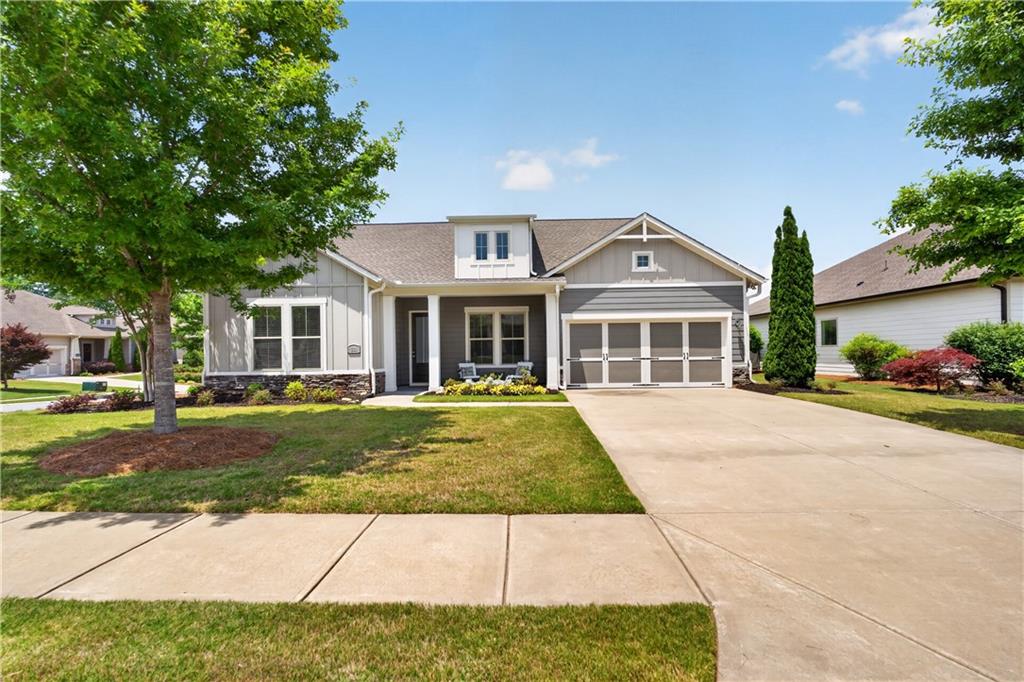
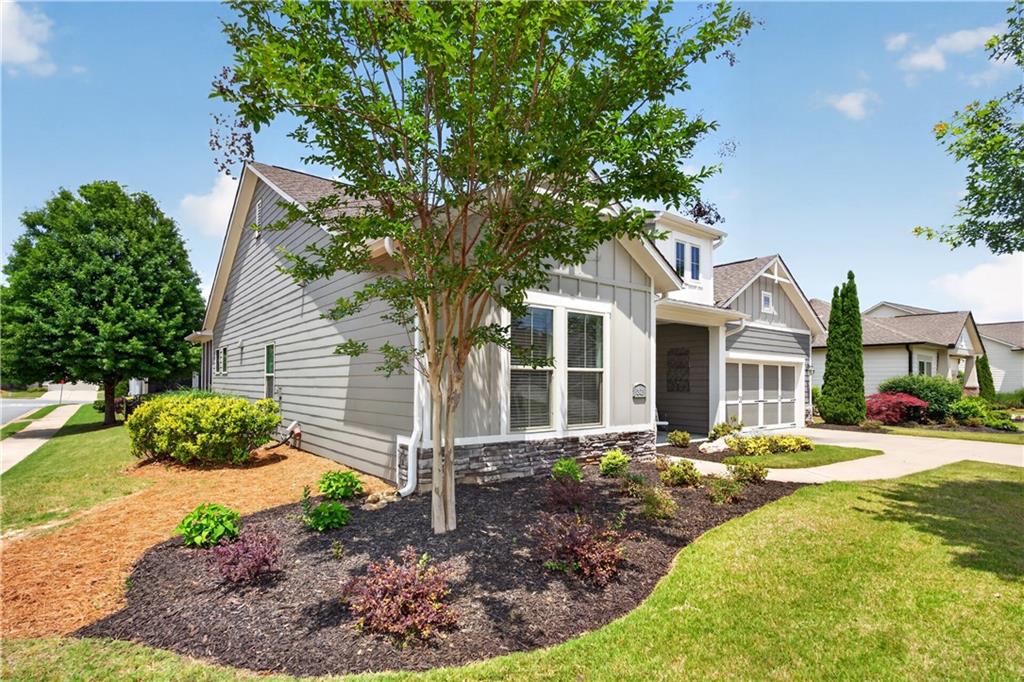
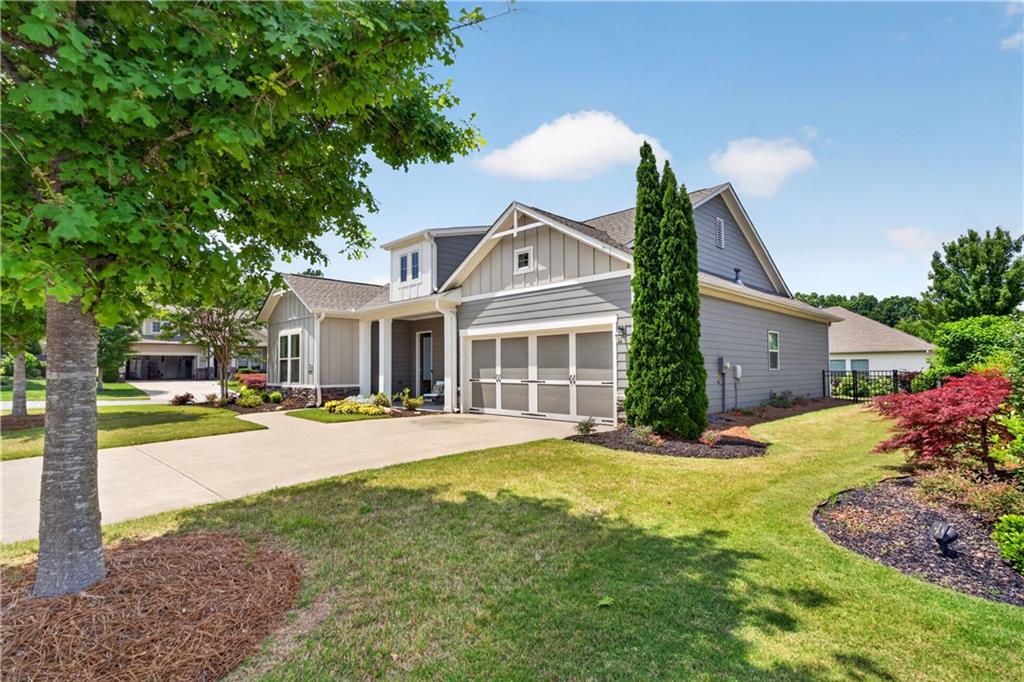
One-Level Living in a Gated 55+ Community Just Minutes from Downtown Woodstock! Welcome to this beautifully maintained ranch in the highly desirable **Heritage at Towne Lake**, where comfort, convenience, and an active lifestyle come together. Offering 3 bedrooms, 2 full baths, plus a private office, this move-in ready home is designed for easy living and effortless entertaining. The open-concept floor plan features luxury laminate flooring throughout, a spacious kitchen with white cabinetry, granite countertops, stainless steel appliances, and a large center island overlooking the family room. The private primary suite offers a relaxing retreat with a spa-inspired bath and generous walk-in closet, while two additional bedrooms provide plenty of space for guests, hobbies, or family visits. Enjoy your morning coffee on the screened porch or unwind on the patio overlooking the fenced backyard—perfect for relaxing, gardening, or entertaining. Residents of Heritage at Towne Lake enjoy outstanding amenities, including a clubhouse, swimming pool, pickleball courts, and lawn maintenance, all just minutes from the shopping, dining, and charm of downtown Woodstock. Now offered at $559,900. Don't miss this opportunity to make this exceptional home your own.

Save
Ask
Tour
Hide
Share
Listing Snapshot
Price 
$559,900
Days On Site 
136 Days
Bedrooms 
3
Inside Area (SqFt) 
1,914 sqft
Total Baths 
2
Full Baths 
2
Partial Baths 
N/A
Lot Size 
0.18 Acres
Year Built 
2017
MLS® Number 
7773826
Status 
Pending
Property Tax 
$1,626
HOA/Condo/Coop Fees 
$270 monthly
Sq Ft Source 
Public Records
Friends & Family
Recent Activity
3 weeks agoStatus changed to Pending
3 weeks agoListing updated with changes from the MLS®
2 months agoPrice changed to $559,900
4 months agoListing first seen on site
General Features
Acres 
0.18
Foundation 
Concrete Perimeter
Garage 
Yes
Garage Spaces 
2
Land Lease 
No
Levels 
One
Parking 
DrivewayGarageGarage Door OpenerGarage Faces FrontKitchen Level
Property Sub Type 
Single Family Residence
Security 
Security GateSmoke Detector(s)
Sewer 
Public Sewer
SqFt Above 
1914
SqFt Total 
1914
Style 
CraftsmanFarmhouseRanch
Utilities 
Electricity AvailableNatural Gas AvailablePhone AvailableSewer AvailableUnderground UtilitiesWater Available
Water Source 
Public
Interior Features
Appliances 
DishwasherDisposalGas RangeMicrowaveRefrigeratorSelf Cleaning Oven
Basement 
None
Cooling 
Central Air
Electric 
220 Volts in Laundry
Fireplace Features 
None
Flooring 
CarpetCeramic TileWood
Heating 
CentralNatural Gas
Interior 
PantryDouble VanityEntrance FoyerHigh Speed InternetWalk-In Closet(s)Master Downstairs
Laundry Features 
Laundry RoomMain Level
Main Level Bedrooms 
3
Window Features 
Insulated WindowsWindow Treatments
Save
Ask
Tour
Hide
Share
Exterior Features
Construction Details 
Cement SidingStone
Exterior 
Private EntrancePrivate YardRain Gutters
Fencing 
Back YardFencedPrivacyWrought Iron
Lot Features 
Back YardCorner LotLandscapedLevelSprinklers In FrontSprinklers In Rear
Other Structures 
None
Patio And Porch 
CoveredEnclosedFront PorchPatioRear PorchScreened
Pool Features 
None
Road Frontage 
Private Road
Roof 
CompositionShingle
Spa Features 
None
View 
Other
Waterfront Features 
None
Waterview 
Other
Windows/Doors 
Insulated WindowsWindow Treatments
Community Features
Accessibility Features 
Grip-Accessible Features
Association Fee 
$270.0
Association Fee Frequency 
Monthly
Community Features 
ClubhouseCurbsFitness CenterGatedPoolSidewalksStreet Lights
Senior Community 
Yes
Horse Property 
None
Financing Terms Available 
1031 ExchangeCashConventionalFHAVA Loan
Roads 
AsphaltPaved
Schools
School District
Unknown
Elementary School
Clark Creek
Middle School
E.T. Booth
High School
Etowah
Listing Courtesy Of: Kelly Evens of Chapman Hall Professionals Broker: 678-730-0080 Prefer Ph#:kellyevensre@gmail.com

Listings identified with the FMLS IDX logo come from FMLS and are held by brokerage firms other than the owner of this website and the listing brokerage is identified in any listing details. Information is deemed reliable but is not guaranteed. If you believe any FMLS listing contains material that infringes your copyrighted work, please click here to review our DMCA policy and learn how to submit a takedown request.



© 2017-2026 First Multiple Listing Service, Inc.

Neighborhood & Commute
Source: Walkscore
Disclosure: Community information and market data powered by Constellation Data Labs. Information is deemed reliable but not guaranteed.
Save
Ask
Tour
Hide
Share