Not Found

Save
Ask
Tour
Hide
Share
$307,000
138 Days On Site

408 Heritage Park Trace
Kennesaw, GA 30144

For Sale|Townhouse|Active
4
Beds
3
Total Baths
2
Full Baths
1
Partial Bath
1,780
SqFt
$172
/SqFt
2004
Built
Subdivision:
Heritage Park Condos
County:
Cobb
Listing Courtesy Of: LAODICE RIMANELLI of Atlanta Communities Broker: 781-844-0667 Prefer Ph#:laorimanelli@gmail.com
Call Now: 404-429-3385
Is this the listing for you? We can help make it yours.
404-429-3385
408 Heritage Park Trace408 Heritage Park Trace408 Heritage Park Trace408 Heritage Park Trace
Save
Ask
Tour
Hide
Share

Mortgage Calculator

Monthly Payment (Est.)

Enter an interest rate to see your estimated monthly payment.
Calculator powered by Showcase IDX, a Constellation1 Company. Copyright ©2026 Information is deemed reliable but not guaranteed.

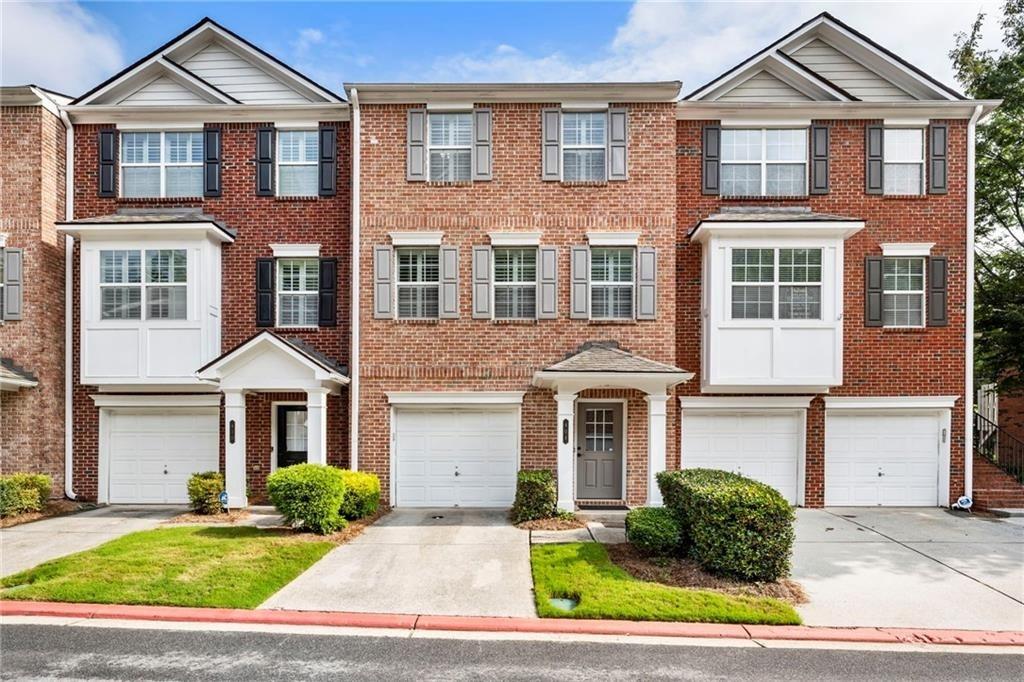
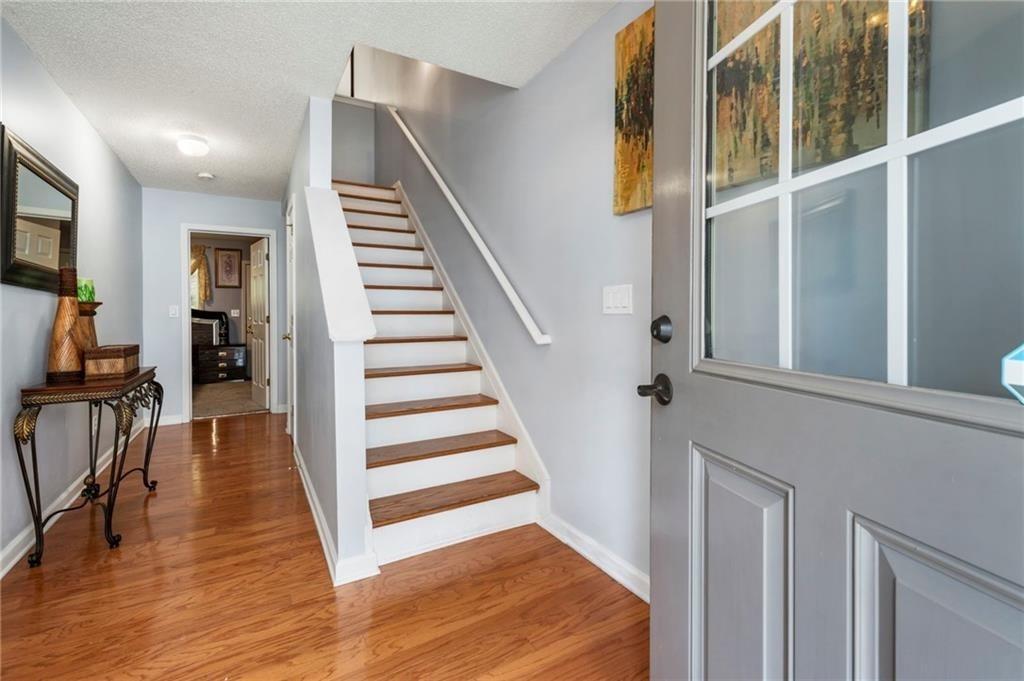
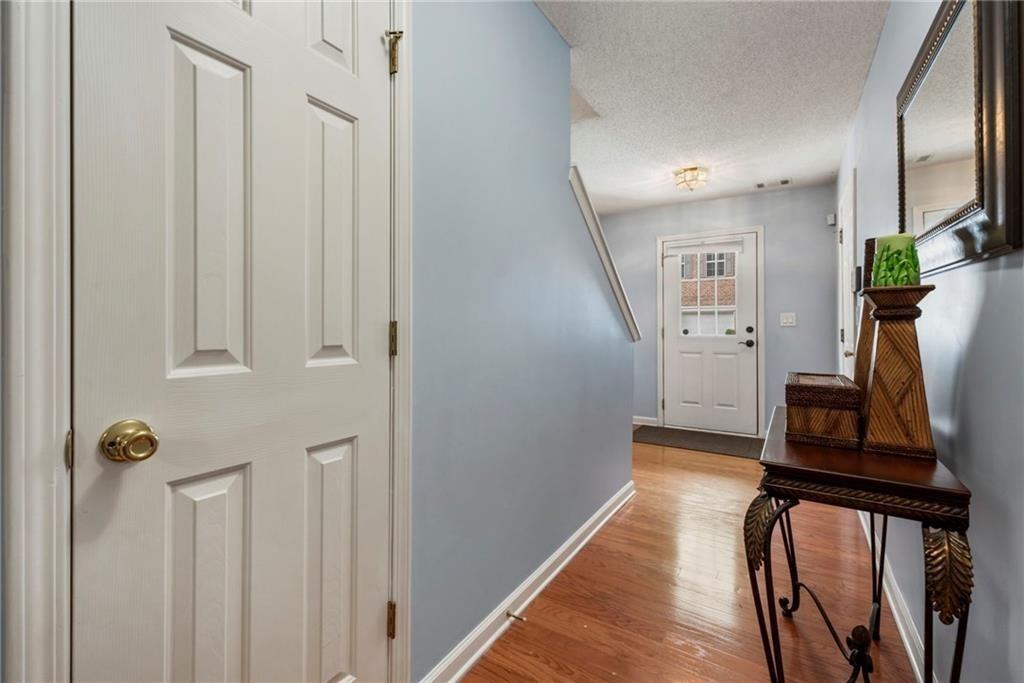
PRICE IMPROVEMENT! Live where everyone wants to be! Don't miss this incredible opportunity to own a beautiful, low-maintenance townhome in the highly desirable, gated Heritage Park community—one of the area's best values! This is more than a home—it's a lifestyle. Imagine walking to Town Center at Cobb, your favorite restaurants, coffee shops, grocery stores, and entertainment. Whether you're commuting to work, heading to Kennesaw State University, or enjoying everything Barrett Parkway has to offer, you'll love the unbeatable convenience with easy access to I-75 and I-575. If you lived here, you'd already be home! One of this home's biggest advantages is the exceptional HOA value. Unlike many communities, the HOA covers the exterior structure, including the roof, giving you added peace of mind and reducing future maintenance costs. Even better, the roof is less than two years old, and both HVAC systems have already been replaced (2022 and 2024), meaning the expensive updates are already done for you! Inside, you'll find a spacious and flexible floor plan featuring a private guest bedroom on the main level, perfect for visitors, a home office, or multigenerational living. Upstairs offers three additional bedrooms and a conveniently located laundry closet. Beautiful hardwood floors, newer carpet, and abundant natural light create a warm, welcoming atmosphere throughout. Whether you're a first-time buyer, growing family, busy professional, or savvy investor, this home checks all the boxes: prime location, gated community, low-maintenance living, major system updates already completed, and exceptional value. Homes in this location don't stay on the market long—especially at this price! Schedule your private tour today and discover why Heritage Park is one of the area's most sought-after communities.

Save
Ask
Tour
Hide
Share
Listing Snapshot
Price 
$307,000
Days On Site 
138 Days
Bedrooms 
4
Inside Area (SqFt) 
1,780 sqft
Total Baths 
3
Full Baths 
2
Partial Baths 
1
Lot Size 
0.13 Acres
Year Built 
2004
MLS® Number 
7774089
Status 
Active
Property Tax 
$2,888
HOA/Condo/Coop Fees 
$250 monthly
Sq Ft Source 
Builder
Friends & Family
Recent Activity
2 months agoPrice changed to $307,000
2 months agoListing updated with changes from the MLS®
4 months agoStatus changed to Active
5 months agoListing first seen on site
General Features
Acres 
0.13
Attached Garage 
Yes
Foundation 
Brick/Mortar
Garage 
Yes
Garage Spaces 
1
Green Energy Efficient 
HVACInsulationLightingThermostatWater HeaterWindows
Land Lease 
No
Levels 
Three Or More
Parking 
AttachedCoveredGarageGarage Door OpenerGarage Faces FrontParking Pad
Parking Spaces 
2
Property Sub Type 
Townhouse
Security 
Fire Sprinkler SystemSecured Garage/ParkingSecurity GateSmoke Detector(s)
Sewer 
Public Sewer
SqFt Above 
1780
SqFt Total 
1780
Style 
TownhouseTraditional
Utilities 
Electricity AvailableSewer AvailableUnderground UtilitiesWater Available
Water Source 
Public
Interior Features
Appliances 
DishwasherDisposalElectric CooktopElectric OvenElectric RangeElectric Water HeaterMicrowaveSelf Cleaning Oven
Basement 
None
Cooling 
Ceiling Fan(s)Central AirElectricMulti Units
Electric 
220 Volts
Fireplace 
Yes
Fireplace Features 
ElectricFactory BuiltFamily Room
Fireplaces 
1
Flooring 
CarpetHardwoodVinyl
Heating 
CentralElectric
Interior 
Eat-in KitchenEntrance FoyerRecessed Lighting
Laundry Features 
In HallLaundry ClosetUpper Level
Window Features 
Double Pane WindowsInsulated Windows
Save
Ask
Tour
Hide
Share
Exterior Features
Construction Details 
BrickFiber Cement
Exterior 
None
Fencing 
None
Lot Features 
LevelOther
Other Structures 
None
Patio And Porch 
Deck
Pool Features 
None
Road Frontage 
Private Road
Roof 
CompositionShingle
Spa Features 
None
View 
Other
Waterfront Features 
None
Waterview 
Other
Windows/Doors 
Double Pane WindowsInsulated Windows
Community Features
Association Fee 
$250.0
Association Fee Frequency 
Monthly
Community Features 
ClubhousePool
Horse Property 
None
Financing Terms Available 
CashConventionalFHAVA Loan
Roads 
AsphaltConcretePaved
Schools
School District
Unknown
Elementary School
Bells Ferry
Middle School
Daniell
High School
Sprayberry
Listing Courtesy Of: LAODICE RIMANELLI of Atlanta Communities Broker: 781-844-0667 Prefer Ph#:laorimanelli@gmail.com

Listings identified with the FMLS IDX logo come from FMLS and are held by brokerage firms other than the owner of this website and the listing brokerage is identified in any listing details. Information is deemed reliable but is not guaranteed. If you believe any FMLS listing contains material that infringes your copyrighted work, please click here to review our DMCA policy and learn how to submit a takedown request.



© 2017-2026 First Multiple Listing Service, Inc.

Neighborhood & Commute
Source: Walkscore
Disclosure: Community information and market data powered by Constellation Data Labs. Information is deemed reliable but not guaranteed.
Save
Ask
Tour
Hide
Share