1155 Davis Place NW B, Atlanta, GA, 30318

Save
Ask
Tour
Hide
Share
$550,000
4 Days On Site

1463 Tributary Court NW
Kennesaw, GA 30144

For Sale|Single Family Residence|Active
3
Beds
3
Total Baths
2
Full Baths
1
Partial Bath
3,381
SqFt
$163
/SqFt
1988
Built
Subdivision:
Wetherbyrne Woods
County:
Cobb
Listing Courtesy Of: Townsend Realty Group of Keller Williams Realty Partners Broker: 678-494-0644 Prefer Ph#:tom@townrg.com
Call Now: 404-429-3385
Is this the listing for you? We can help make it yours.
404-429-3385
1463 Tributary Court NW1463 Tributary Court NW1463 Tributary Court NW1463 Tributary Court NW
Save
Ask
Tour
Hide
Share

Mortgage Calculator

Monthly Payment (Est.)

$2,509
Calculator powered by Showcase IDX, a Constellation1 Company. Copyright ©2026 Information is deemed reliable but not guaranteed.

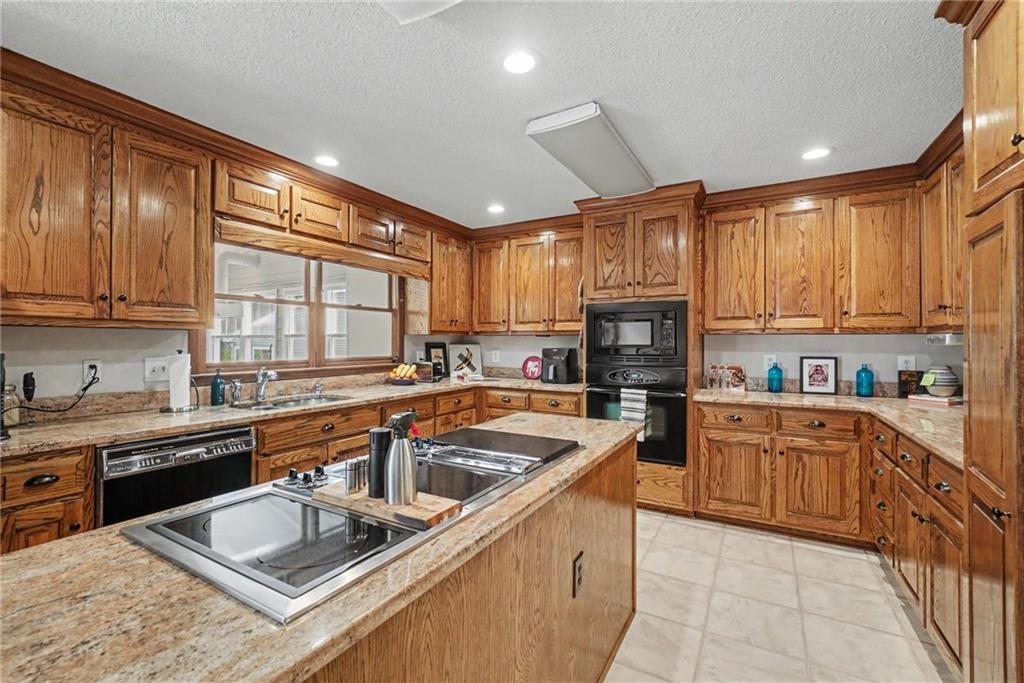
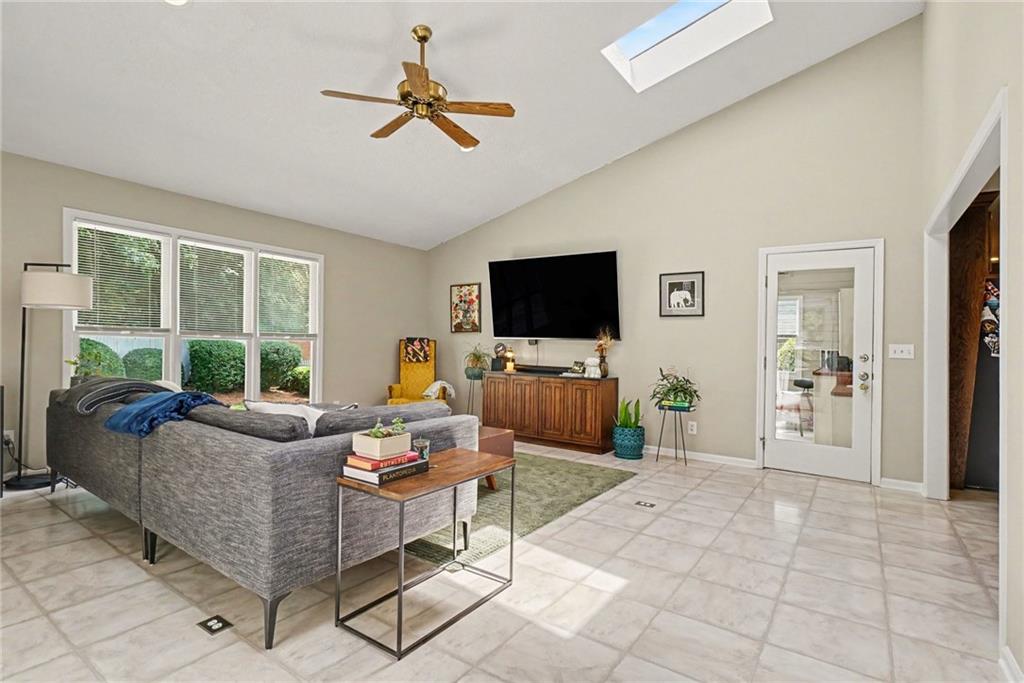
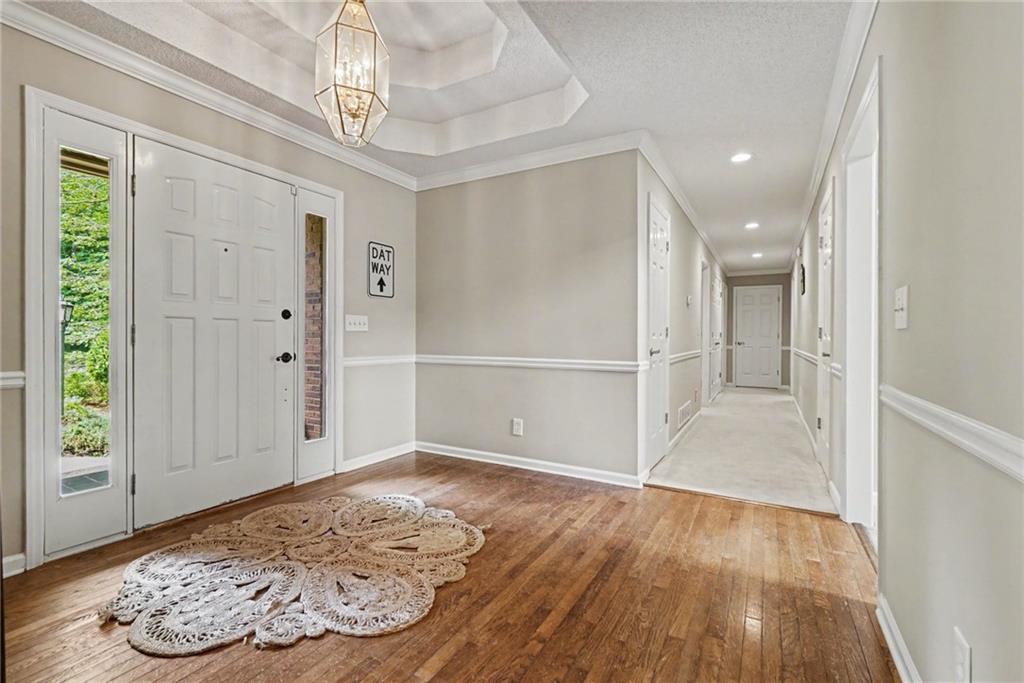
Some homes check boxes. This one opens doors you didn't know to look for. Set in the established Wetherbyrne Woods community, nestled between Kennesaw State University and Pinetree Country Club with quick access to I-75, this large ranch offers a floor plan that's genuinely hard to find at this price point. Vaulted ceilings and skylights keep the interior bright and open, while a large kitchen with a substantial island gives you the working space most kitchens only pretend to offer. There's a separate dining room — real square footage devoted to sitting down together. The sunroom extends your living space toward the backyard naturally, and out back, a fully enclosed porch with its own A/C unit, hood fan, and running water functions as a legitimate bonus room — whether that means an outdoor kitchen, a workshop, or a hobby space is entirely up to you. The backyard itself is level and private, fenced and ready to use. Up top, a large attic carries serious potential for conversion into additional living space — the kind of upside that's rare in a neighborhood this mature. The home also features a whole-house vacuum system. Wetherbyrne Woods residents have access to Pinetree Country Club membership. If you've been waiting for a ranch with real bones, room to grow, and a location that's already proven itself — this is worth a close look.

Save
Ask
Tour
Hide
Share
Listing Snapshot
Price 
$550,000
Days On Site 
4 Days
Bedrooms 
3
Inside Area (SqFt) 
3,381 sqft
Total Baths 
3
Full Baths 
2
Partial Baths 
1
Lot Size 
0.5419 Acres
Year Built 
1988
MLS® Number 
7774121
Status 
Active
Property Tax 
$7,637
HOA/Condo/Coop Fees 
$6.25 monthly
Sq Ft Source 
Public Records
Friends & Family
Recent Activity
3 days agoStatus changed to Active
3 days agoListing updated with changes from the MLS®
5 days agoListing first seen on site
General Features
Acres 
0.5419
Attached Garage 
Yes
Foundation 
Concrete Perimeter
Garage 
Yes
Garage Spaces 
2
Green Energy Efficient 
Thermostat
Land Lease 
No
Levels 
One
Parking 
AttachedGarageGarage Door OpenerKitchen LevelDriveway
Property Sub Type 
Single Family Residence
Sewer 
Public Sewer
SqFt Above 
3381
SqFt Total 
3381
Style 
Ranch
Utilities 
Cable AvailableElectricity AvailableSewer AvailableWater Available
Water Source 
Public
Interior Features
Appliances 
DishwasherElectric RangeMicrowaveRefrigeratorTrash Compactor
Basement 
Crawl Space
Cooling 
Ceiling Fan(s)Central Air
Fireplace 
Yes
Fireplace Features 
Family RoomWood Burning Stove
Fireplaces 
1
Flooring 
CarpetHardwoodTileVinyl
Heating 
Forced AirNatural Gas
Interior 
Eat-in KitchenPantryKitchen IslandCathedral Ceiling(s)Entrance FoyerHigh Speed InternetTray Ceiling(s)Walk-In Closet(s)Master Downstairs
Laundry Features 
Laundry RoomMain Level
Main Level Bedrooms 
3
Window Features 
Skylight(s)
Save
Ask
Tour
Hide
Share
Exterior Features
Construction Details 
Frame
Exterior 
Other
Fencing 
Back YardFenced
Lot Features 
Back YardCul-De-SacFront YardLandscapedLevelPrivate
Other Structures 
None
Patio And Porch 
Patio
Pool Features 
None
Road Frontage 
Other
Roof 
CompositionShingle
Spa Features 
None
View 
Neighborhood
Waterfront Features 
None
Waterview 
Neighborhood
Windows/Doors 
Skylight(s)
Community Features
Association Dues 
75
Financing Terms Available 
1031 ExchangeCashConventionalFHAVA Loan
HOA Fee Frequency 
Annually
Horse Property 
None
Roads 
AsphaltPaved
Schools
School District
Unknown
Elementary School
Kennesaw/Big Shanty
Middle School
Palmer
High School
North Cobb
Listing Courtesy Of: Townsend Realty Group of Keller Williams Realty Partners Broker: 678-494-0644 Prefer Ph#:tom@townrg.com

Listings identified with the FMLS IDX logo come from FMLS and are held by brokerage firms other than the owner of this website and the listing brokerage is identified in any listing details. Information is deemed reliable but is not guaranteed. If you believe any FMLS listing contains material that infringes your copyrighted work, please click here to review our DMCA policy and learn how to submit a takedown request.



© 2017-2026 First Multiple Listing Service, Inc.

Neighborhood & Commute
Source: Walkscore
Disclosure: Community information and market data powered by Constellation Data Labs. Information is deemed reliable but not guaranteed.
Save
Ask
Tour
Hide
Share