1155 Davis Place NW B, Atlanta, GA, 30318

Save
Ask
Tour
Hide
Share
$1,200,000
6 Days On Site

5955 Burnt Hickory Road
Powder Springs, GA 30127

For Sale|Single Family Residence|Active
5
Beds
3
Total Baths
3
Full Baths
4,900
SqFt
$245
/SqFt
1983
Built
Subdivision:
Homesite
County:
Cobb
Listing Courtesy Of: Oscar M RamirezRojas of Virtual Properties Realty.com Broker: 678-886-0809 Prefer Ph#:oscarrhomes@gmail.com
Call Now: 404-429-3385
Is this the listing for you? We can help make it yours.
404-429-3385
5955 Burnt Hickory Road5955 Burnt Hickory Road5955 Burnt Hickory Road5955 Burnt Hickory Road
Save
Ask
Tour
Hide
Share

Mortgage Calculator

Monthly Payment (Est.)

$5,475
Calculator powered by Showcase IDX, a Constellation1 Company. Copyright ©2026 Information is deemed reliable but not guaranteed.

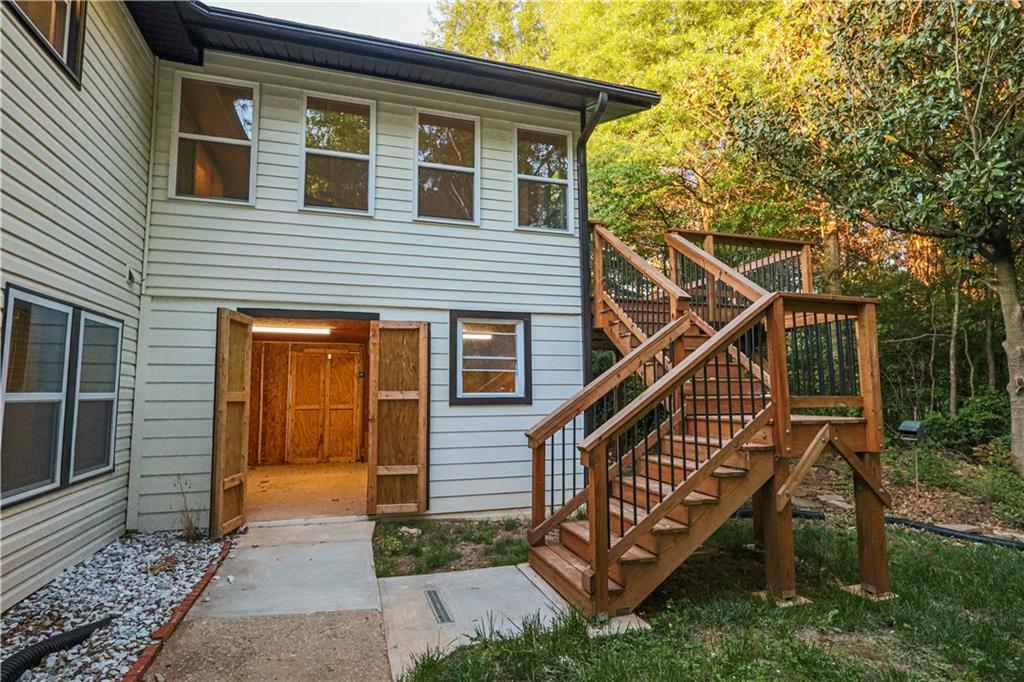
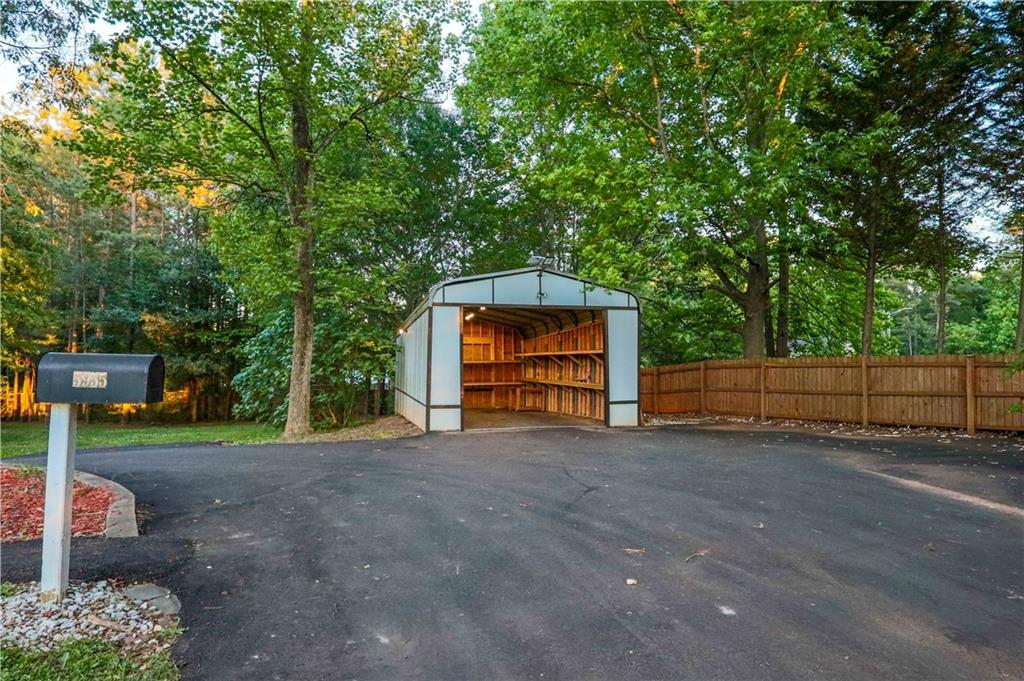
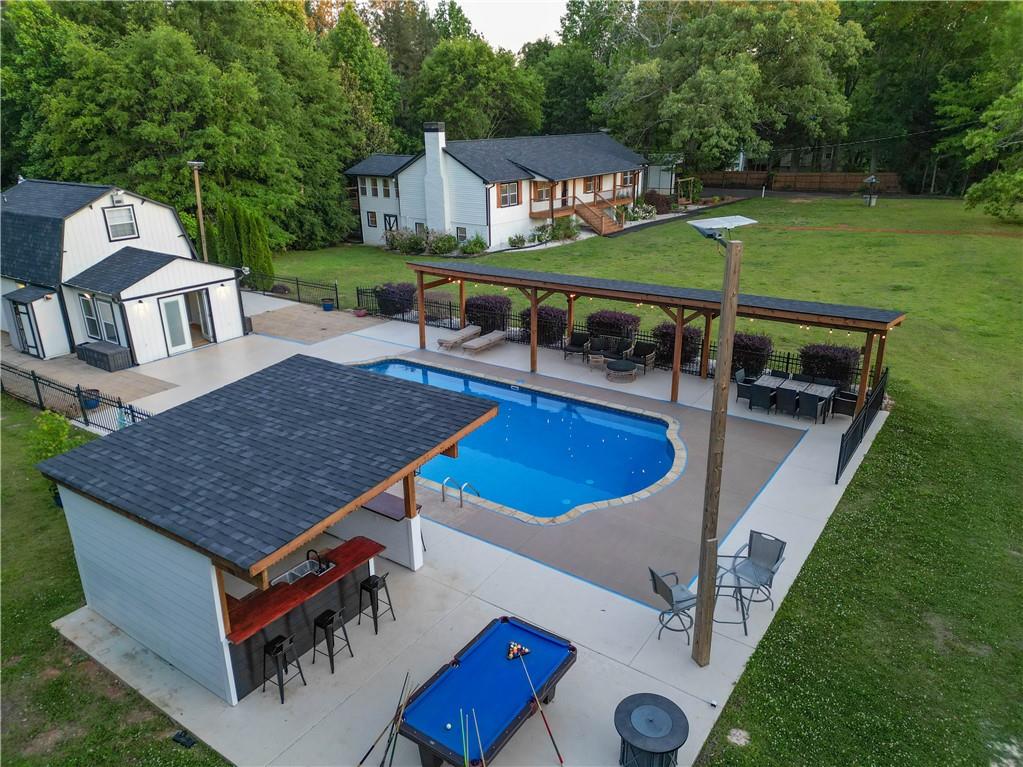
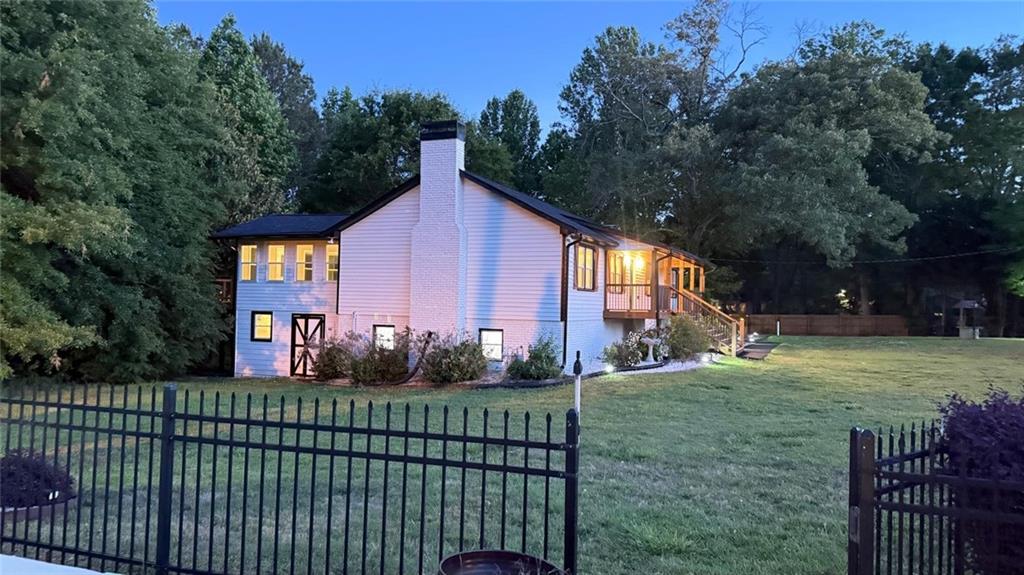
Two homes for the price of one, perfectly situated on 4.2 private acres! The main residence has been extensively renovated and features gorgeous Brazilian hardwood floors, custom soft-close cabinetry, granite countertops, a gas cooktop, updated lighting fixtures, fresh interior paint, and new windows throughout. Several walls were removed to create a bright, open concept floor plan ideal for modern living and entertaining. Enjoy the spacious vaulted sunroom with direct access to the deck, along with the charming wide rocking chair front porch overlooking the peaceful property, the perfect place to relax and enjoy breathtaking sunset views. The fully finished basement adds exceptional living space and includes two additional bedrooms and a beautifully updated bathroom featuring dual granite vanities and soft-close cabinetry, making it ideal for guests, multigenerational living, or additional private living quarters. The backyard is an entertainer’s dream, showcasing a stunning Roman style pool with elegant stone coping and a charming guest cottage/pool house. The guest home features a vaulted family room, full kitchen, and oversized bedroom, creating the perfect opportunity for multigenerational living, private guest accommodations. The beautifully landscaped grounds offer exceptional privacy. The exterior also features LED solar lighting throughout the property, enhancing both ambiance and functionality. Additional features include an oversized detached carport designed to accommodate RV and boat storage, along with two additional storage buildings, offering abundant space for equipment, hobbies, or workshop use and funtionality.

Save
Ask
Tour
Hide
Share
Listing Snapshot
Price 
$1,200,000
Days On Site 
6 Days
Bedrooms 
5
Inside Area (SqFt) 
4,900 sqft
Total Baths 
3
Full Baths 
3
Partial Baths 
N/A
Lot Size 
4.2 Acres
Year Built 
1983
MLS® Number 
7774177
Status 
Active
Property Tax 
$6,929
HOA/Condo/Coop Fees 
N/A
Sq Ft Source 
Owner
Friends & Family
Recent Activity
yesterdayStatus changed to Active
yesterdayListing updated with changes from the MLS®
7 days agoListing first seen on site
General Features
Acres 
4.2
Foundation 
Brick/MortarCombination
Garage 
Yes
Garage Spaces 
2
Land Lease 
No
Levels 
One
Parking 
DetachedDrivewayGarageGarage Door Opener
Property Sub Type 
Single Family Residence
Security 
Key Card Entry
Sewer 
Septic Tank
SqFt Total 
4900
Style 
Ranch
Utilities 
Cable AvailableElectricity AvailableNatural Gas AvailablePhone AvailableSewer AvailableWater Available
Water Source 
Public
Interior Features
Appliances 
DishwasherDisposalDryerGas Water HeaterMicrowaveRefrigeratorWasher
Basement 
Exterior EntryFinishedFull
Cooling 
Ceiling Fan(s)
Fireplace 
Yes
Fireplace Features 
Family RoomLiving Room
Fireplaces 
1
Flooring 
CarpetCeramic Tile
Heating 
Natural Gas
Interior 
Eat-in KitchenPantryKitchen IslandEntrance FoyerHis and Hers Closets
Laundry Features 
In Basement
Main Level Bedrooms 
3
Window Features 
ENERGY STAR Qualified Windows
Save
Ask
Tour
Hide
Share
Exterior Features
Construction Details 
Vinyl Siding
Exterior 
Private EntranceOther
Fencing 
Back YardFencedFront Yard
Lot Features 
Back Yard
Other Structures 
WorkshopPool House
Patio And Porch 
DeckFront Porch
Pool Features 
FencedIn GroundPool CoverPrivate
Private Pool 
Yes
Road Frontage 
County Road
Roof 
CompositionShingle
Spa Features 
None
View 
PoolRuralTrees/Woods
Waterfront Features 
None
Waterview 
PoolRuralTrees/Woods
Windows/Doors 
ENERGY STAR Qualified Windows
Community Features
Accessibility Features 
Therapeutic WhirlpoolAccessible ClosetsAccessible Full BathAccessible Hallway(s)Accessible KitchenAccessible Kitchen Appliances
Community Features 
None
Horse Property 
None
Roads 
Asphalt
Schools
School District
Unknown
Elementary School
Powder Springs
Middle School
Tapp
High School
McEachern
Listing Courtesy Of: Oscar M RamirezRojas of Virtual Properties Realty.com Broker: 678-886-0809 Prefer Ph#:oscarrhomes@gmail.com

Listings identified with the FMLS IDX logo come from FMLS and are held by brokerage firms other than the owner of this website and the listing brokerage is identified in any listing details. Information is deemed reliable but is not guaranteed. If you believe any FMLS listing contains material that infringes your copyrighted work, please click here to review our DMCA policy and learn how to submit a takedown request.



© 2017-2026 First Multiple Listing Service, Inc.

Neighborhood & Commute
Source: Walkscore
Disclosure: Community information and market data powered by Constellation Data Labs. Information is deemed reliable but not guaranteed.
Save
Ask
Tour
Hide
Share