
5154 Bandolino Lane 314Peachtree Corners, GA 30092

Mortgage Calculator
Monthly Payment (Est.)
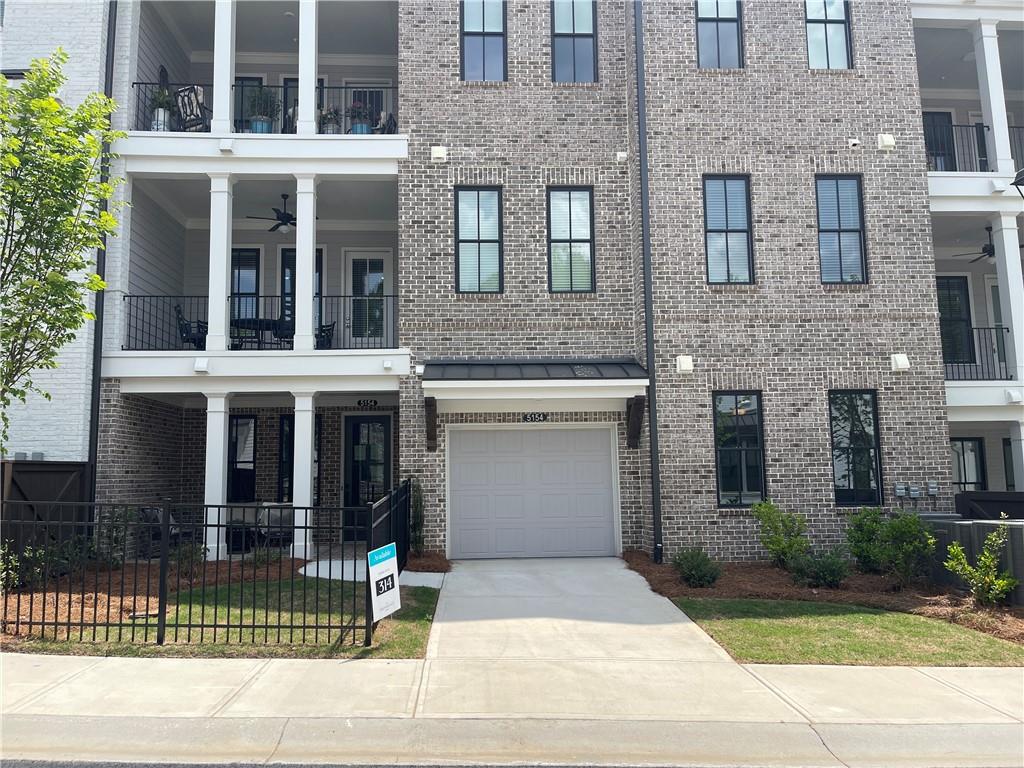
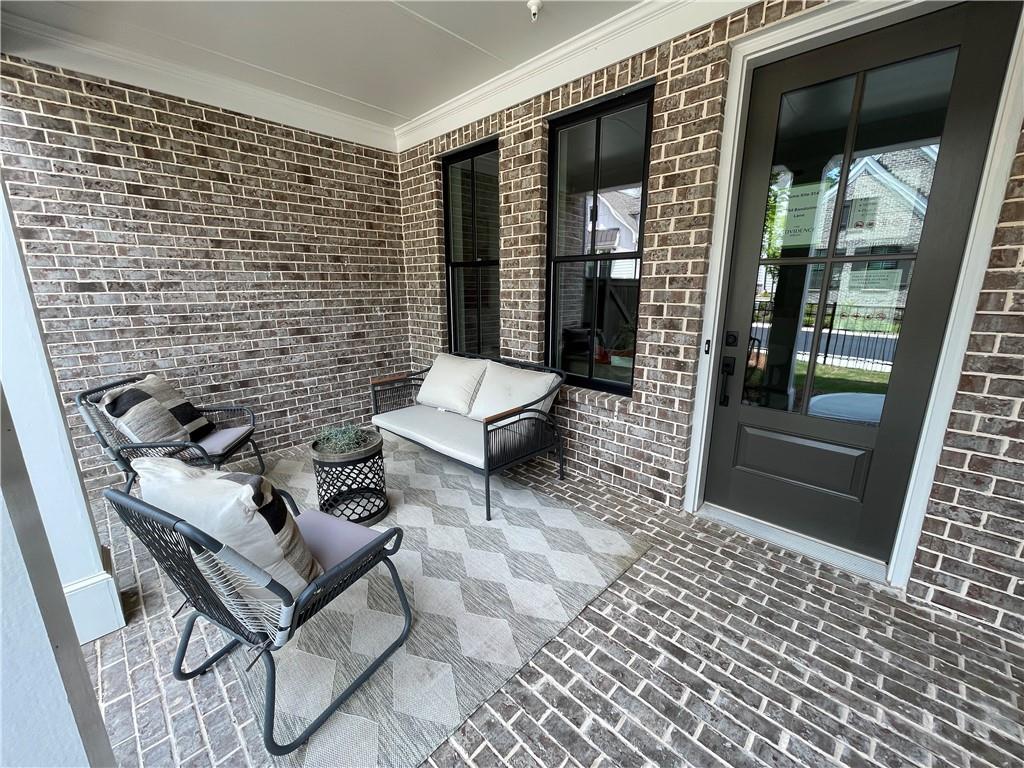
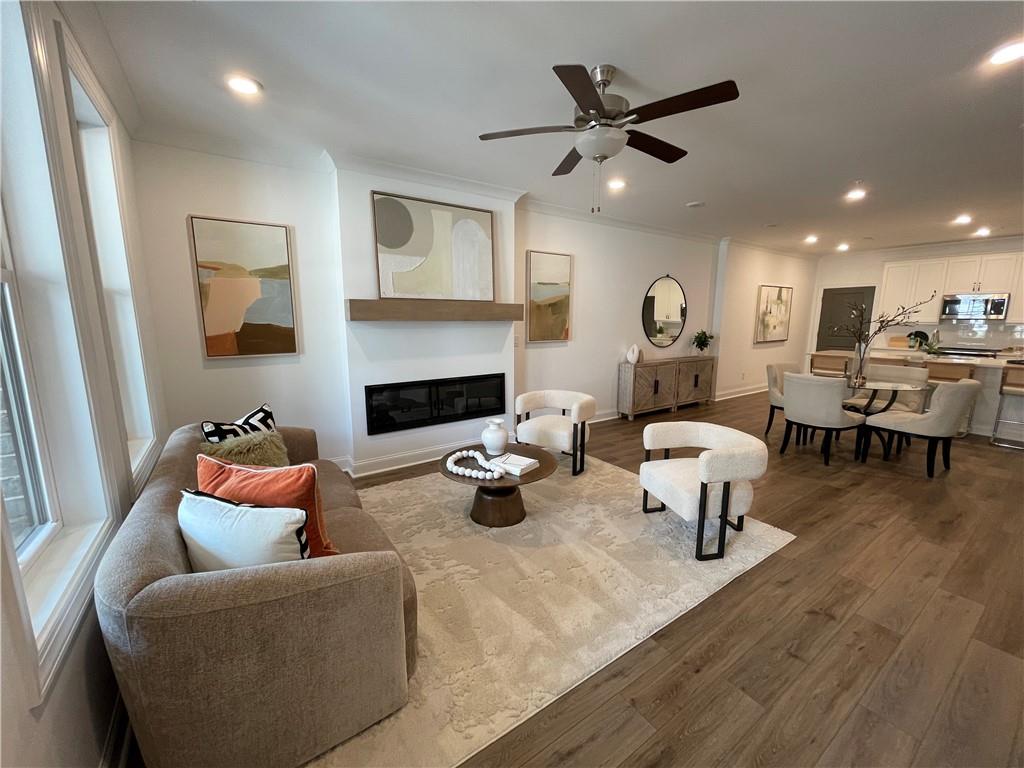
$1,916Home of the Month!! Run, don't walk to this amazing opportunity with The Providence Group to call Waterside home!! Ask agents for details! Move-in Ready!! Spectacular home next to the Chattahoochee River! Step into effortless living with this beautifully appointed one-level condo, perfectly situated just moments from the scenic Chattahoochee River. Designed for comfort and style, this home boasts a bright and open floor plan that blends modern finishes with everyday functionality. The kitchen is a true centerpiece, featuring sleek Frost countertops, soft Alabaster cabinets, and a contrasting Driftwood-finished island that offers extra prep space and seating—perfect for casual dining or entertaining. GE stainless steel appliances complete this contemporary culinary space. Throughout the home, Pride Plus Ambassador flooring by Shaw adds a warm, elegant touch, offering durability and beauty in every room. Retreat to a roomy Owner’s bedroom designed with comfort and tranquility in mind. Large windows fills the space with natural light, creating a warm and inviting atmosphere throughout the day. Step into the spa-inspired en-suite bathroom, where style meets functionality. Dual quartz-topped double vanities offer ample space for morning routines, while sleek fixtures add a touch of modern elegance. The highlight of the space is the oversized, glass-enclosed shower, perfect for a relaxing escape at the end of the day. Conveniently connected is a generous walk-in closet, providing both storage and organization. Enjoy outdoor living year-round on the covered porch, ideal for morning coffee or evening relaxation. The gated yard offers added privacy and a safe space for pets or gardening. With its unbeatable location close to the Chattahoochee River, you'll enjoy easy access to walking trails, nature, and a lifestyle that combines serenity with convenience. Our resort like amenities include an elegant clubhouse with a fitness center, 4 pickleball courts, firepit overlooking the river, a sensational pool also overlooks the serene Chattahoochee river. We also have lush green lawn spaces, HOA-maintained lawns! This sensational community is in the heart of Peachtree Corners one mile from the Forum. Some Photos do not represent the actual home. For driving directions, you can use 4411 E. Jones Bridge Road, Peachtree Corners, GA 30092. [The Adams]
| 5 days ago | Status changed to Active | |
| 5 days ago | Listing updated with changes from the MLS® | |
| a week ago | Listing first seen on site |
Listings identified with the FMLS IDX logo come from FMLS and are held by brokerage firms other than the owner of this website and the listing brokerage is identified in any listing details. Information is deemed reliable but is not guaranteed. If you believe any FMLS listing contains material that infringes your copyrighted work, please click here to review our DMCA policy and learn how to submit a takedown request.

© 2017-2026 First Multiple Listing Service, Inc.
Did you know? You can invite friends and family to your search. They can join your search, rate and discuss listings with you.