
210 Revillion WayWoodstock, GA 30188
Mortgage Calculator
Monthly Payment (Est.)
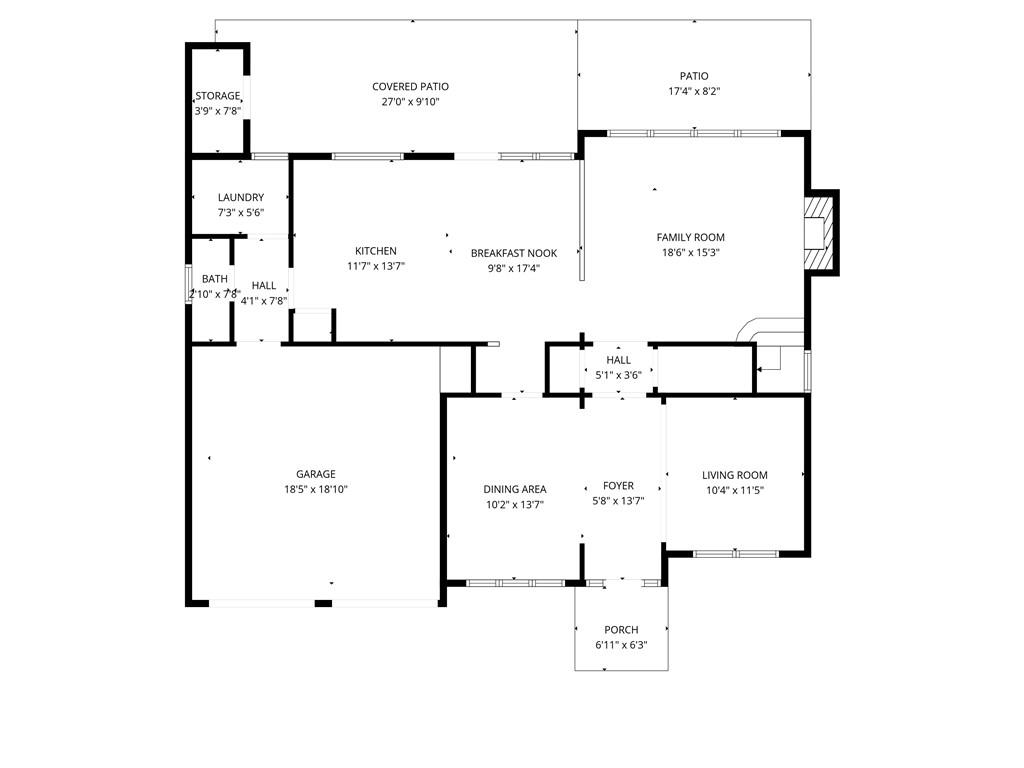
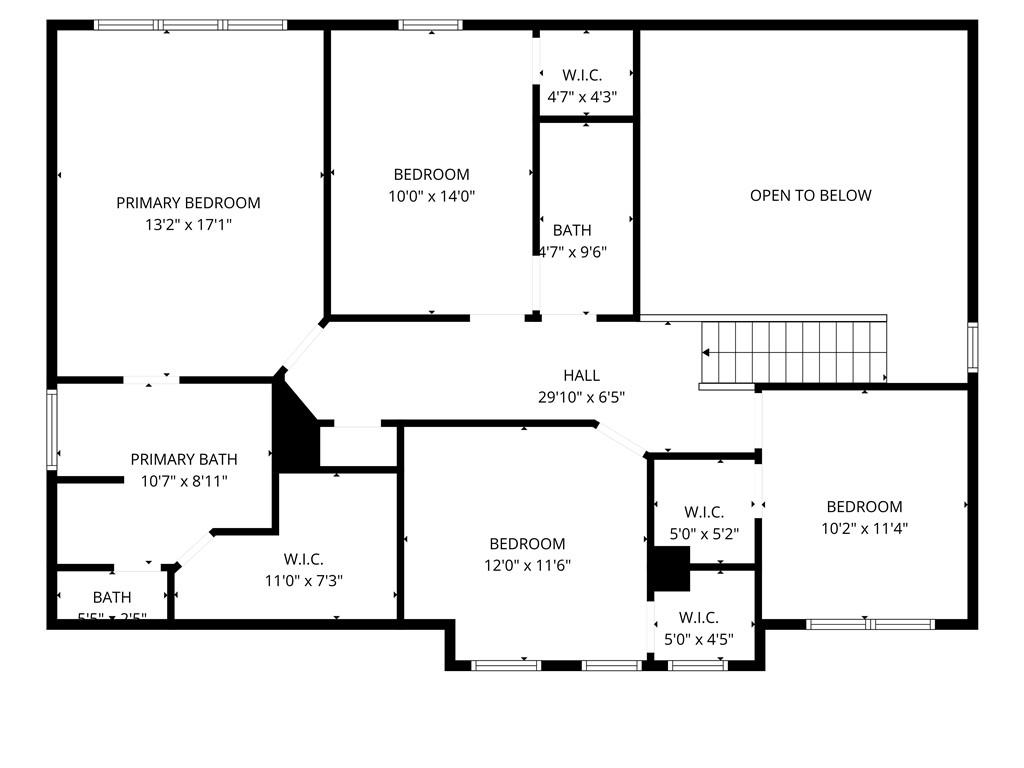
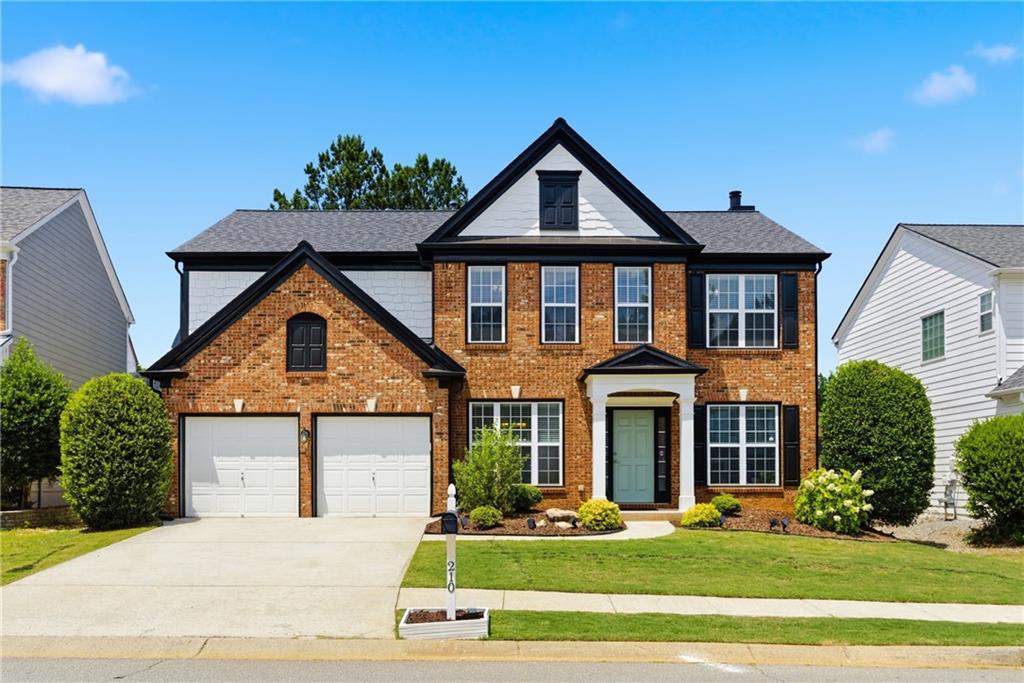
$2,459POPULAR WOODLANDS COMMUNITY home with resort-style amenities and an incredible backyard! This beautifully maintained home offers the perfect blend of comfort, functionality, and outdoor living. The private, fenced backyard is an entertainer’s dream featuring a covered tiled patio with ceiling fans, perfect for all your gatherings. Inside, the spacious MAIN LEVEL showcases a dramatic 2-story great room that opens seamlessly to the gourmet kitchen with lots of storage and includes all appliances. The thoughtfully designed main floor features a formal dining room with butler’s pantry, living room/home office, laundry room, and convenient half bath. The UPPER LEVEL offers a generously sized primary suite with a large walk-in closet featuring custom shelving. In addition, three bedrooms with custom shelving in closets and a full bath finish out this level. Main level HVAC replaced 2021 & Upper level HVAC replaced 2024. Hot water heater 8yrs old. Roof 6yrs old. Exterior paint <1yr. ~~~~~~~~~~ Residents of The Woodlands enjoy UNMATCHED COMMUNITY AMENITIES including: multiple pools with a waterslide, basketball court, beach volleyball court, playground, eight tennis courts, four pickleball courts, and active swim and tennis/pickle ball programs. The neighborhood swim team, Woodland Wave, offers lessons and seasonal practices each spring, while residents can reserve tennis courts free of charge through the community club. The clubhouse at the main pool is also available to rent for private parties and events. A trail system perfect for hiking starts about 100yds from this home. Exciting future additions continue to enhance the community. According to the Woodstock City Council, the upcoming Little River Park is projected to open in Spring 2027 and will connect the neighborhood by walking path to Trickum Road adjacent to Little River Elementary, while also integrating with the existing Forrest Trail system and multi-use athletic fields. This path will allow for biking from the neighborhood to the park. Conveniently located adjacent to Lifetime Fitness and just minutes from Downtown Woodstock, residents enjoy easy access to one of the area’s most vibrant downtown districts featuring shopping, dining, breweries, and the popular outdoor amphitheater hosting one of Georgia’s best free summer concert series. This is more than a home — it’s a lifestyle!
| 6 days ago | Listing first seen on site | |
| 6 days ago | Listing updated with changes from the MLS® |
Listings identified with the FMLS IDX logo come from FMLS and are held by brokerage firms other than the owner of this website and the listing brokerage is identified in any listing details. Information is deemed reliable but is not guaranteed. If you believe any FMLS listing contains material that infringes your copyrighted work, please click here to review our DMCA policy and learn how to submit a takedown request.

© 2017-2026 First Multiple Listing Service, Inc.