1155 Davis Place NW B, Atlanta, GA, 30318

Save
Ask
Tour
Hide
Share
$1,100,000
7 Days On Site

232 Fowler Street
Woodstock, GA 30188

For Sale|Single Family Residence|Active
4
Beds
4
Total Baths
3
Full Baths
1
Partial Bath
3,624
SqFt
$304
/SqFt
2015
Built
Subdivision:
Woodstock Downtown
County:
Cherokee
Listing Courtesy Of: Kyle Edwards of Atlanta Communities Broker: 678-986-2544 Prefer Ph#:kyle1822@gmail.com
Call Now: 404-429-3385
Is this the listing for you? We can help make it yours.
404-429-3385
232 Fowler Street232 Fowler Street232 Fowler Street232 Fowler Street
Save
Ask
Tour
Hide
Share

Mortgage Calculator

Monthly Payment (Est.)

$5,019
Calculator powered by Showcase IDX, a Constellation1 Company. Copyright ©2026 Information is deemed reliable but not guaranteed.

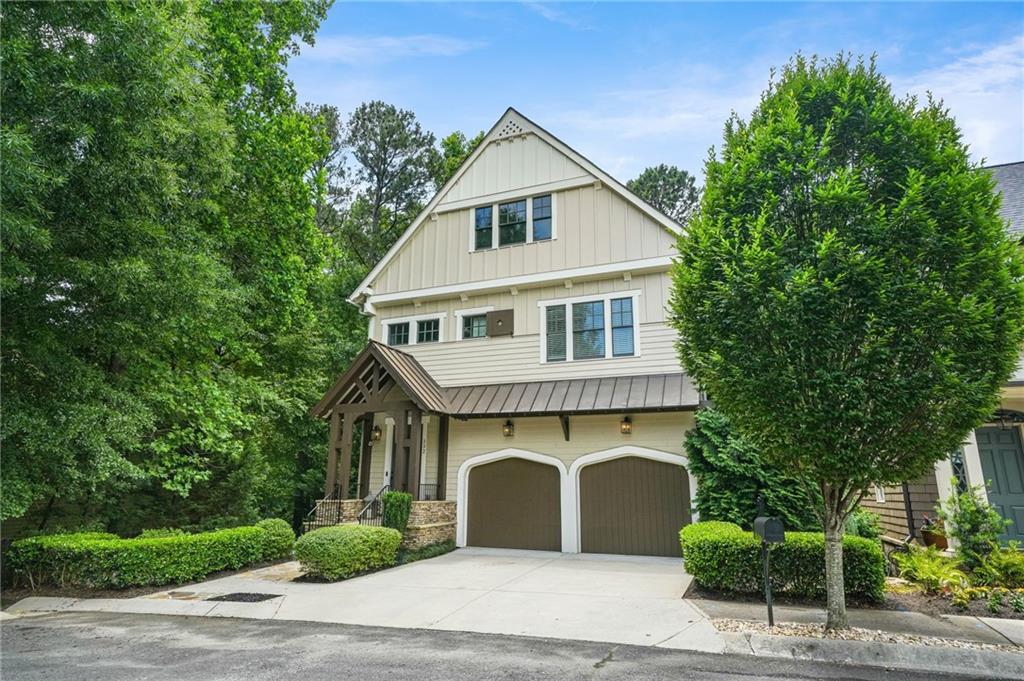
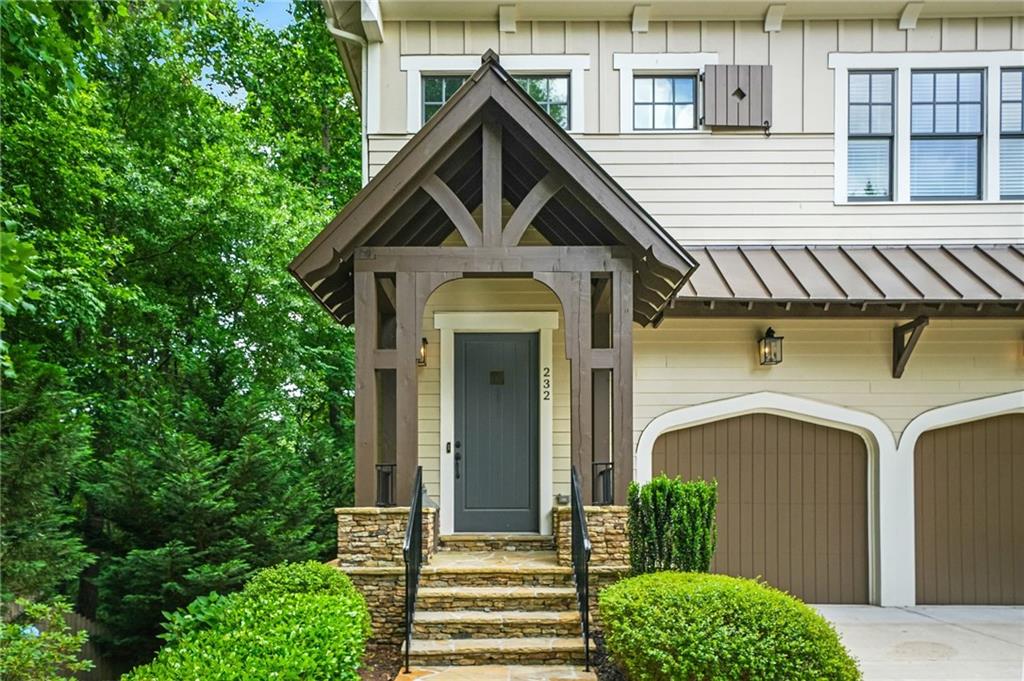
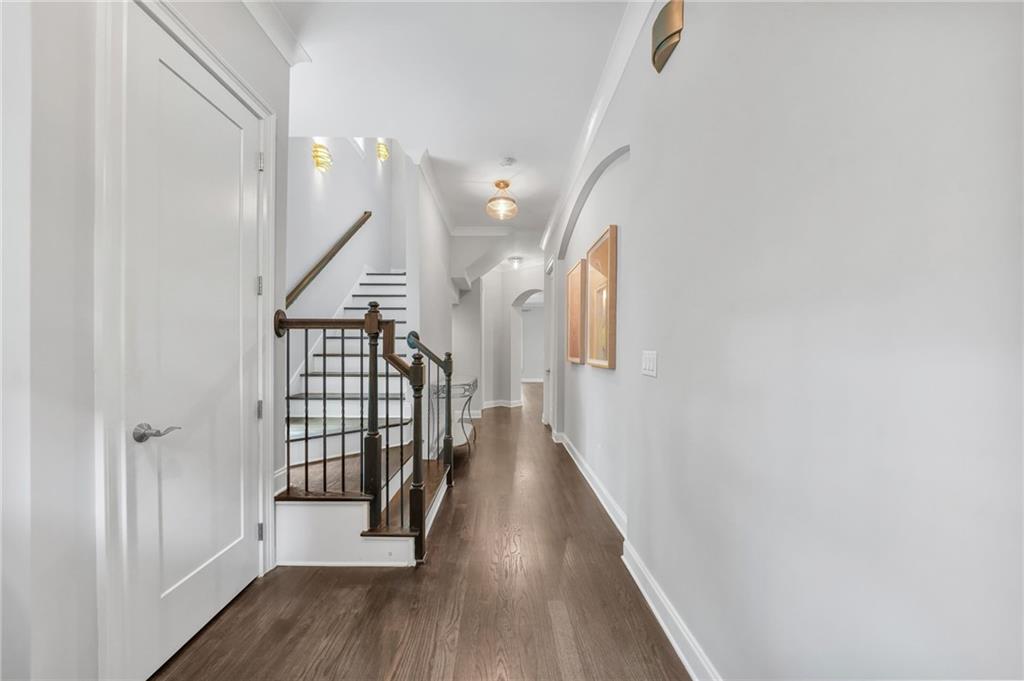
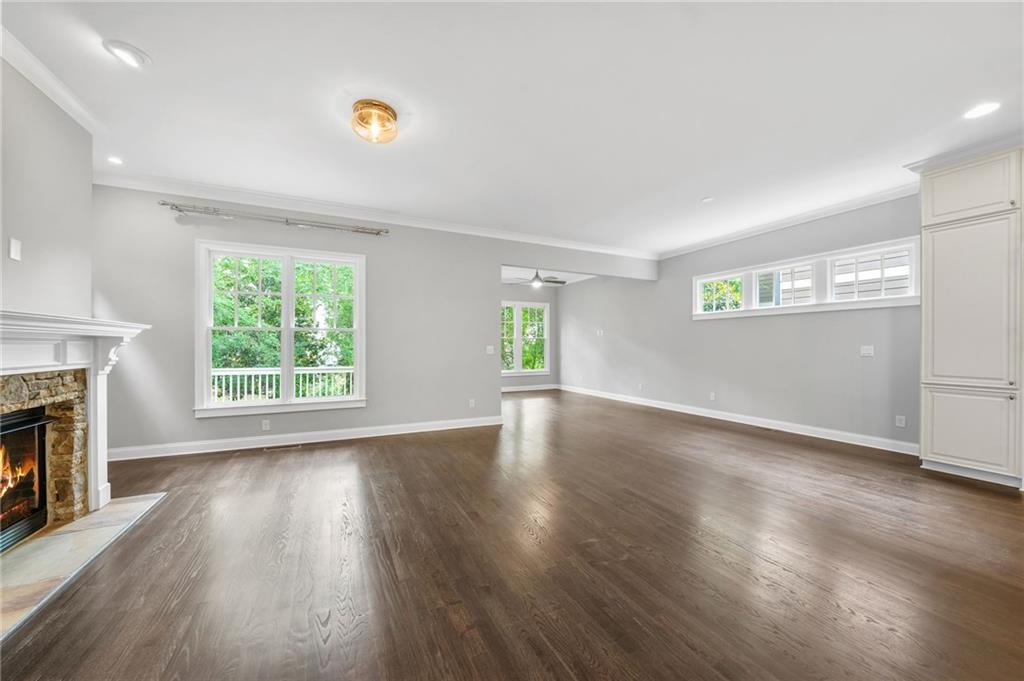
Luxury living in the heart of Downtown Woodstock. This beautiful three-story luxury home on a premium end lot offers refinement on every level. Complete with 4 bedrooms, 3.5 baths, private elevator, and custom touches throughout. The main level features an open-concept living space with upgraded lighting, beautiful hardwood floors, large fireplace, and a wall of windows that are great for natural light. The center piece of the main level is the chef’s kitchen featuring Viking stainless appliances, custom cabinetry, quartz countertops, and an oversized island overlooking the living room and dining room. The spacious primary suite includes a spa-inspired bath with separate vanities, jetted soaking tub, large tile shower and a generous custom closet. Upstairs, you’ll find two additional spacious guest suites and full bath. The terrace level features an exceptional fourth bedroom or bonus room with its own full bathroom and a hidden room that is great for additional storage or could be used as a safe room. The two large decks offer a private outdoor retreat with great nature views. The two car garage is conveniently equipped with an electric car charger. The unbeatable walkability to the pool and Main Street, featuring award-winning restaurants, boutiques, downtown concerts, and trails make this home a standout.

Save
Ask
Tour
Hide
Share
Listing Snapshot
Price 
$1,100,000
Days On Site 
7 Days
Bedrooms 
4
Inside Area (SqFt) 
3,624 sqft
Total Baths 
4
Full Baths 
3
Partial Baths 
1
Lot Size 
0.11 Acres
Year Built 
2015
MLS® Number 
7774291
Status 
Active
Property Tax 
$12,048
HOA/Condo/Coop Fees 
$177 monthly
Sq Ft Source 
Public Records
Friends & Family
Recent Activity
6 days agoStatus changed to Active
6 days agoListing updated with changes from the MLS®
a week agoListing first seen on site
General Features
Acres 
0.11
Foundation 
Combination
Garage 
Yes
Garage Spaces 
2
Land Lease 
No
Levels 
Three Or More
Parking 
DrivewayGarageGarage Door OpenerGarage Faces FrontKitchen Level
Property Sub Type 
Single Family Residence
Security 
Carbon Monoxide Detector(s)Smoke Detector(s)
Sewer 
Public Sewer
SqFt Total 
3624
Style 
CraftsmanTraditional
Utilities 
Cable AvailableElectricity AvailableNatural Gas AvailablePhone AvailableSewer AvailableUnderground UtilitiesWater Available
Water Source 
Public
Interior Features
Appliances 
DishwasherDryerGas CooktopGas OvenGas RangeMicrowaveRange HoodRefrigeratorWasher
Basement 
DaylightFinishedFullInterior Entry
Cooling 
Central AirElectric
Electric 
220 Volts
Fireplace 
Yes
Fireplace Features 
Family RoomGas LogLiving Room
Fireplaces 
1
Flooring 
CarpetHardwoodTile
Heating 
CentralNatural Gas
Interior 
Eat-in KitchenKitchen IslandElevatorEntrance FoyerVaulted Ceiling(s)
Laundry Features 
Upper Level
Window Features 
Insulated WindowsWindow Treatments
Save
Ask
Tour
Hide
Share
Exterior Features
Construction Details 
HardiPlank Type
Exterior 
Private YardRain Gutters
Fencing 
None
Lot Features 
Corner LotFront YardLandscapedPrivate
Other Structures 
None
Patio And Porch 
CoveredDeckFront Porch
Pool Features 
None
Road Frontage 
Private Road
Roof 
Shingle
Spa Features 
None
View 
Trees/Woods
Waterfront Features 
None
Waterview 
Trees/Woods
Windows/Doors 
Insulated WindowsWindow Treatments
Community Features
Accessibility Features 
Therapeutic Whirlpool
Association Dues 
177
Community Features 
CurbsParkPlaygroundPoolSidewalks
Financing Terms Available 
CashConventionalFHA
HOA Fee Frequency 
Monthly
Horse Property 
None
Roads 
Paved
Schools
School District
Unknown
Elementary School
Woodstock
Middle School
Woodstock
High School
Woodstock
Listing Courtesy Of: Kyle Edwards of Atlanta Communities Broker: 678-986-2544 Prefer Ph#:kyle1822@gmail.com

Listings identified with the FMLS IDX logo come from FMLS and are held by brokerage firms other than the owner of this website and the listing brokerage is identified in any listing details. Information is deemed reliable but is not guaranteed. If you believe any FMLS listing contains material that infringes your copyrighted work, please click here to review our DMCA policy and learn how to submit a takedown request.



© 2017-2026 First Multiple Listing Service, Inc.

Neighborhood & Commute
Source: Walkscore
Disclosure: Community information and market data powered by Constellation Data Labs. Information is deemed reliable but not guaranteed.
Save
Ask
Tour
Hide
Share