1155 Davis Place NW B, Atlanta, GA, 30318

Save
Ask
Tour
Hide
Share
$610,000
3 Days On Site

4731 Canary Diamond Lane
Kennesaw, GA 30144

Single Family Residence|Coming Soon
4
Beds
4
Total Baths
3
Full Baths
1
Partial Bath
2,722
SqFt
$224
/SqFt
2023
Built
Subdivision:
The Village at Shallowford
County:
Cobb
Listing Courtesy Of: Erin Olivier of Atlanta Fine Homes Sotheby's International Broker: 678-938-1312 Prefer Ph#:erinolivier@atlantafinehomes.com
Call Now: 404-429-3385
Is this the listing for you? We can help make it yours.
404-429-3385
4731 Canary Diamond Lane4731 Canary Diamond Lane4731 Canary Diamond Lane4731 Canary Diamond Lane
Save
Ask
Tour
Hide
Share

Mortgage Calculator

Monthly Payment (Est.)

$2,783
Calculator powered by Showcase IDX, a Constellation1 Company. Copyright ©2026 Information is deemed reliable but not guaranteed.

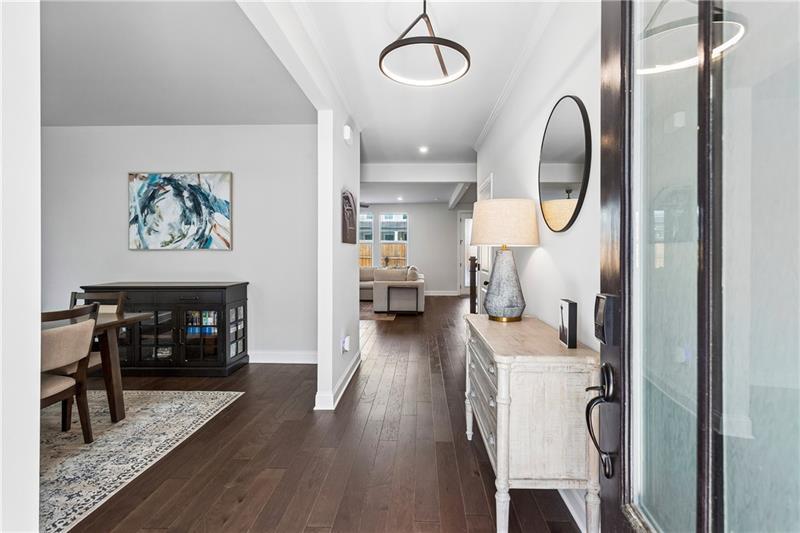
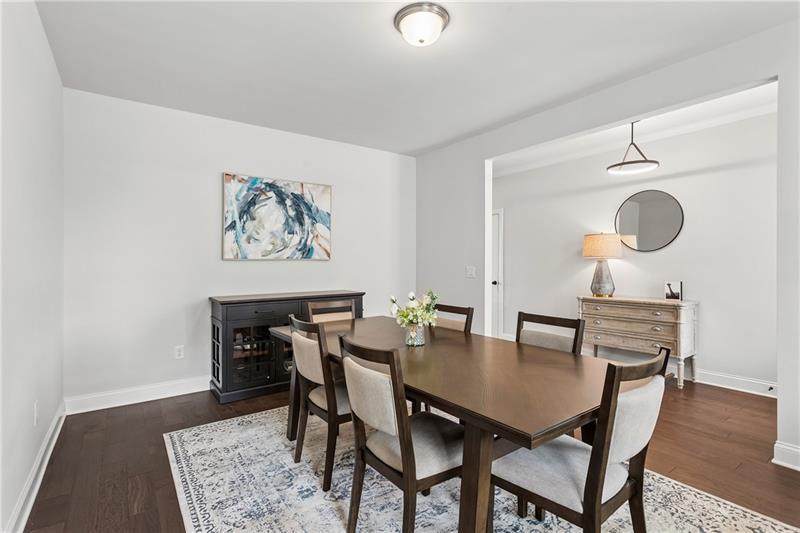
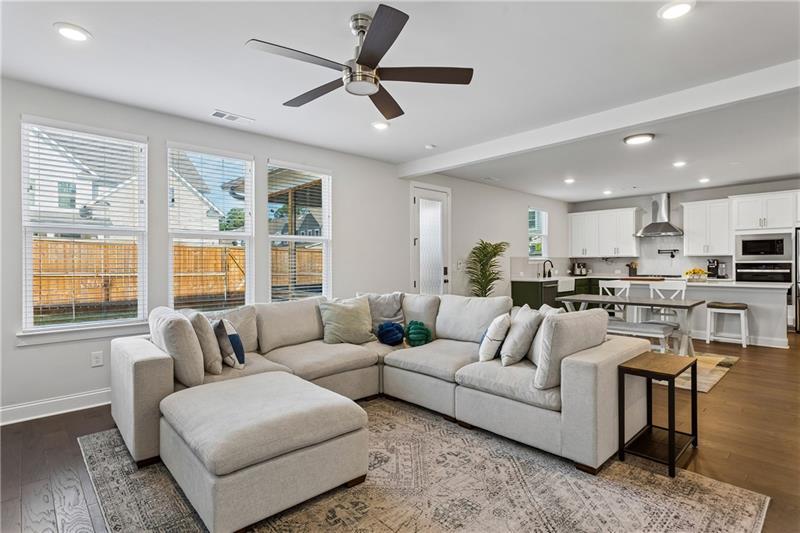
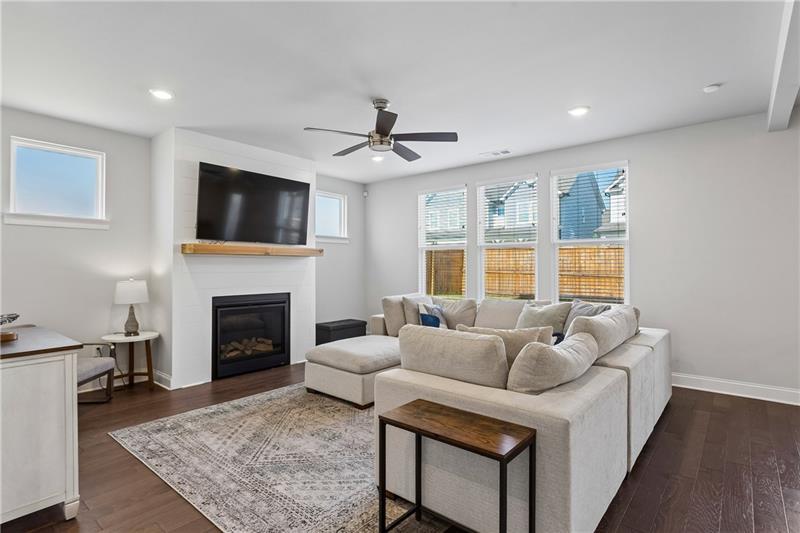
Welcome to this stunning 4-bedroom, 3.5-bath home perfectly situated on a desirable corner lot in a beautiful new gated community with resort-style pool amenities. Thoughtfully designed with sophisticated upgrades throughout, this exceptional home offers the perfect blend of luxury, comfort, and functionality. From the charming front porch to the private fenced backyard and inviting screened porch, every detail has been carefully curated for effortless indoor-outdoor living. Inside, the bright open floorplan features gorgeous hardwood flooring, a spacious living room anchored by a stunning fireplace, and a separate dining area ideal for entertaining. The phenomenal chef's kitchen is truly the heart of the home, showcasing quartz countertops, an oversized island, gas cooktop, pot filler, double ovens, ceramic farmhouse sink, and a large walk-in pantry with custom shelving - all seamlessly open to the living space for easy gathering and entertaining. A convenient powder room completes the main level. Upstairs, the luxurious primary suite is a true retreat with elegant trey ceilings and a spa-inspired bathroom featuring double vanities, a soaking tub, glass-enclosed shower, separate water closet, and an incredible custom walk-in closet. Three additional bedrooms provide exceptional space and flexibility, including a private en suite bedroom, while the two secondary guest rooms share a beautifully appointed bath and each feature walk-in closets with custom storage. The oversized laundry room offers abundant space plus connections for a utility sink. Ideally located close to shopping, dining, parks, schools, and with easy interstate access, this remarkable home offers upscale living in one of the area's most convenient locations.

Save
Ask
Tour
Hide
Share
Listing Snapshot
Price 
$610,000
Days On Site 
3 Days
Bedrooms 
4
Inside Area (SqFt) 
2,722 sqft
Total Baths 
4
Full Baths 
3
Partial Baths 
1
Lot Size 
0.141 Acres
Year Built 
2023
MLS® Number 
7774443
Status 
Coming Soon
Property Tax 
$6,687
HOA/Condo/Coop Fees 
$93.33 monthly
Sq Ft Source 
Public Records
Friends & Family
Recent Activity
4 days agoListing first seen on site
4 days agoListing updated with changes from the MLS®
General Features
Acres 
0.141
Attached Garage 
Yes
Foundation 
Slab
Garage 
Yes
Garage Spaces 
2
Green Energy Efficient 
HVACThermostatWindows
Land Lease 
No
Levels 
Two
Parking 
AttachedGarageGarage Faces Front
Property Sub Type 
Single Family Residence
Security 
Security SystemCarbon Monoxide Detector(s)Security System OwnedSmoke Detector(s)
Sewer 
Public Sewer
SqFt Above 
2722
SqFt Total 
2722
Style 
Traditional
Utilities 
Cable AvailableElectricity AvailableNatural Gas AvailablePhone AvailableUnderground Utilities
Water Source 
Public
Interior Features
Appliances 
DishwasherDisposalDryerGas CooktopGas OvenMicrowaveRefrigeratorWasher
Basement 
None
Cooling 
Ceiling Fan(s)Central AirElectricZoned
Electric 
220 Volts in Garage
Fireplace 
Yes
Fireplace Features 
Factory BuiltFamily RoomGas LogGas StarterGlass Doors
Fireplaces 
1
Flooring 
CarpetCeramic TileHardwood
Heating 
CentralForced AirNatural Gas
Interior 
Eat-in KitchenPantryKitchen IslandEntrance FoyerRecessed LightingSmart HomeTray Ceiling(s)Walk-In Closet(s)
Laundry Features 
Laundry RoomUpper Level
Window Features 
Double Pane Windows
Save
Ask
Tour
Hide
Share
Exterior Features
Construction Details 
Cement Siding
Exterior 
Private EntrancePrivate Yard
Fencing 
PrivacyWood
Frontage 
0
Lot Features 
Back YardCorner LotLandscapedLevel
Other Structures 
None
Patio And Porch 
Front PorchPatioRear PorchScreened
Pool Features 
None
Road Frontage 
City Street
Roof 
Shingle
Spa Features 
None
View 
Neighborhood
Waterfront Features 
None
Waterview 
Neighborhood
Windows/Doors 
Double Pane Windows
Community Features
Association Dues 
280
Community Features 
ClubhouseGatedPoolSidewalksStreet Lights
Financing Terms Available 
CashConventionalFHAVA Loan
HOA Fee Frequency 
Quarterly
Horse Property 
None
Roads 
Paved
Schools
School District
Unknown
Elementary School
Nicholson
Middle School
McCleskey
High School
Kell
Listing Courtesy Of: Erin Olivier of Atlanta Fine Homes Sotheby's International Broker: 678-938-1312 Prefer Ph#:erinolivier@atlantafinehomes.com

Listings identified with the FMLS IDX logo come from FMLS and are held by brokerage firms other than the owner of this website and the listing brokerage is identified in any listing details. Information is deemed reliable but is not guaranteed. If you believe any FMLS listing contains material that infringes your copyrighted work, please click here to review our DMCA policy and learn how to submit a takedown request.



© 2017-2026 First Multiple Listing Service, Inc.

Neighborhood & Commute
Source: Walkscore
Disclosure: Community information and market data powered by Constellation Data Labs. Information is deemed reliable but not guaranteed.
Save
Ask
Tour
Hide
Share