1155 Davis Place NW B, Atlanta, GA, 30318

Save
Ask
Tour
Hide
Share
$545,000
3 Days On Site

1229 Ridenour Lane
Kennesaw, GA 30152

For Sale|Single Family Residence|Active
3
Beds
4
Total Baths
2
Full Baths
2
Partial Baths
3,097
SqFt
$176
/SqFt
2016
Built
Subdivision:
Views Ridenour
County:
Cobb
Listing Courtesy Of: Lyndsey Coates of Bolst, Inc. Broker: 678-527-9245 Prefer Ph#:lyndseycoates@gmail.com
Call Now: 404-429-3385
Is this the listing for you? We can help make it yours.
404-429-3385
1229 Ridenour Lane1229 Ridenour Lane1229 Ridenour Lane1229 Ridenour Lane
Save
Ask
Tour
Hide
Share

Mortgage Calculator

Monthly Payment (Est.)

$2,487
Calculator powered by Showcase IDX, a Constellation1 Company. Copyright ©2026 Information is deemed reliable but not guaranteed.

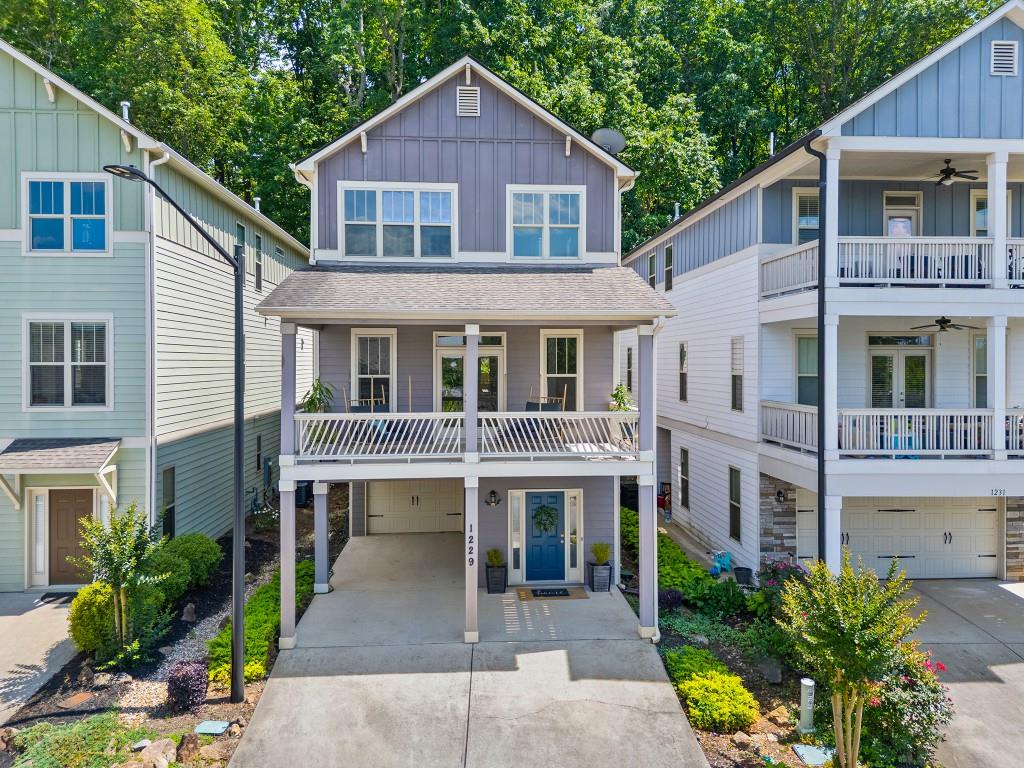
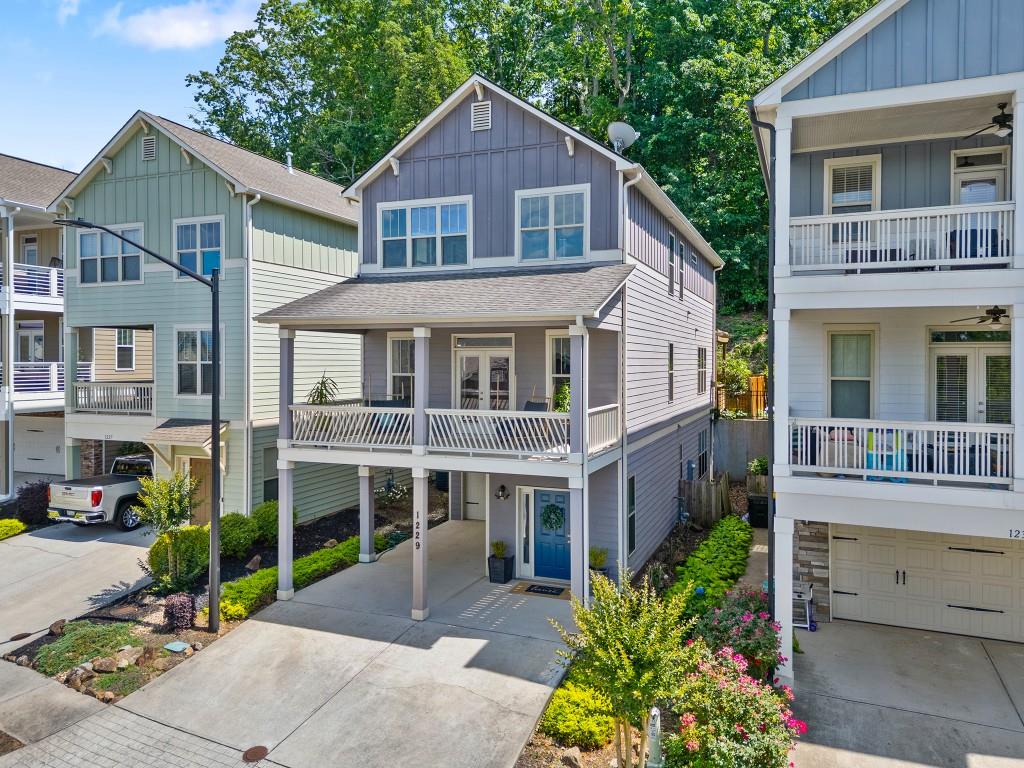
Tucked into an intimate enclave of just 14 homes, this newer-construction Craftsman in the sought-after Ridenour community delivers the kind of lifestyle buyers actually want: low-maintenance living, quality finishes, and a location that keeps you connected to everything West Cobb has to offer. Built in 2016, 1229 Ridenour has been thoughtfully updated with newer appliances and a newer water heater, giving buyers peace of mind where it counts. Inside, you'll find 10-foot ceilings, hardwood floors on the main level, granite countertops, and an open-concept layout designed for both everyday living and entertaining. The kitchen stands out with stainless steel appliances and a striking chimney-style vent hood that anchors the space with a clean, modern look. Upstairs, the spacious primary suite features a tray ceiling and spa-like bath retreat. Out back, enjoy wooded views and incredible sunsets from the large rear deck overlooking forever greenspace a rare level of privacy that's hard to find this close to shopping, dining, and outdoor recreation. Located next to the Whole Foods shopping center and with trail access to Kennesaw Mountain National Battlefield Park, this home offers the perfect balance of convenience and nature.

Save
Ask
Tour
Hide
Share
Listing Snapshot
Price 
$545,000
Days On Site 
3 Days
Bedrooms 
3
Inside Area (SqFt) 
3,097 sqft
Total Baths 
4
Full Baths 
2
Partial Baths 
2
Lot Size 
0.091 Acres
Year Built 
2016
MLS® Number 
7774719
Status 
Active
Property Tax 
$4,931
HOA/Condo/Coop Fees 
$52.92 monthly
Sq Ft Source 
Public Records
Friends & Family
Recent Activity
4 days agoListing first seen on site
4 days agoListing updated with changes from the MLS®
General Features
Acres 
0.091
Carport 
1
Foundation 
Concrete Perimeter
Garage 
Yes
Garage Spaces 
1
Green Energy Efficient 
Thermostat
Land Lease 
No
Levels 
Two
Parking 
CarportDrivewayGarageGarage Door OpenerGarage Faces Front
Property Sub Type 
Single Family Residence
Security 
Smoke Detector(s)
Sewer 
Public Sewer
SqFt Above 
3097
SqFt Total 
3097
Style 
Craftsman
Utilities 
Cable AvailableElectricity AvailableNatural Gas AvailablePhone AvailableSewer AvailableUnderground UtilitiesWater Available
Water Source 
Public
Interior Features
Appliances 
DishwasherDisposalDryerElectric OvenGas CooktopMicrowaveRange HoodRefrigeratorWasher
Basement 
DaylightExterior EntryFinishedFullInterior Entry
Cooling 
Ceiling Fan(s)Central AirElectric
Electric 
220 Volts in Laundry
Fireplace 
Yes
Fireplace Features 
Gas Starter
Fireplaces 
1
Flooring 
CarpetHardwoodTile
Heating 
Forced AirNatural Gas
Interior 
Breakfast BarEat-in KitchenPantryKitchen IslandCrown MoldingDouble VanityEntrance FoyerLow Flow Plumbing FixturesRecessed LightingTray Ceiling(s)Walk-In Closet(s)
Laundry Features 
Laundry RoomUpper Level
Window Features 
Insulated Windows
Save
Ask
Tour
Hide
Share
Exterior Features
Construction Details 
Cement SidingStone
Exterior 
Private EntranceRain Gutters
Fencing 
Back Yard
Frontage 
0
Lot Features 
Back YardLandscapedLevelPrivate
Other Structures 
None
Patio And Porch 
CoveredDeckRear Porch
Pool Features 
None
Road Frontage 
Private Road
Roof 
Composition
Spa Features 
None
View 
Trees/Woods
Waterfront Features 
None
Waterview 
Trees/Woods
Windows/Doors 
Insulated Windows
Community Features
Association Dues 
635
Community Features 
PlaygroundPoolSidewalksStreet LightsTennis Court(s)
HOA Fee Frequency 
Annually
Horse Property 
None
Roads 
Paved
Schools
School District
Unknown
Elementary School
Hayes
Middle School
Pine Mountain
High School
Kennesaw Mountain
Listing Courtesy Of: Lyndsey Coates of Bolst, Inc. Broker: 678-527-9245 Prefer Ph#:lyndseycoates@gmail.com

Listings identified with the FMLS IDX logo come from FMLS and are held by brokerage firms other than the owner of this website and the listing brokerage is identified in any listing details. Information is deemed reliable but is not guaranteed. If you believe any FMLS listing contains material that infringes your copyrighted work, please click here to review our DMCA policy and learn how to submit a takedown request.



© 2017-2026 First Multiple Listing Service, Inc.

Neighborhood & Commute
Source: Walkscore
Disclosure: Community information and market data powered by Constellation Data Labs. Information is deemed reliable but not guaranteed.
Save
Ask
Tour
Hide
Share