1155 Davis Place NW B, Atlanta, GA, 30318

Save
Ask
Tour
Hide
Share
$789,900
3 Days On Site

1160 Rumney Way
Alpharetta, GA 30004

For Sale|Single Family Residence|Active Under Contract
4
Beds
3
Total Baths
3
Full Baths
2,964
SqFt
$266
/SqFt
2018
Built
Subdivision:
CENTRAL PARK AT DEERFIELD TOWNSHIP
County:
Forsyth
Listing Courtesy Of: Peggy Clouse of Dream Homes Realty, Inc. Broker: dreammaker7258@gmail.com Prefer Ph#:dreammaker7258@gmail.com
Call Now: 404-429-3385
Is this the listing for you? We can help make it yours.
404-429-3385
1160 Rumney Way1160 Rumney Way1160 Rumney Way1160 Rumney Way
Save
Ask
Tour
Hide
Share

Mortgage Calculator

Monthly Payment (Est.)

$3,604
Calculator powered by Showcase IDX, a Constellation1 Company. Copyright ©2026 Information is deemed reliable but not guaranteed.

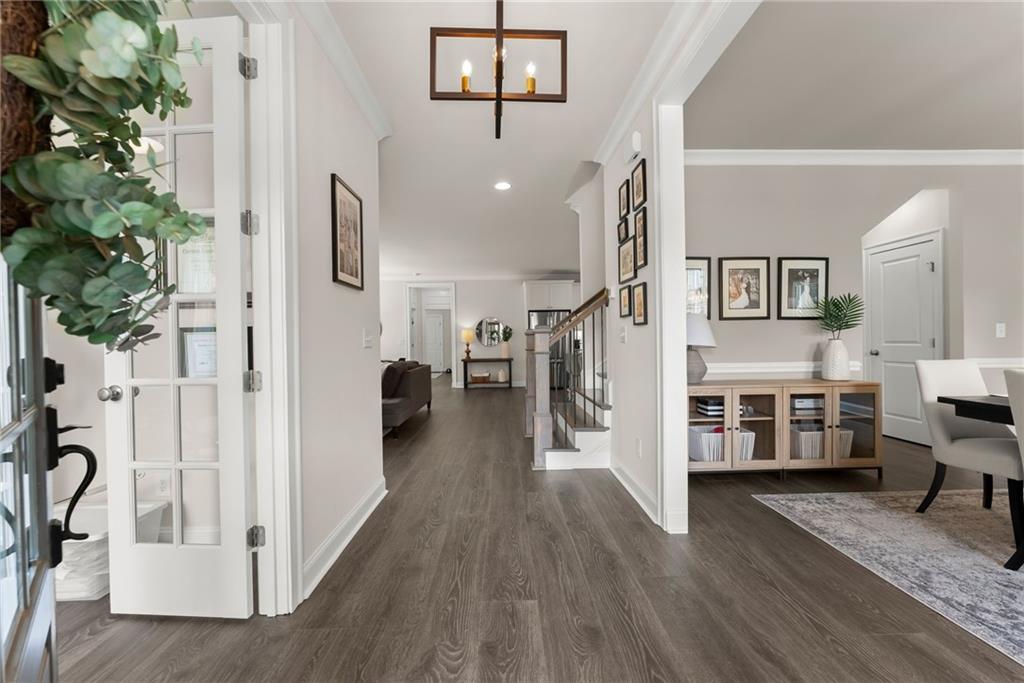
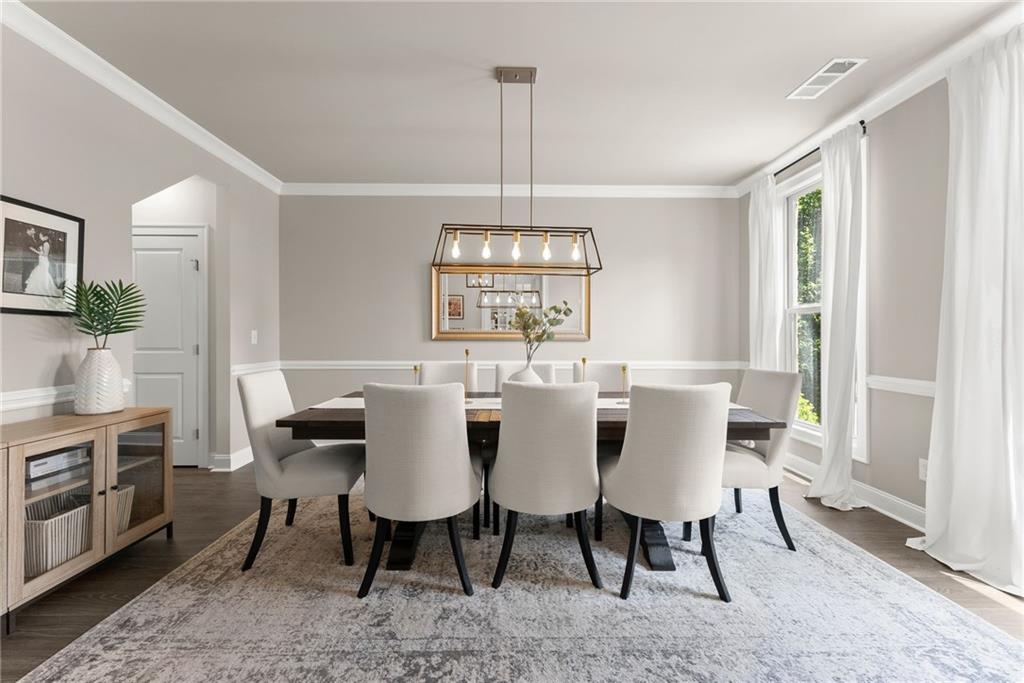
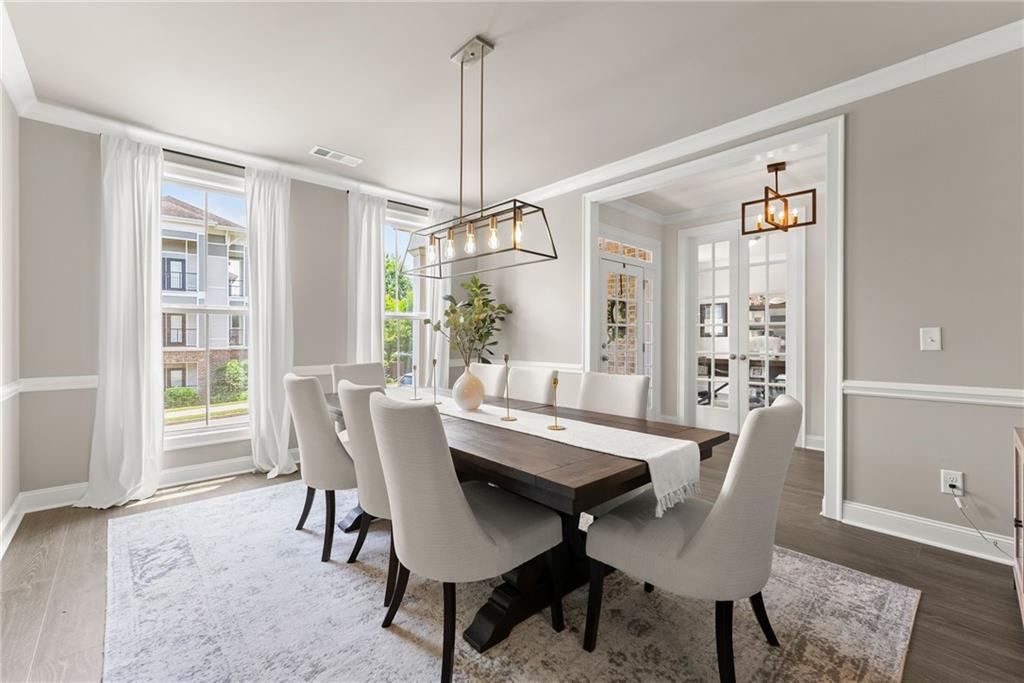
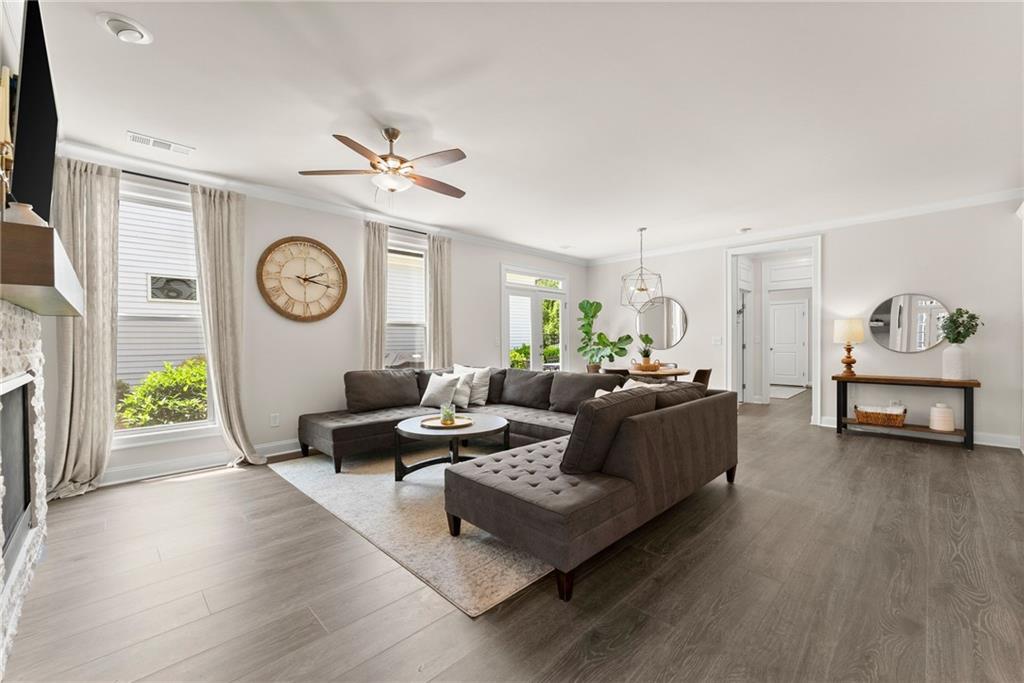
Located in the gated community of Central Park at Deerfield in Alpharetta, recently recognized as one of the top places to live in Georgia—this beautifully maintained 4-bedroom, 3-bath brick-front home offers a functional floor plan and quality upgrades throughout. Step inside to discover fresh interior paint and brand-new hardwood flooring across the entire main level. The thoughtfully designed first floor features a private in-law suite complete with a bedroom, full bath, and shower. Or this room can be utilized as a flex room, making it ideal for guests, multigenerational living, or a home office. The open-concept layout is centered around a spacious family room that flows seamlessly into the gourmet kitchen, featuring stainless steel appliances, a large center island, walk-in pantry. A 2-car garage with a long driveway provides ample parking and storage. Upstairs, the oversized primary suite features brand-new hardwood flooring and a large walk-in closet. Secondary bedroom gets plenty of natural light throughout the day. Outdoor living is equally impressive, with one of the largest and most functional fenced backyards (with 3 locking gates) in The community, The yard extends approximately 40 yards from north to south—perfect for entertaining, recreation, or simply enjoying the outdoors or playing fetch with your furry friend. Residents enjoy access to outstanding community amenities, including a swimming pool, tennis courts, playground, walking trails, and green spaces. Conveniently located just minutes from Avalon, Halcyon, and Big Creek Greenway, with easy access to premier shopping, dining, and recreation. This exceptional property truly is the perfect place to call home.

Save
Ask
Tour
Hide
Share
Listing Snapshot
Price 
$789,900
Days On Site 
3 Days
Bedrooms 
4
Inside Area (SqFt) 
2,964 sqft
Total Baths 
3
Full Baths 
3
Partial Baths 
N/A
Lot Size 
0.18 Acres
Year Built 
2018
MLS® Number 
7774731
Status 
Active Under Contract
Property Tax 
$6,526
HOA/Condo/Coop Fees 
$226 monthly
Sq Ft Source 
Owner
Friends & Family
Recent Activity
2 days agoStatus changed to Active Under Contract
2 days agoListing updated with changes from the MLS®
4 days agoListing first seen on site
General Features
Acres 
0.18
Attached Garage 
Yes
Foundation 
Concrete PerimeterSlab
Garage 
Yes
Garage Spaces 
2
Land Lease 
No
Levels 
Two
Parking 
GarageAttachedDrivewayGarage Faces RearKitchen LevelGarage Door Opener
Parking Spaces 
2
Property Sub Type 
Single Family Residence
Security 
Smoke Detector(s)Carbon Monoxide Detector(s)Fire Alarm
Sewer 
Public Sewer
SqFt Above 
2964
SqFt Total 
2964
Style 
Traditional
Utilities 
Phone AvailableWater AvailableUnderground Utilities
Water Source 
Public
Interior Features
Appliances 
DisposalGas CooktopMicrowaveRange HoodDishwasher
Basement 
None
Cooling 
Central Air
Electric 
220 Volts
Fireplace 
Yes
Fireplace Features 
Great Room
Fireplaces 
1
Flooring 
CarpetTile
Heating 
Central
Interior 
PantryKitchen IslandBookcasesDouble VanityEntrance FoyerRecessed LightingWalk-In Closet(s)
Laundry Features 
Laundry RoomUpper Level
Main Level Bedrooms 
1
Window Features 
Double Pane WindowsENERGY STAR Qualified WindowsInsulated Windows
Office 
Level - Main
Save
Ask
Tour
Hide
Share
Exterior Features
Construction Details 
OtherBrickCement Siding
Exterior 
Other
Fencing 
Back YardFencedFront YardWrought Iron
Lot Features 
LevelFront YardLandscaped
Other Structures 
None
Patio And Porch 
Patio
Pool Features 
None
Road Frontage 
County Road
Roof 
Composition
Spa Features 
None
View 
Neighborhood
Waterfront Features 
None
Waterview 
Neighborhood
Windows/Doors 
Double Pane WindowsENERGY STAR Qualified WindowsInsulated Windows
Community Features
Association Dues 
226
Community Features 
PoolTennis Court(s)GatedPlayground
Financing Terms Available 
ConventionalCashFHAVA Loan
HOA Fee Frequency 
Monthly
Horse Property 
None
Roads 
Asphalt
Schools
School District
Unknown
Elementary School
Brandywine
Middle School
DeSana
High School
Denmark
Listing Courtesy Of: Peggy Clouse of Dream Homes Realty, Inc. Broker: dreammaker7258@gmail.com Prefer Ph#:dreammaker7258@gmail.com

Listings identified with the FMLS IDX logo come from FMLS and are held by brokerage firms other than the owner of this website and the listing brokerage is identified in any listing details. Information is deemed reliable but is not guaranteed. If you believe any FMLS listing contains material that infringes your copyrighted work, please click here to review our DMCA policy and learn how to submit a takedown request.



© 2017-2026 First Multiple Listing Service, Inc.

Neighborhood & Commute
Source: Walkscore
Disclosure: Community information and market data powered by Constellation Data Labs. Information is deemed reliable but not guaranteed.
Save
Ask
Tour
Hide
Share