
700 Park Regency Place NE 502Atlanta, GA 30326
Mortgage Calculator
Monthly Payment (Est.)
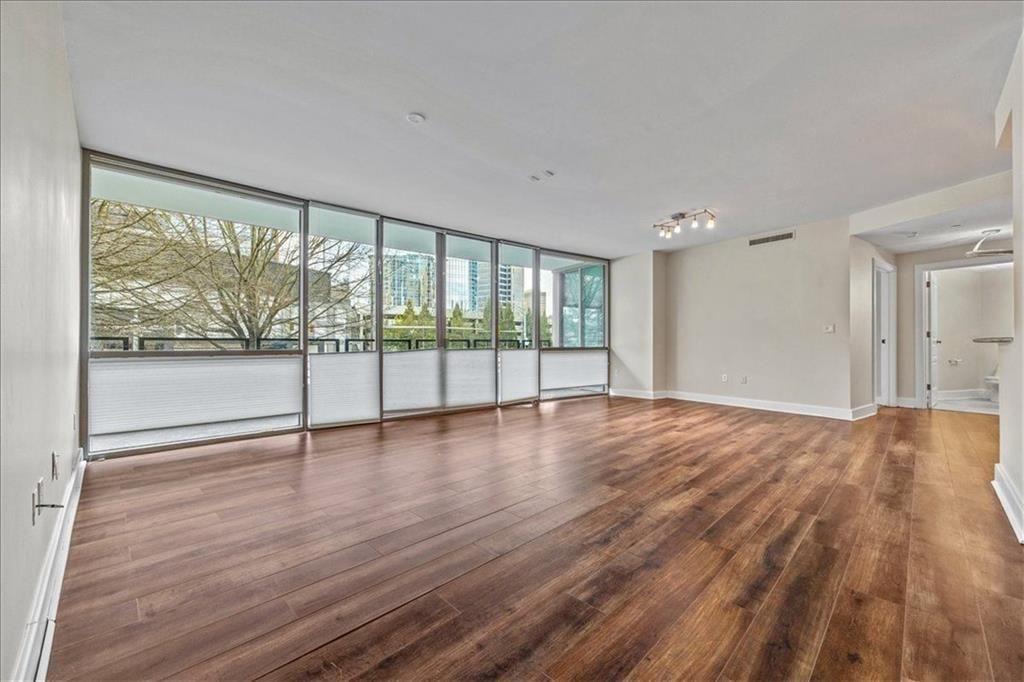
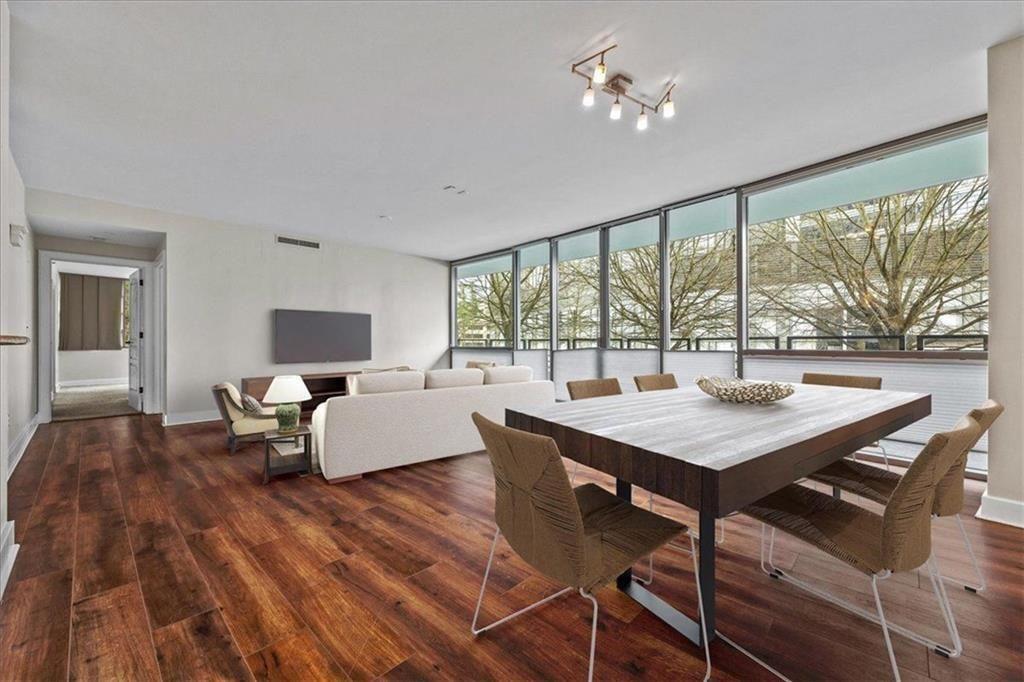
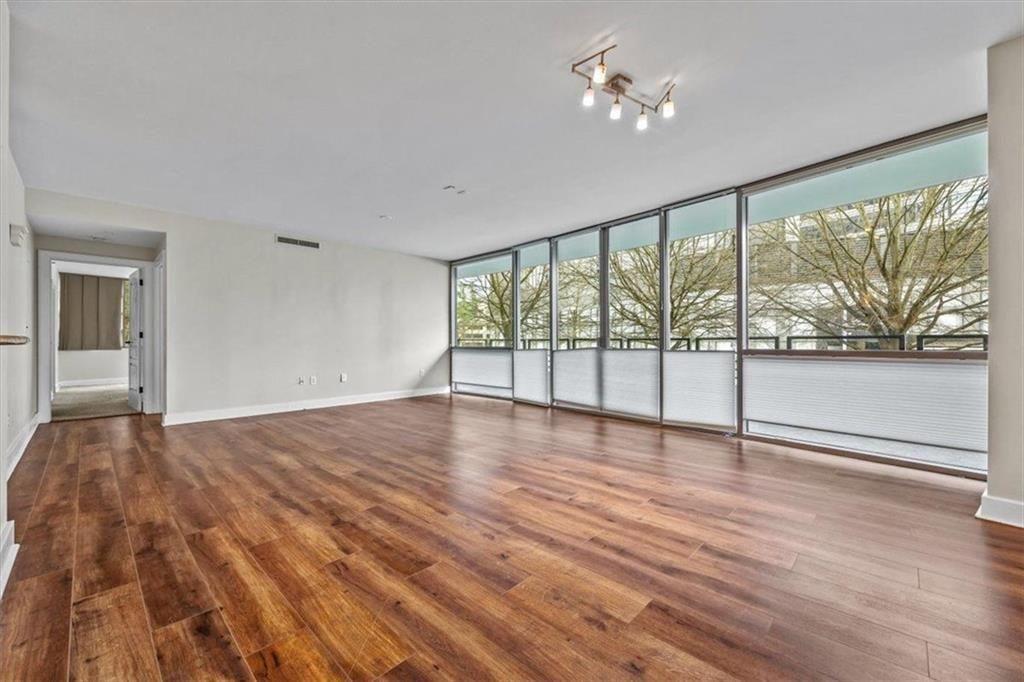
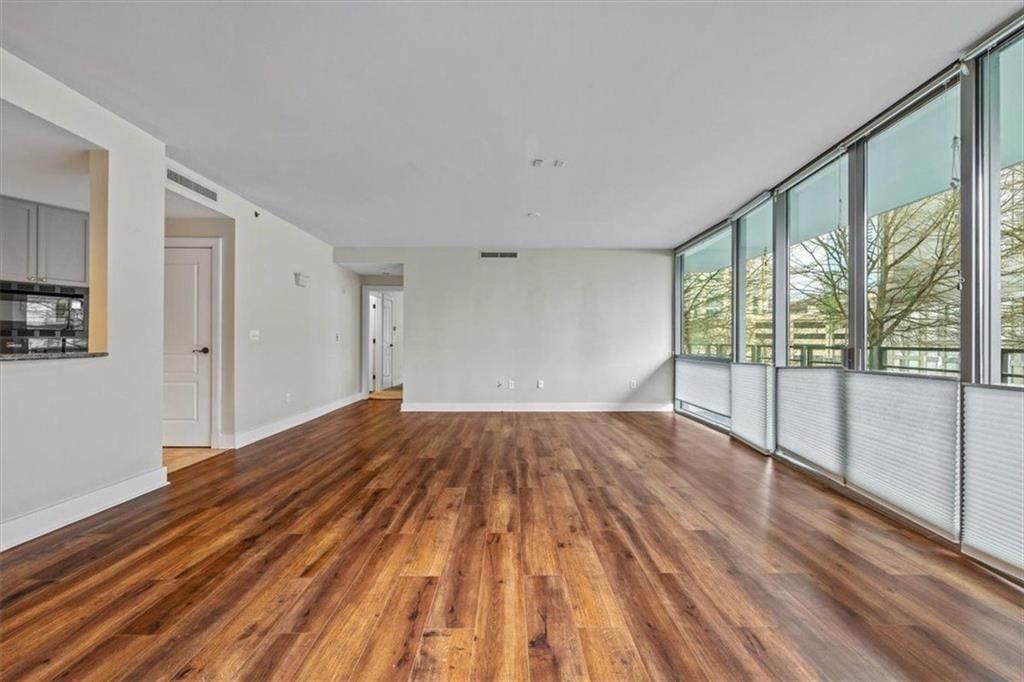
Enter an interest rate to see your estimated monthly payment.Discover elevated city living in one of Buckhead's most prestigious high-rise residences. This beautifully positioned corner residence is currently being refreshed and offers an exceptional opportunity to enjoy luxury living directly across from Phipps Plaza and Nobu. This sophisticated home features two large bedrooms, two and a half baths, and a thoughtfully designed open layout ideal for both everyday living and entertaining. In addition, the residence includes a versatile flex room that could easily function as a home office, media room, or potential third bedroom. The secondary bedroom, living and dining areas, and flex room are all enhanced by walls of windows that flood the home with natural light from multiple directions, complemented by soaring 10-foot ceilings and an expansive wraparound balcony that extends the living space outdoors. The residence also includes SubZero refrigeration, granite countertops, wood flooring, two assigned parking spaces conveniently located on Level 1, a climate-controlled storage locker, and a private wine storage bin in the temperature-controlled wine cellar. Ideally situated diagonally across from the guest suites, this location offers unmatched convenience within the building. Residents enjoy the ultimate in Buckhead living enhanced by attentive services, gracious amenities and exceptional security features including a grand lobby with welcoming Lobby Ambassadors, valet parking, attentive staff including engineering, housekeeping, maintenance and management, electronically monitored access controls manned 24/7/365, gated entrance and grounds, gated secured parking garage, an event room with full catering kitchen available for homeowner use, resort-style pool and hot tub, fitness center with steam and sauna, rooftop terrace, climate-controlled wine cellar with assigned bins, two guest suites available for residents to rent for guests, convenient pet walk, emergency call systems in every home, and assigned storage. The ultimate in Lock and Leave living. Additional building updates include a new roof (2024), exterior painting (2021), new elevators, and refreshed lobby and hallways (2025). Perfectly located in the heart of Buckhead near luxury shopping, fine dining, and Atlanta's financial district, this residence offers elegance, comfort, convenience, and true luxury high-rise living at every turn. $0 Down/No PMI AVAILABLE for eligible buyers!
| 2 weeks ago | Price changed to $520,000 | |
| 2 weeks ago | Listing updated with changes from the MLS® | |
| 4 months ago | Status changed to Active | |
| 4 months ago | Listing first seen on site |
Listings identified with the FMLS IDX logo come from FMLS and are held by brokerage firms other than the owner of this website and the listing brokerage is identified in any listing details. Information is deemed reliable but is not guaranteed. If you believe any FMLS listing contains material that infringes your copyrighted work, please click here to review our DMCA policy and learn how to submit a takedown request.

© 2017-2026 First Multiple Listing Service, Inc.