, , ,

Save
Ask
Tour
Hide
Share
$3,650
9 Days On Site

1727 Defoor Avenue
Atlanta, GA 30318

For Rent|Single Family Residence|Active
4
Beds
3
Total Baths
3
Full Baths
2,000
SqFt
$2
/SqFt
1925
Built
Subdivision:
Underwood Hills
County:
Fulton
Listing Courtesy Of: JUEL MCGHEE of Closing Deals, LLC. Broker: 678-300-5618 Prefer Ph#:closingdealsllc@gmail.com
Call Now: 404-429-3385
Is this the listing for you? We can help make it yours.
404-429-3385
1727 Defoor Avenue1727 Defoor Avenue1727 Defoor Avenue1727 Defoor Avenue
Save
Ask
Tour
Hide
Share

Mortgage Calculator

Monthly Payment (Est.)

$17
Calculator powered by Showcase IDX, a Constellation1 Company. Copyright ©2026 Information is deemed reliable but not guaranteed.

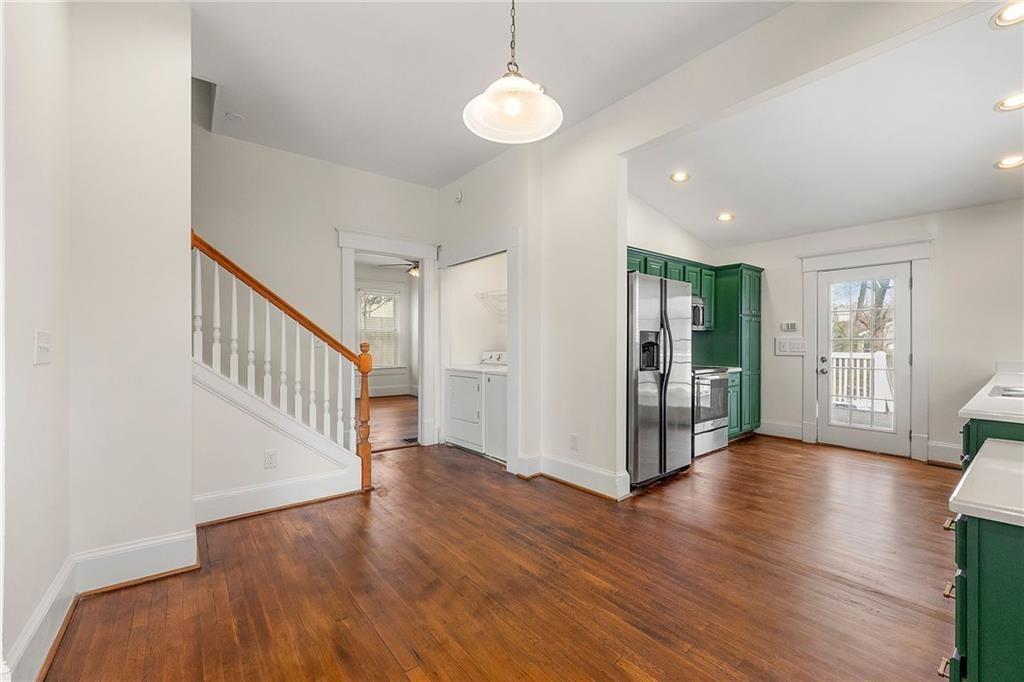
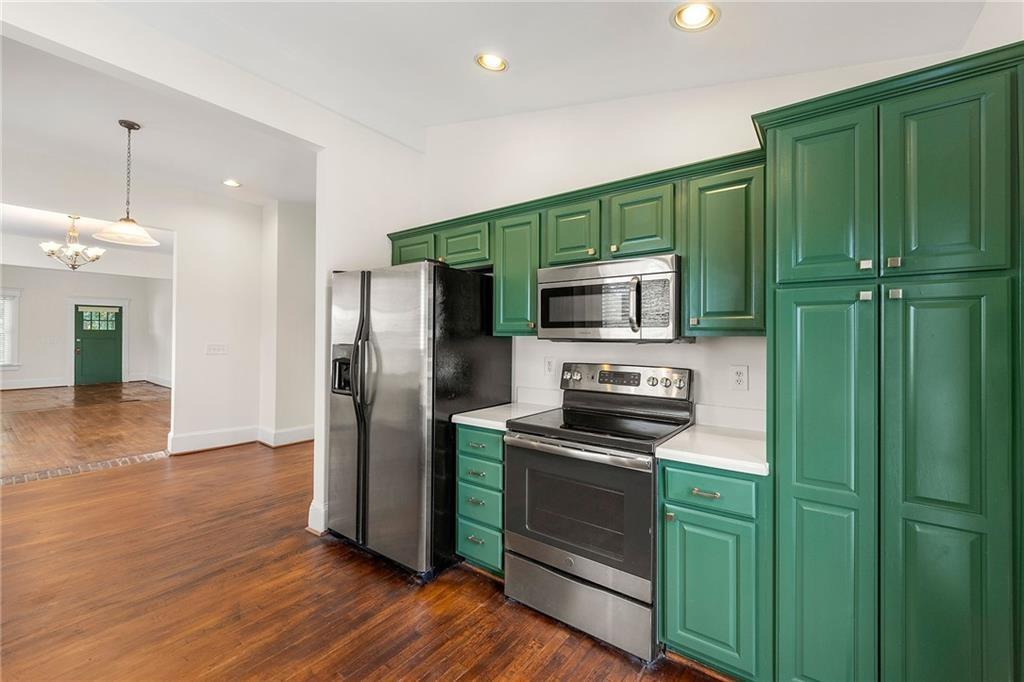
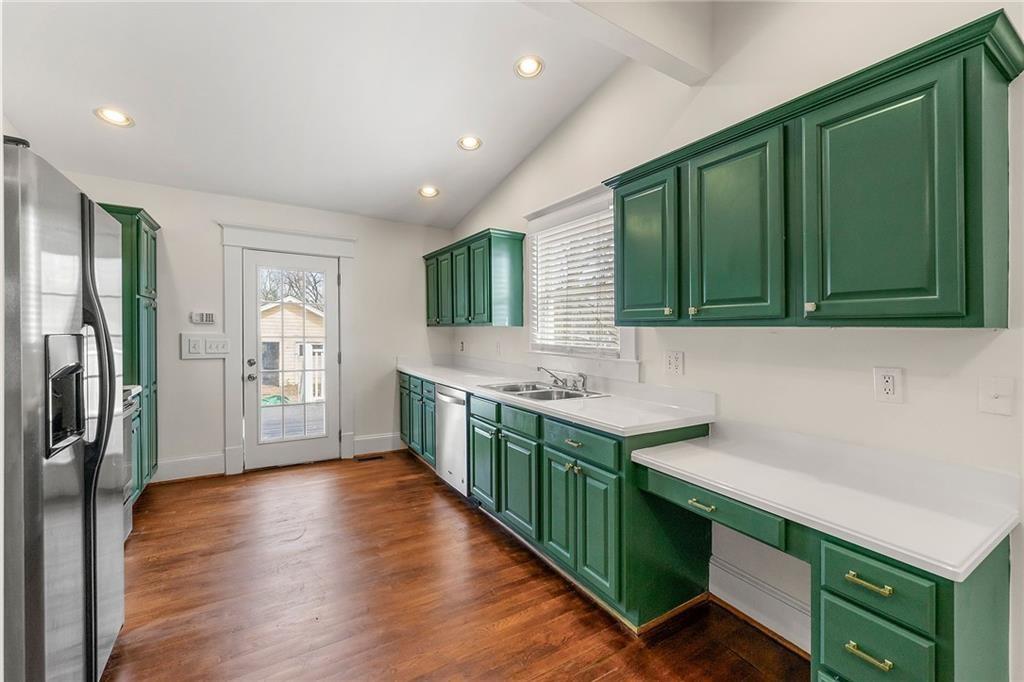
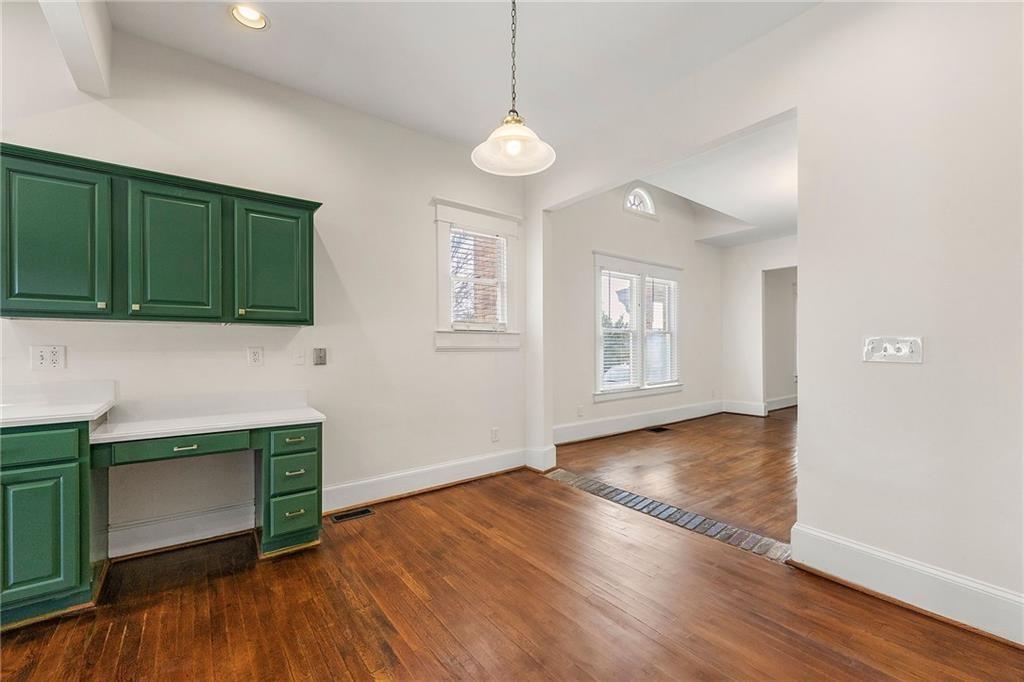
This is the one you've been waiting for in Underwood Hills. A four-bedroom, three-bath gem on one of the neighborhood's largest lots, with the space, style, and location to match the lifestyle Atlanta's Upper Westside is known for. Spend mornings on the shaded front porch beneath a stunning magnolia, and evenings on the back deck overlooking a flat, fully fenced private backyard. Inside, hardwood floors, soaring ceilings, and a fresh paint job create a bright, welcoming feel throughout. The open kitchen flows naturally for hosting, while every bathroom offers both a shower and tub — with the upstairs suite stepping it up with a spa-worthy jacuzzi tub, glass shower, and full tile surround. The primary bedroom even has two cozy nooks — perfect for a home office or reading corner. Two-car detached garage plus a brick carport means parking is never a problem. Walk to The Works, Das BBQ, and Scofflaw Brewing, or enjoy the park, playgrounds, and tennis courts just around the corner. Quick I-75 access puts the rest of the city at your fingertips. Housing vouchers welcome.

Save
Ask
Tour
Hide
Share
Listing Snapshot
Price 
$3,650
Days On Site 
9 Days
Bedrooms 
4
Inside Area (SqFt) 
2,000 sqft
Total Baths 
3
Full Baths 
3
Partial Baths 
N/A
Lot Size 
0.3421 Acres
Year Built 
1925
MLS® Number 
7774803
Status 
Active
Property Tax 
N/A
HOA/Condo/Coop Fees 
N/A
Sq Ft Source 
Owner
Friends & Family
Recent Activity
a week agoListing first seen on site
a week agoListing updated with changes from the MLS®
General Features
Acres 
0.3421
Available on 
2026-06-30
Carport 
1
Garage 
Yes
Garage Spaces 
2
Lease Term 
12 Months
Levels 
Two
Parking 
CarportGarage
Parking Spaces 
6
Pets 
Call
Property Sub Type 
Single Family Residence
Security 
Smoke Detector(s)
SqFt Total 
2000
Style 
Traditional
Utilities 
Electricity AvailableNatural Gas AvailablePhone AvailableSewer Available
Interior Features
Appliances 
DishwasherGas OvenGas RangeRefrigerator
Basement 
None
Cooling 
Central Air
Fireplace 
Yes
Fireplace Features 
Decorative
Fireplaces 
1
Flooring 
Hardwood
Furnished 
Unfurnished
Heating 
Central
Interior 
Master Downstairs
Laundry Features 
Main Level
Main Level Bedrooms 
3
Window Features 
Insulated Windows
Save
Ask
Tour
Hide
Share
Exterior Features
Exterior 
CourtyardPrivate Yard
Fencing 
Back YardFencedPrivacy
Lot Features 
Back YardLevelPrivate
Other Structures 
None
Patio And Porch 
CoveredDeckFront PorchPatio
Pool Features 
None
Road Frontage 
City Street
Roof 
Composition
Spa Features 
None
View 
City
Waterfront Features 
None
Waterview 
City
Windows/Doors 
Insulated Windows
Community Features
Community Features 
ParkPlaygroundRestaurantSidewalksStreet LightsTennis Court(s)
Roads 
Asphalt
Schools
School District
Unknown
Elementary School
E. Rivers
Middle School
Willis A. Sutton
High School
North Atlanta
Listing Courtesy Of: JUEL MCGHEE of Closing Deals, LLC. Broker: 678-300-5618 Prefer Ph#:closingdealsllc@gmail.com

Listings identified with the FMLS IDX logo come from FMLS and are held by brokerage firms other than the owner of this website and the listing brokerage is identified in any listing details. Information is deemed reliable but is not guaranteed. If you believe any FMLS listing contains material that infringes your copyrighted work, please click here to review our DMCA policy and learn how to submit a takedown request.



© 2017-2026 First Multiple Listing Service, Inc.

Neighborhood & Commute
Source: Walkscore
Disclosure: Community information and market data powered by Constellation Data Labs. Information is deemed reliable but not guaranteed.
Save
Ask
Tour
Hide
Share