, , ,

Save
Ask
Tour
Hide
Share
$345,000
9 Days On Site

3960 Riverlook Parkway SE 207
Marietta, GA 30067

For Sale|Condominium|Active
3
Beds
2
Total Baths
2
Full Baths
1,587
SqFt
$217
/SqFt
1986
Built
Subdivision:
Willows by the River
County:
Cobb
Listing Courtesy Of: Sian Sinclair of Atlanta Luxury Homes and Condos Inc. Broker: 404-994-4848 Prefer Ph#:siansinc@gmail.com
Call Now: 404-429-3385
Is this the listing for you? We can help make it yours.
404-429-3385
3960 Riverlook Parkway SE 2073960 Riverlook Parkway SE 2073960 Riverlook Parkway SE 2073960 Riverlook Parkway SE 207
Save
Ask
Tour
Hide
Share

Mortgage Calculator

Monthly Payment (Est.)

$1,574
Calculator powered by Showcase IDX, a Constellation1 Company. Copyright ©2026 Information is deemed reliable but not guaranteed.

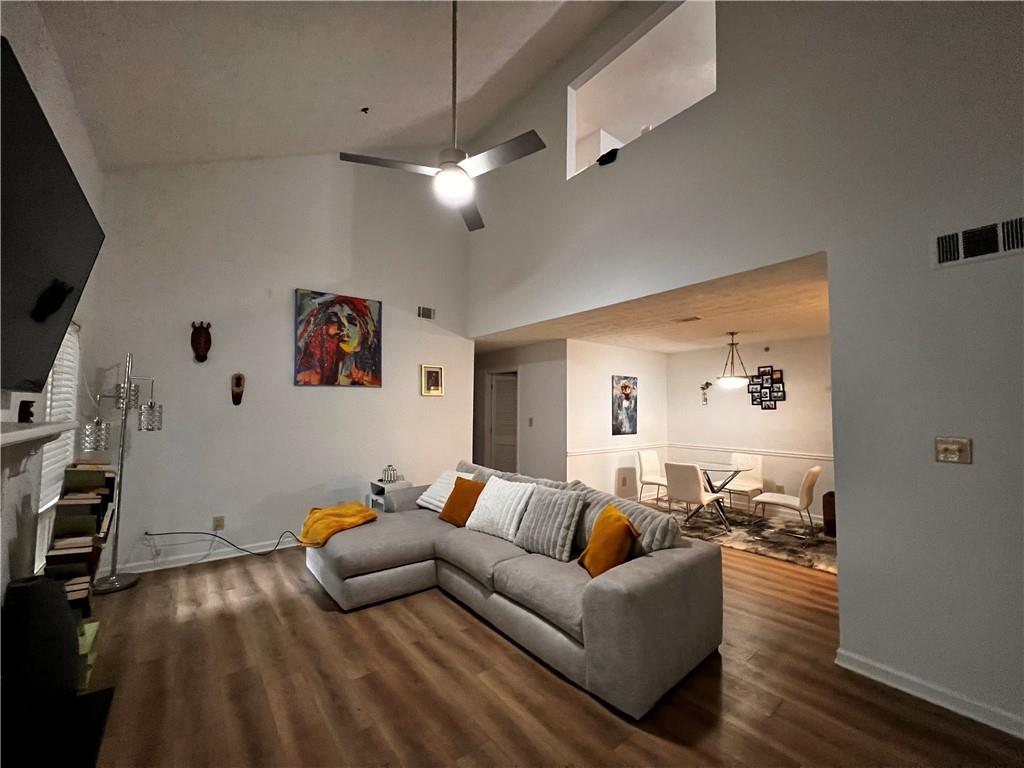
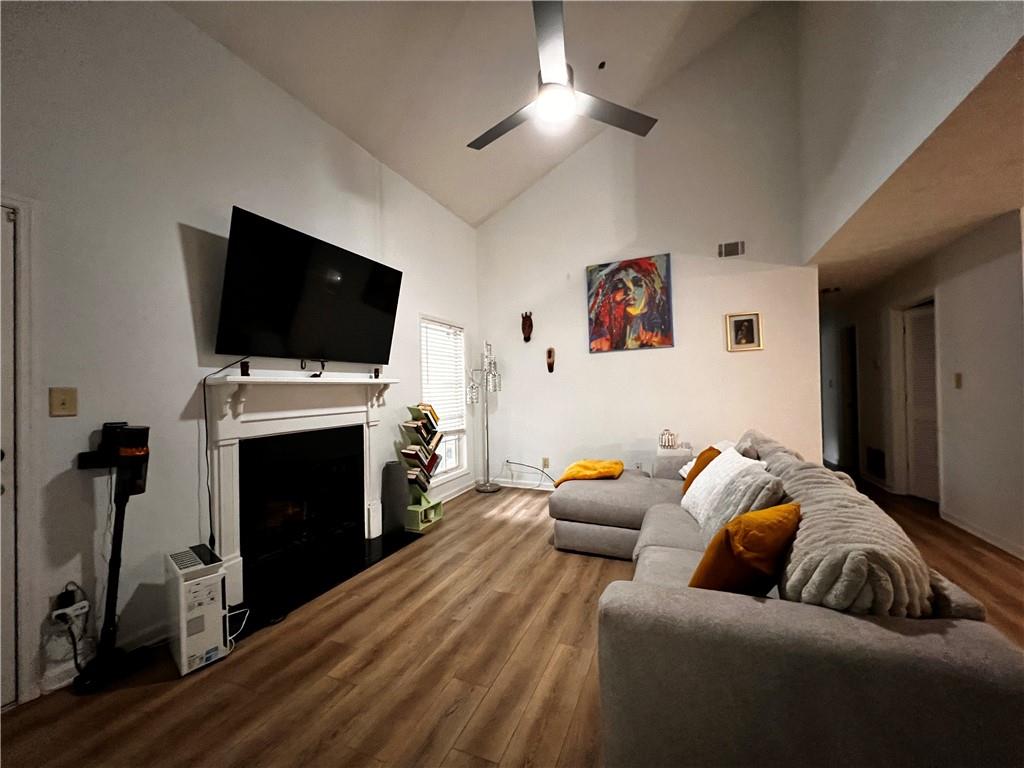
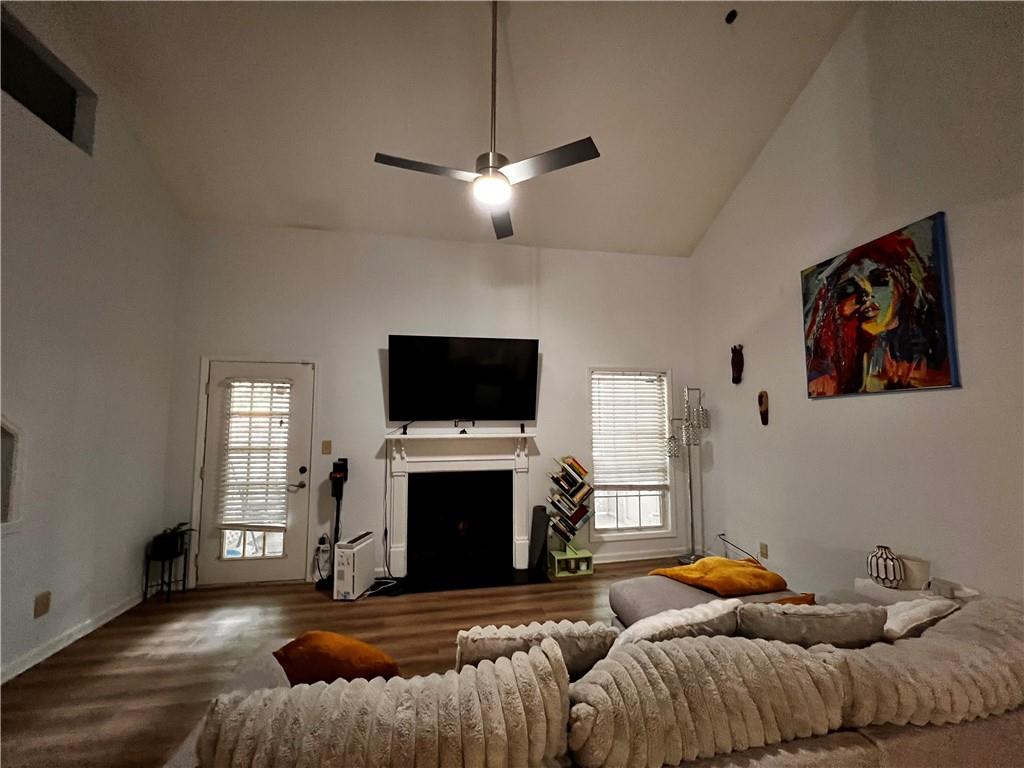
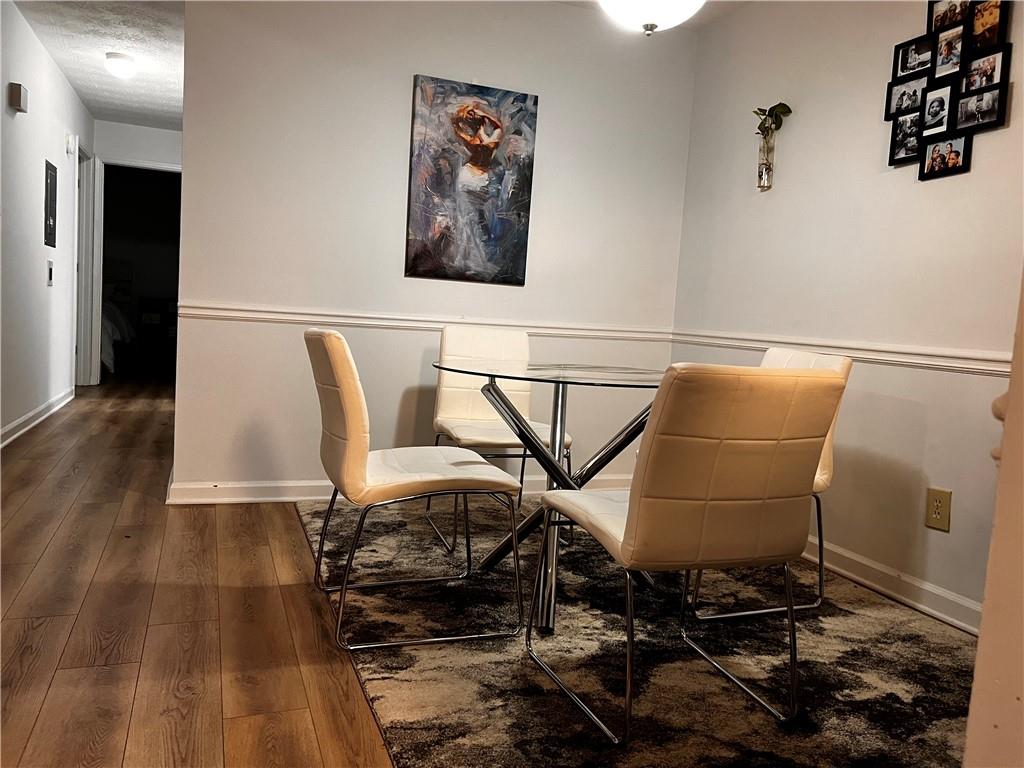
Discover elevated living at 3960 Riverlook Pkwy, a beautifully updated 3-bedroom, 2-bath condo nestled atop the hills near the Chattahoochee River just off Columns Drive, where locals enjoy walking, running, and biking along the riverfront surroundings. This is a prime East Cobb location and within the highly sought-after Walton High School district. This spacious three-level residence offers a unique and functional layout filled with natural light and stylish updates throughout. The dramatic two-story family room creates an open, airy feel, while the separate dining room provides the perfect setting for entertaining and holiday gatherings. The updated kitchen features white cabinetry, granite countertops, luxury flooring, and a charming bay window breakfast area — ideal for a cozy bistro table and morning coffee. The open-concept living space flows seamlessly to a private balcony off the family room, offering a peaceful place to relax and enjoy the surrounding greenery. The top floor serves as a private oversized suite complete with its own en-suite bath, creating the perfect retreat for guests or a secluded primary suite. The main level includes an additional primary bedroom along with a third bedroom which could also be used as a home office. Residents enjoy resort-style community amenities including a pool, fitness center, playground, and expansive walking areas perfect for both residents and pets. Conveniently located close to Sandy Springs, with easy access to shopping, dining, and entertainment including The Avenue East Cobb, this home combines comfort, convenience, and lifestyle in one exceptional offering.

Save
Ask
Tour
Hide
Share
Listing Snapshot
Price 
$345,000
Days On Site 
9 Days
Bedrooms 
3
Inside Area (SqFt) 
1,587 sqft
Total Baths 
2
Full Baths 
2
Partial Baths 
N/A
Lot Size 
0.05 Acres
Year Built 
1986
MLS® Number 
7774831
Status 
Active
Property Tax 
$3,169
HOA/Condo/Coop Fees 
$476 monthly
Sq Ft Source 
Public Records
Friends & Family
Recent Activity
3 days agoStatus changed to Active
3 days agoListing updated with changes from the MLS®
a week agoListing first seen on site
General Features
Acres 
0.05
Foundation 
Slab
Land Lease 
No
Levels 
Three Or More
Parking 
Parking Lot
Parking Spaces 
2
Property Sub Type 
Condominium
Security 
Carbon Monoxide Detector(s)Fire Sprinkler SystemSmoke Detector(s)
Sewer 
Public Sewer
SqFt Above 
1587
SqFt Total 
1587
Style 
CraftsmanTownhouse
Utilities 
Cable AvailableElectricity AvailableNatural Gas AvailablePhone AvailableSewer AvailableWater Available
Water Source 
Public
Interior Features
Appliances 
DishwasherDisposalDryerElectric Water HeaterGas RangeMicrowaveRefrigeratorWasher
Basement 
None
Cooling 
Ceiling Fan(s)Central AirElectric
Fireplace 
Yes
Fireplace Features 
Family RoomGas Log
Fireplaces 
1
Heating 
Forced AirNatural Gas
Interior 
PantryVaulted Ceiling(s)Walk-In Closet(s)Master Downstairs
Laundry Features 
Electric Dryer HookupLaundry RoomMain Level
Main Level Bedrooms 
2
Window Features 
Bay Window(s)Double Pane Windows
Save
Ask
Tour
Hide
Share
Exterior Features
Construction Details 
Wood Siding
Exterior 
Balcony
Fencing 
None
Frontage 
0
Lot Features 
Wooded
Other Structures 
None
Patio And Porch 
CoveredFront Porch
Pool Features 
In Ground
Road Frontage 
None
Roof 
Shingle
Spa Features 
None
View 
Other
Waterfront Features 
None
Waterview 
Other
Windows/Doors 
Bay Window(s)Double Pane Windows
Community Features
Association Dues 
476
Community Features 
Fitness CenterPlaygroundPool
Financing Terms Available 
CashConventional
HOA Fee Frequency 
Monthly
Horse Property 
None
Roads 
Asphalt
Schools
School District
Unknown
Elementary School
Sope Creek
Middle School
Dickerson
High School
Walton
Listing Courtesy Of: Sian Sinclair of Atlanta Luxury Homes and Condos Inc. Broker: 404-994-4848 Prefer Ph#:siansinc@gmail.com

Listings identified with the FMLS IDX logo come from FMLS and are held by brokerage firms other than the owner of this website and the listing brokerage is identified in any listing details. Information is deemed reliable but is not guaranteed. If you believe any FMLS listing contains material that infringes your copyrighted work, please click here to review our DMCA policy and learn how to submit a takedown request.



© 2017-2026 First Multiple Listing Service, Inc.

Neighborhood & Commute
Source: Walkscore
Disclosure: Community information and market data powered by Constellation Data Labs. Information is deemed reliable but not guaranteed.
Save
Ask
Tour
Hide
Share