
5398 Springbrook DrivePowder Springs, GA 30127
Mortgage Calculator
Monthly Payment (Est.)
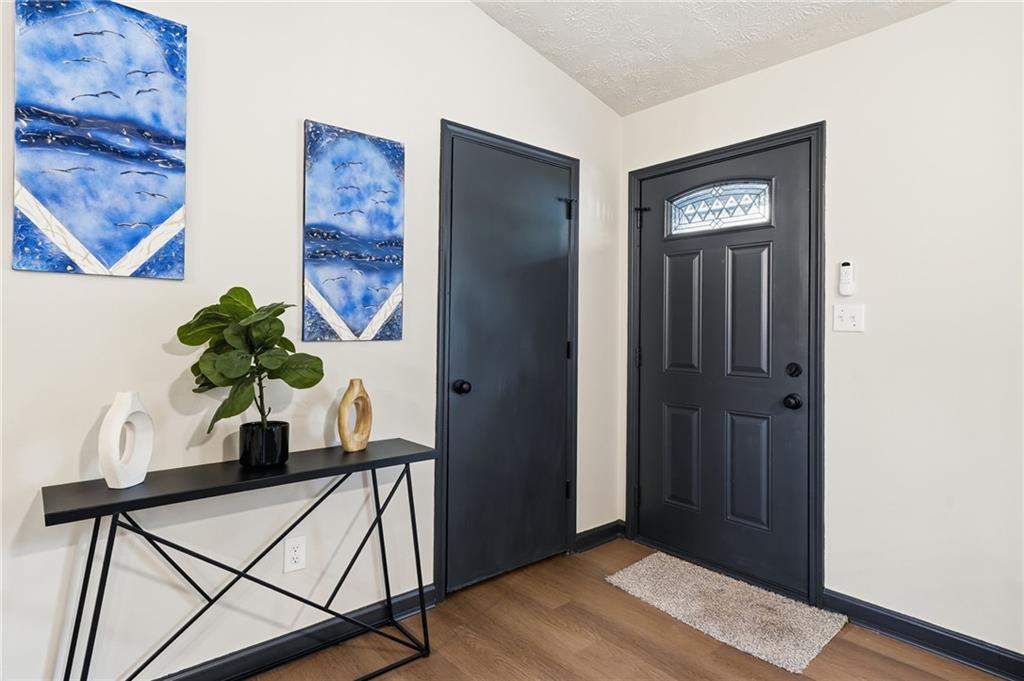
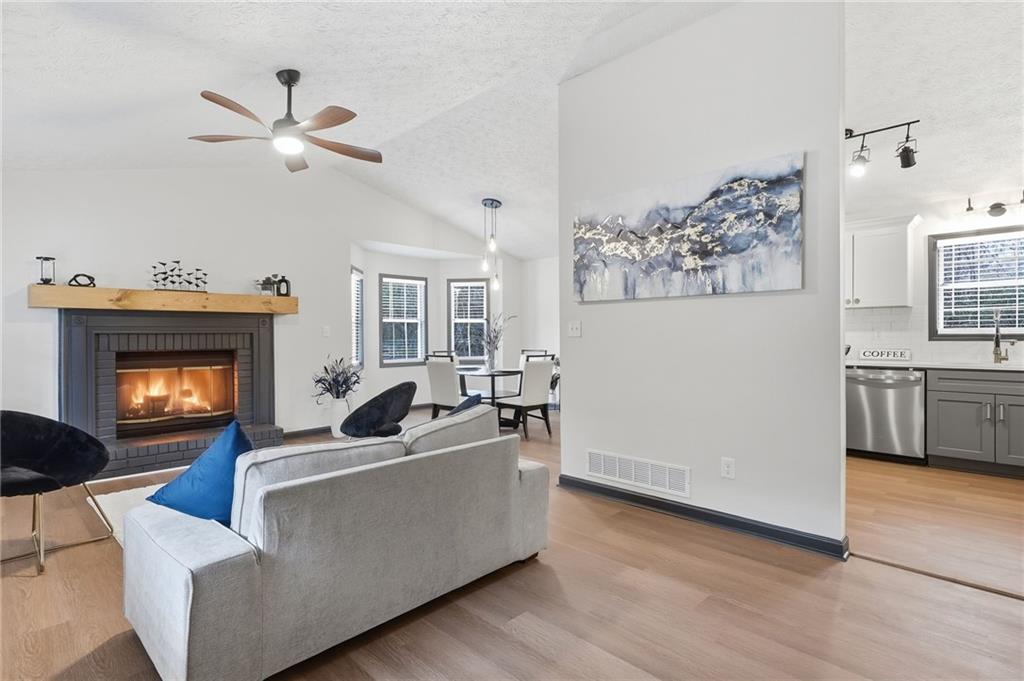
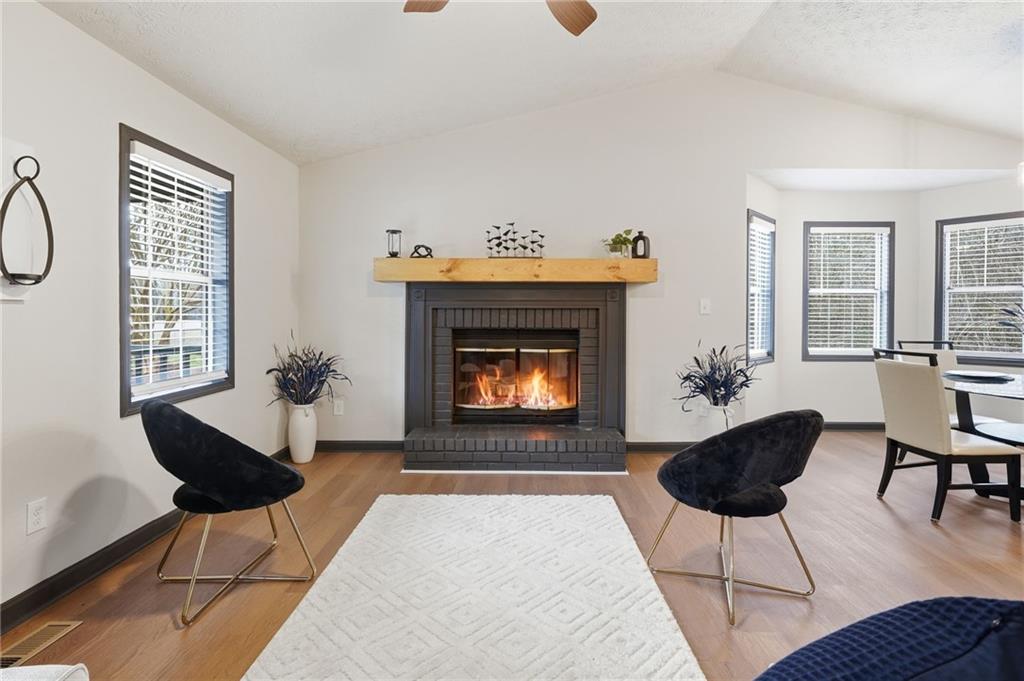
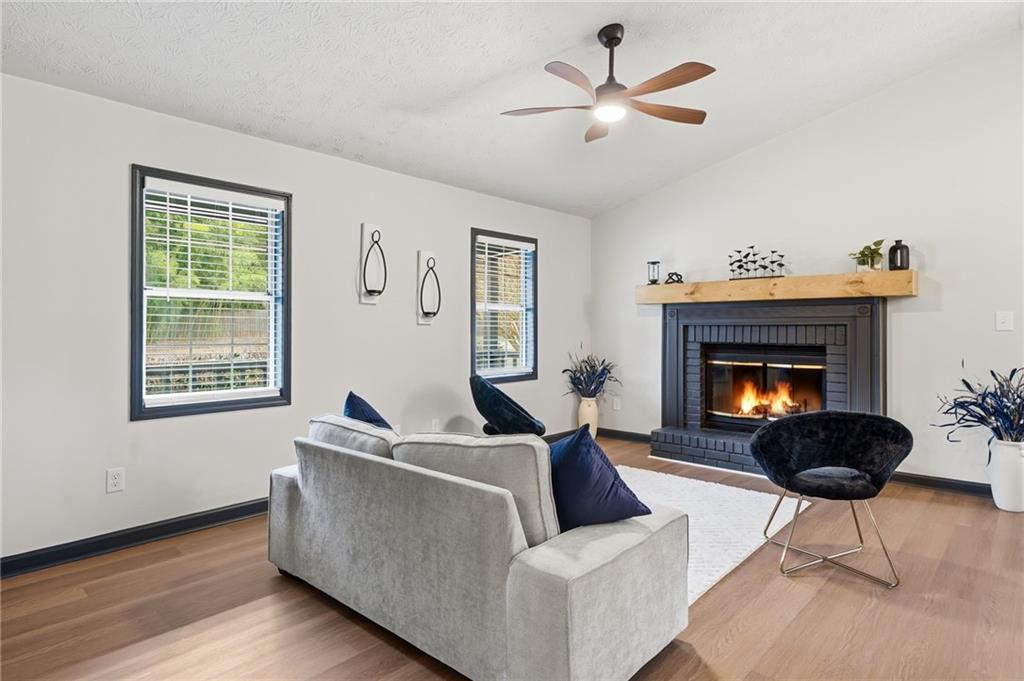
$1,458This home is anything but cookie cutter! No detail was left untouched with this stunning renovation. When you pull up to this spacious corner lot, you’ll immediately notice the gorgeous new exterior paint color and faux wood finished garage doors. Plenty of room for a few chairs on the rocking chair front porch. Inside is a designer’s dream. Every choice of paint color, lighting and finishes was given the attention needed to create a masterpiece. As you wind your way through this stunningly updated split level, you’ll realize it has more to offer than you even dreamt of. Every detail of the home was thoughtfully renovated with a designer’s eye. The space flows perfectly for entertaining with a living room with cozy fireplace off the entrance, a separate dining area with bay window and a large kitchen all connected. The deck off the dining room has enough space for large gatherings. The kitchen has been fully updated with new white and charcoal cabinets, quartz countertops, tile backsplash and stainless-steel appliances. Head upstairs to the master bedroom with en-suite bath. The master bath has been updated with a new vanity, flooring and fixtures. There are two additional bedrooms upstairs with their own full bathroom with tub surround. Make your way to the lower level and you’ll see another bedroom, a huge flex space that would make a perfect home office, gym or playroom. The possibilities are endless. On this level you’ll also find a large laundry room and oversized two car garage with new garage doors, openers and painted floor. The entire home has new luxury vinyl plank flooring, plush carpet, a fresh coat of paint inside and out, new plumbing and electrical fixtures and new architectural shingle roof. You’ll be proud to call it home! No HOA. No Rental Restrictions! Convenient location close to shopping, I20 and Atlanta Airport and just minutes from downtown Powder Springs. Owner has not lived in the property, so limited disclosures.
| 4 days ago | Listing first seen on site | |
| 4 days ago | Listing updated with changes from the MLS® |
Listings identified with the FMLS IDX logo come from FMLS and are held by brokerage firms other than the owner of this website and the listing brokerage is identified in any listing details. Information is deemed reliable but is not guaranteed. If you believe any FMLS listing contains material that infringes your copyrighted work, please click here to review our DMCA policy and learn how to submit a takedown request.

© 2017-2026 First Multiple Listing Service, Inc.
Did you know? You can invite friends and family to your search. They can join your search, rate and discuss listings with you.