
795 Hammond Drive 2403Atlanta, GA 30328
Mortgage Calculator
Monthly Payment (Est.)
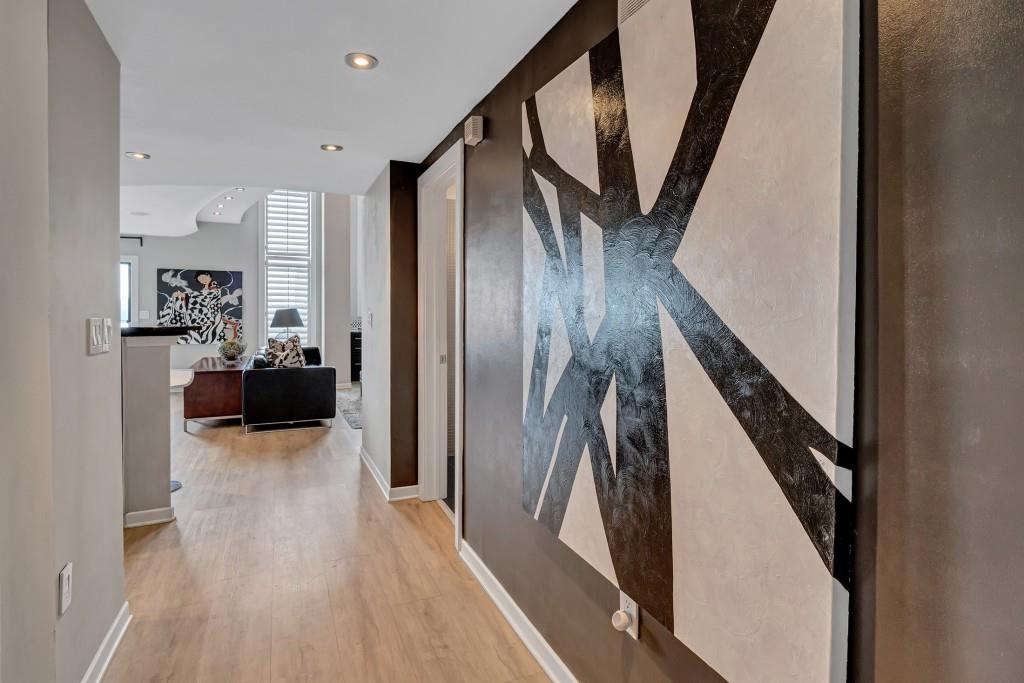
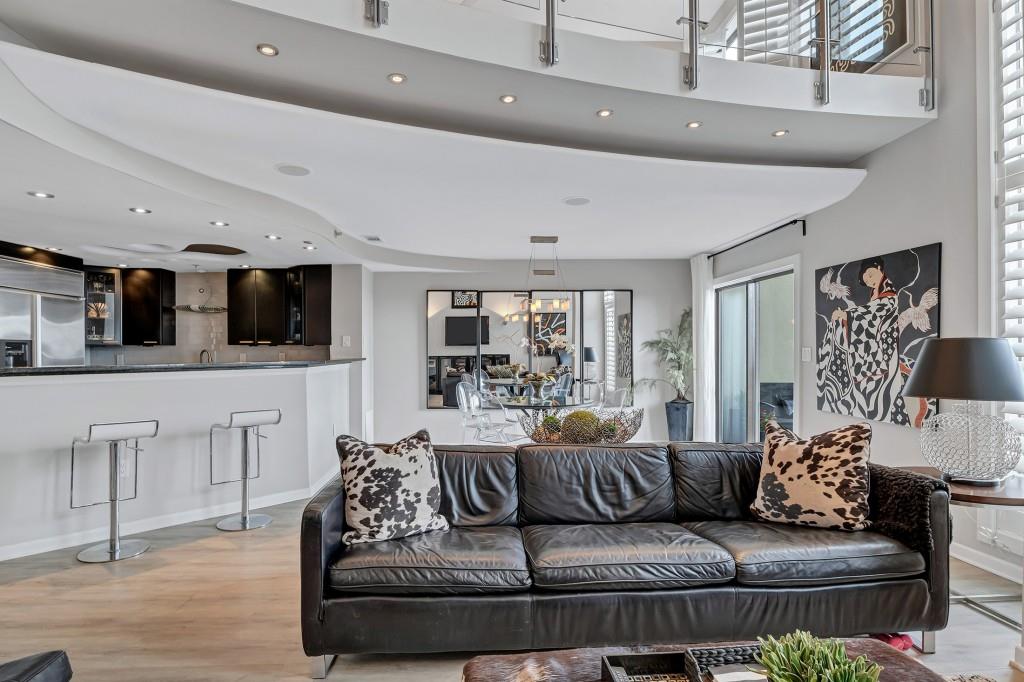
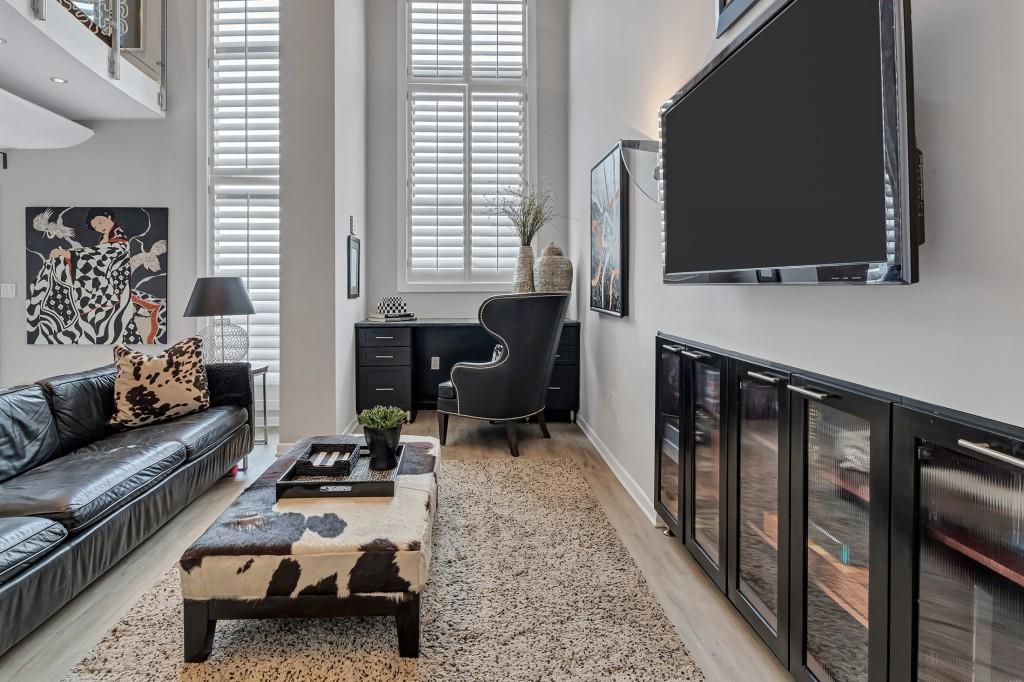
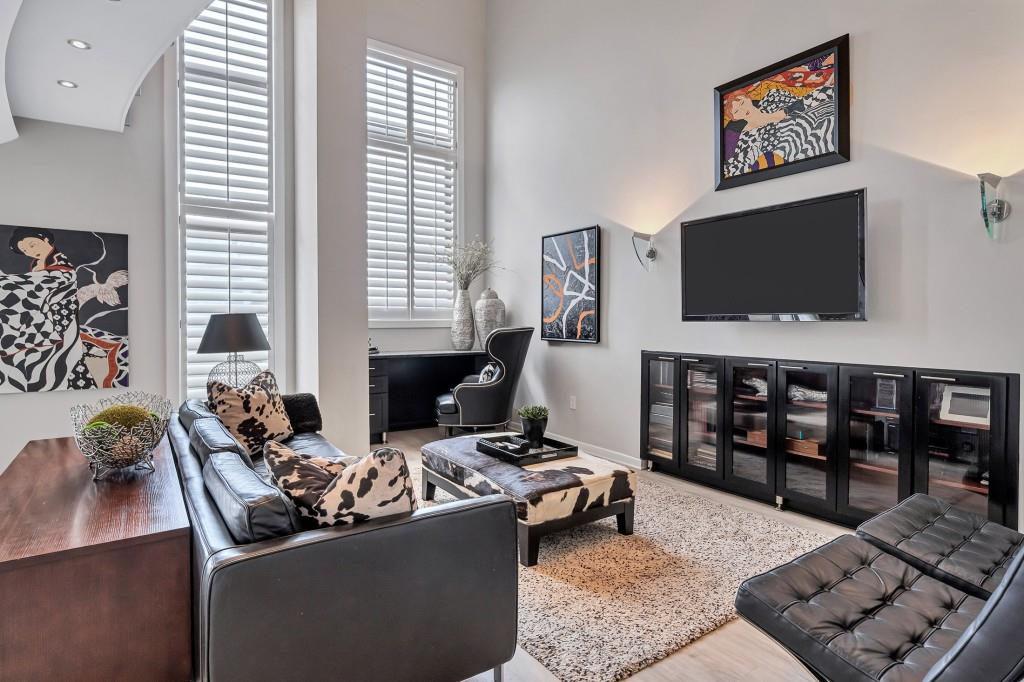
Enter an interest rate to see your estimated monthly payment.SIGNIFICANT PRICE IMPROVEMENT | Move-In Ready Penthouse Living in the Heart of Sandy Springs. Now offered at $408,000, Penthouse 2403 at Park Towers presents a rare opportunity to own one of Sandy Springs' most distinctive high-rise residences. Perched high above the city, this beautifully renovated, move-in-ready penthouse offers over 1,400 square feet of sophisticated living space, an extraordinary size rarely found in a one-bedroom residence. Combining dramatic skyline views, designer finishes, and exceptional scale, this turnkey home delivers a lifestyle that stands apart from anything else currently available in the market. Designed to impress, the residence showcases sleek contemporary interiors accented by custom cabinetry, high-end designer lighting, stainless steel appliances, Sub-Zero refrigeration, and premium finishes throughout. The sophisticated kitchen flows seamlessly into the expansive open-concept living and entertaining space, creating the perfect balance of luxury and functionality. Expansive windows flood the home with natural light while framing captivating city views. One of the residence's most striking architectural features is the dramatic staircase with modern glass railing, adding both elegance and visual impact to the home's sophisticated design. Upstairs, the oversized primary suite serves as a private retreat complete with exceptional closet space and a spa-inspired bath. A stylish powder room for guests and a deeded storage unit provide an additional level of convenience rarely found in condominium living. Unlike many properties requiring future updates or renovations, Penthouse 2403 is ready to be enjoyed from day one, allowing its next owner to simply move in and begin enjoying the luxury, convenience, and lifestyle this exceptional residence offers. Park Towers offers a luxury lifestyle tailored for professionals, executives, and those seeking lock-and-leave convenience. Residents enjoy 24-hour concierge service, secure access, fitness center, pool and spa, tennis courts, dog park, business center, dry cleaning services, convenience market, and the building's newly added coffee shop and deli. Ideally located near Buckhead, Perimeter Center, GA 400, I-285, MARTA, premier dining, shopping, and major corporate headquarters, this residence offers an exceptional blend of luxury, accessibility, and convenience. For buyers seeking a move-in-ready penthouse with designer upgrades, remarkable square footage, and compelling value, Penthouse 2403 represents one of the most unique opportunities currently available in Sandy Springs. Seller to pay 12 months of HOA dues! This is more than a home. It is elevated city living at its finest.
| a month ago | Price changed to $398,000 | |
| a month ago | Listing updated with changes from the MLS® | |
| 4 months ago | Listing first seen on site |
Listings identified with the FMLS IDX logo come from FMLS and are held by brokerage firms other than the owner of this website and the listing brokerage is identified in any listing details. Information is deemed reliable but is not guaranteed. If you believe any FMLS listing contains material that infringes your copyrighted work, please click here to review our DMCA policy and learn how to submit a takedown request.

© 2017-2026 First Multiple Listing Service, Inc.
Did you know? You can invite friends and family to your search. They can join your search, rate and discuss listings with you.