1155 Davis Place NW B, Atlanta, GA, 30318

Save
Ask
Tour
Hide
Share
$550,000
3 Days On Site

4510 Sovereign Circle
Cumming, GA 30028

For Sale|Single Family Residence|Active
4
Beds
2
Total Baths
2
Full Baths
2,696
SqFt
$204
/SqFt
2018
Built
Subdivision:
Orchard Lake
County:
Forsyth
Listing Courtesy Of: Cynthia Edenfield of BHGRE Metro Brokers Broker: 404-843-2500 Prefer Ph#:cindi.edenfield@metrobrokers.com
Call Now: 404-429-3385
Is this the listing for you? We can help make it yours.
404-429-3385
4510 Sovereign Circle4510 Sovereign Circle4510 Sovereign Circle4510 Sovereign Circle
Save
Ask
Tour
Hide
Share

Mortgage Calculator

Monthly Payment (Est.)

$2,509
Calculator powered by Showcase IDX, a Constellation1 Company. Copyright ©2026 Information is deemed reliable but not guaranteed.

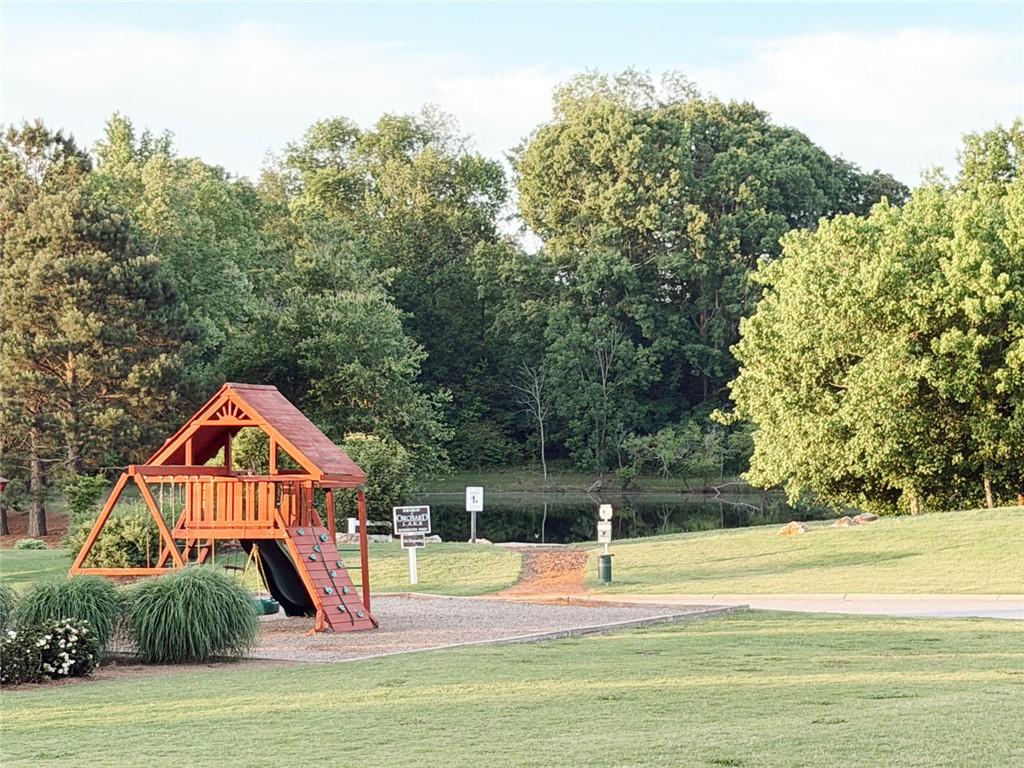
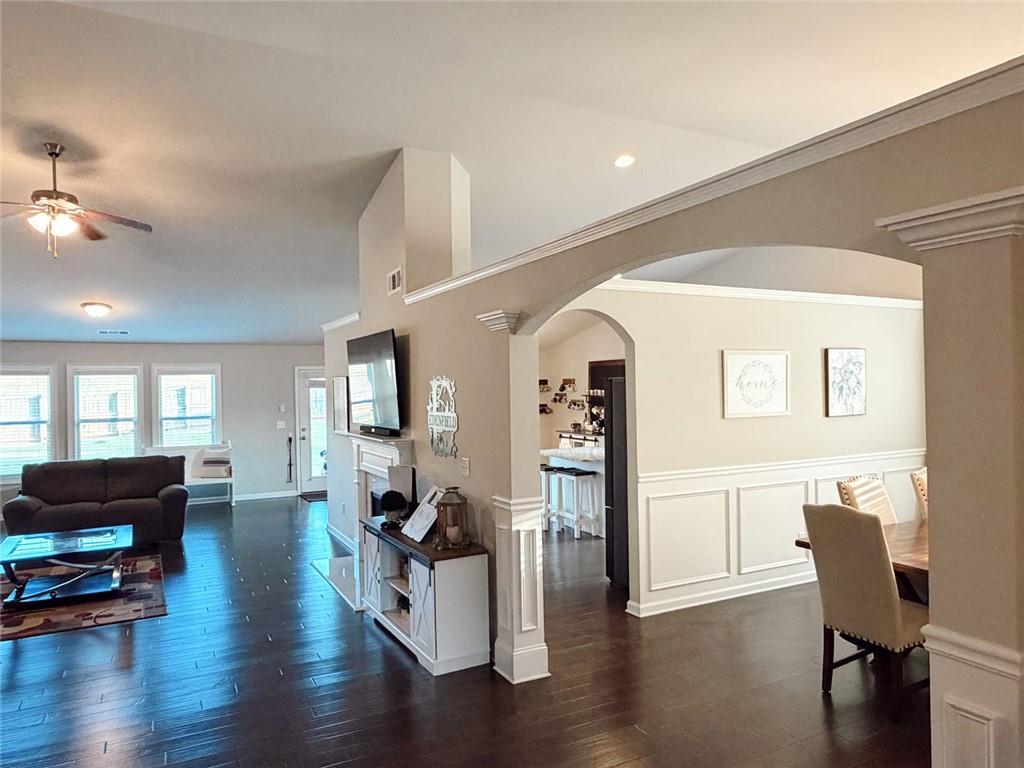
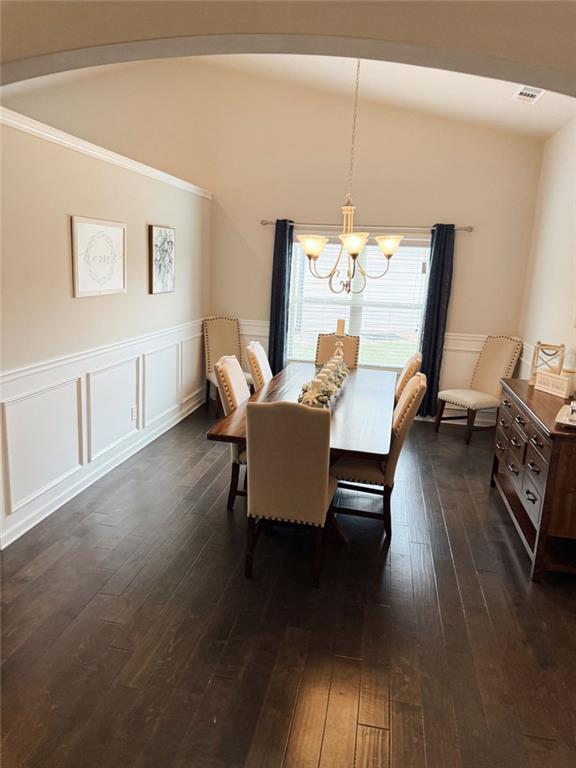
Welcome home to this beautifully maintained north-facing ranch in the highly desirable Orchard Lake community in North Forsyth County. Nestled in a peaceful neighborhood with a charming lake perfect for fishing and kayaking, residents also enjoy access to a clubhouse, swimming pool, and playground. This open and airy home is designed for both comfortable everyday living and effortless entertaining. Recent upgrades include a new architectural roof, new furnace, and fresh exterior paint completed last year. The stunning kitchen features white cabinetry, granite countertops, a complementary tile backsplash, a large island, gas range, and sunny eat-in dining area. Engineered hardwood flooring flows throughout the main living spaces, while the oversized family room offers endless flexibility for gathering, relaxing by the gas log fireplace, or creating a cozy reading nook or workspace. Retreat to the spacious primary suite with elegant double-door entry, a garden tub, glass-enclosed shower, and an oversized walk-in closet. Two additional bedrooms are situated on the opposite side of the home for added privacy, including one with a picturesque bay window overlooking the lake. A second full bath and generously sized laundry room complete the main level. Upstairs, the versatile bonus room is ideal for a home office, playroom, guest space, or fourth bedroom. Step outside to enjoy the covered patio and fenced backyard — perfect for kids, pets, and outdoor entertaining.

Save
Ask
Tour
Hide
Share
Listing Snapshot
Price 
$550,000
Days On Site 
3 Days
Bedrooms 
4
Inside Area (SqFt) 
2,696 sqft
Total Baths 
2
Full Baths 
2
Partial Baths 
N/A
Lot Size 
0.24 Acres
Year Built 
2018
MLS® Number 
7775575
Status 
Active
Property Tax 
$5,396
HOA/Condo/Coop Fees 
$68.75 monthly
Sq Ft Source 
Builder
Friends & Family
Recent Activity
3 days agoListing first seen on site
3 days agoListing updated with changes from the MLS®
General Features
Acres 
0.24
Foundation 
Slab
Garage 
Yes
Garage Spaces 
2
Land Lease 
No
Levels 
One and One Half
Parking 
GarageGarage Door Opener
Parking Spaces 
2
Property Sub Type 
Single Family Residence
Security 
Secured Garage/ParkingSmoke Detector(s)
Sewer 
Public Sewer
SqFt Above 
2696
SqFt Total 
2696
Style 
RanchTraditionalCraftsman
Utilities 
Underground UtilitiesElectricity AvailableNatural Gas AvailablePhone AvailableSewer AvailableWater AvailableCable Available
Water Source 
Public
Interior Features
Appliances 
DishwasherGas RangeMicrowaveDisposal
Basement 
None
Cooling 
Central AirCeiling Fan(s)
Electric 
220 Volts
Fireplace 
Yes
Fireplace Features 
Family RoomGas Log
Fireplaces 
1
Flooring 
Hardwood
Heating 
Natural Gas
Interior 
PantryKitchen IslandDouble VanityWalk-In Closet(s)Vaulted Ceiling(s)Master Downstairs
Laundry Features 
Laundry RoomCommon Area
Main Level Bedrooms 
3
Window Features 
Double Pane Windows
Save
Ask
Tour
Hide
Share
Exterior Features
Construction Details 
BrickConcrete
Exterior 
None
Fencing 
Back Yard
Lot Features 
Back YardFront YardPrivate
Other Structures 
None
Patio And Porch 
Patio
Pool Features 
None
Road Frontage 
None
Roof 
Composition
Spa Features 
None
View 
Neighborhood
Waterfront Features 
None
Waterview 
Neighborhood
Windows/Doors 
Double Pane Windows
Community Features
Association Dues 
825
Community Features 
ClubhousePlaygroundPoolLake
Financing Terms Available 
ConventionalFHACash
HOA Fee Frequency 
Annually
Horse Property 
None
Roads 
Paved
Schools
School District
Unknown
Elementary School
Silver City
Middle School
North Forsyth
High School
North Forsyth
Listing Courtesy Of: Cynthia Edenfield of BHGRE Metro Brokers Broker: 404-843-2500 Prefer Ph#:cindi.edenfield@metrobrokers.com

Listings identified with the FMLS IDX logo come from FMLS and are held by brokerage firms other than the owner of this website and the listing brokerage is identified in any listing details. Information is deemed reliable but is not guaranteed. If you believe any FMLS listing contains material that infringes your copyrighted work, please click here to review our DMCA policy and learn how to submit a takedown request.



© 2017-2026 First Multiple Listing Service, Inc.

Neighborhood & Commute
Source: Walkscore
Disclosure: Community information and market data powered by Constellation Data Labs. Information is deemed reliable but not guaranteed.
Save
Ask
Tour
Hide
Share