Not Found

Save
Ask
Tour
Hide
Share
$695,000
145 Days On Site

512 Cypress Pointe
Woodstock, GA 30189

For Sale|Single Family Residence|Active Under Contract
5
Beds
4
Total Baths
3
Full Baths
1
Partial Bath
3,774
SqFt
$184
/SqFt
1994
Built
Subdivision:
EAGLE WATCH SUB SEC F UN I
County:
Cherokee
Listing Courtesy Of: Kassandra Olejnik of Berkshire Hathaway HomeServices Georgia Properties Broker: 770-720-1400 Prefer Ph#:kassandra.olejnik@bhhsgeorgia.com
Call Now: 404-429-3385
Is this the listing for you? We can help make it yours.
404-429-3385
512 Cypress Pointe512 Cypress Pointe512 Cypress Pointe512 Cypress Pointe
Save
Ask
Tour
Hide
Share

Mortgage Calculator

Monthly Payment (Est.)

Enter an interest rate to see your estimated monthly payment.
Calculator powered by Showcase IDX, a Constellation1 Company. Copyright ©2026 Information is deemed reliable but not guaranteed.

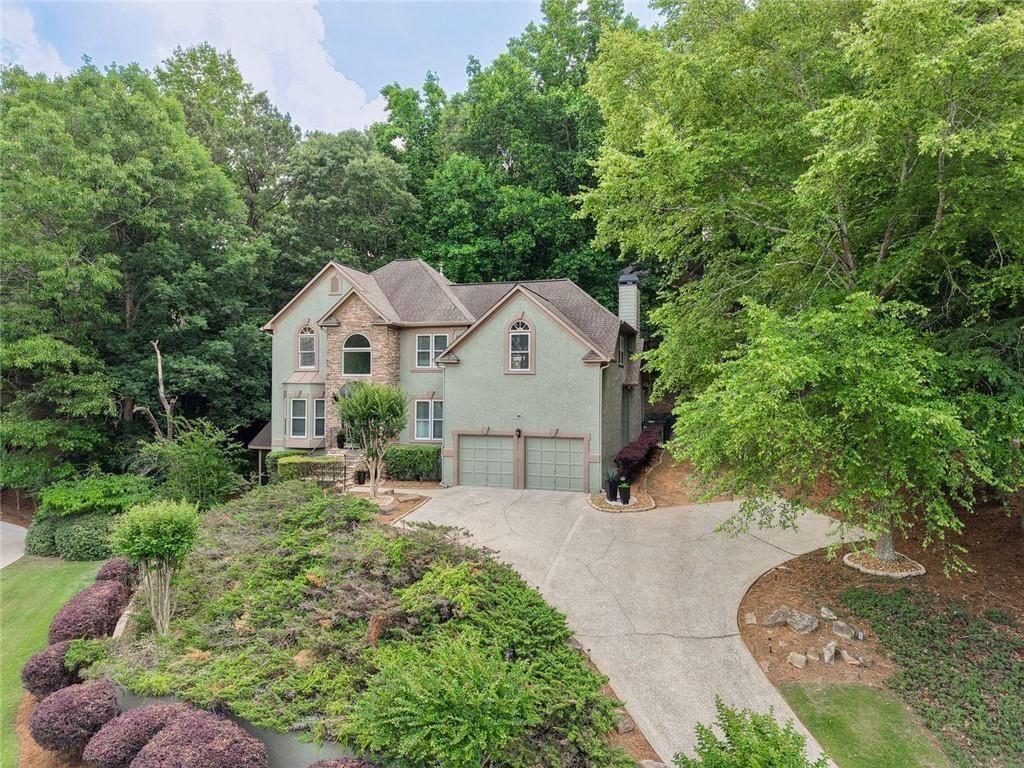
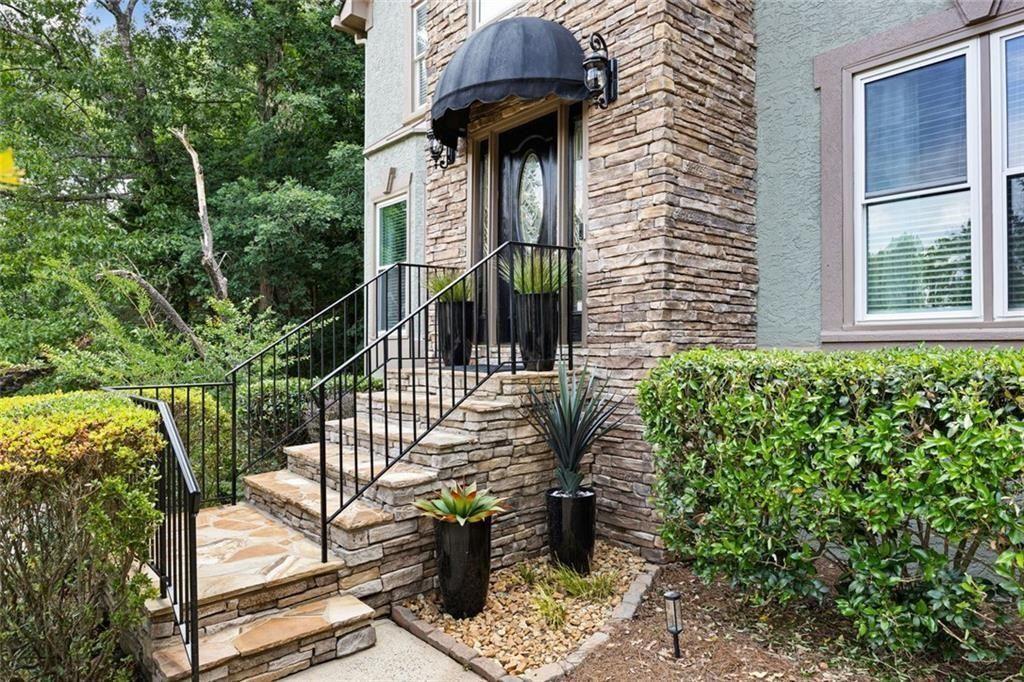
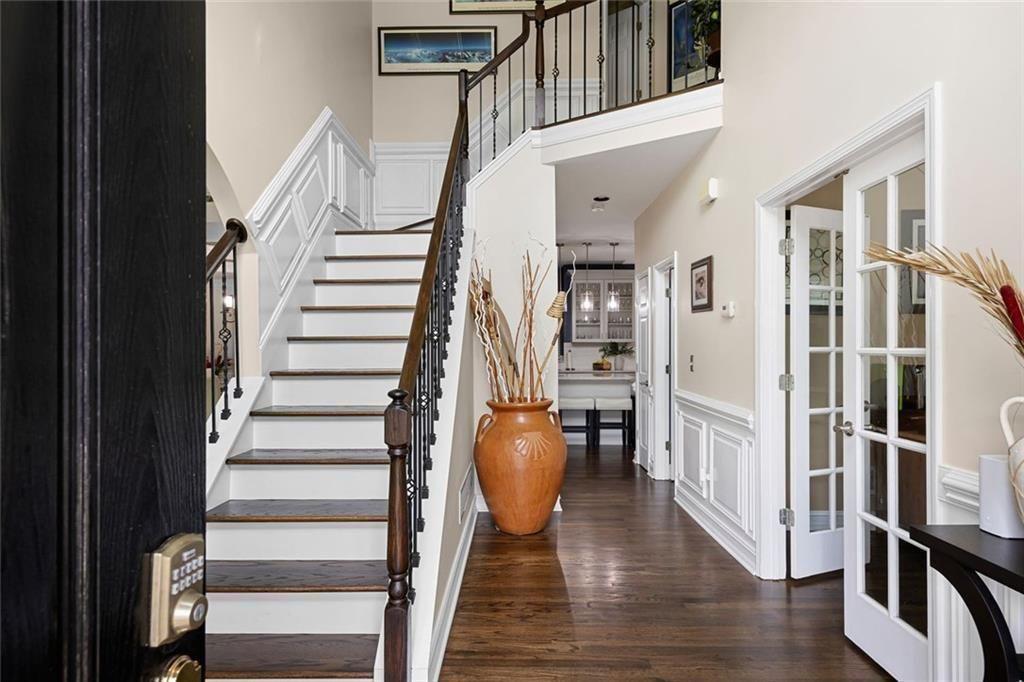
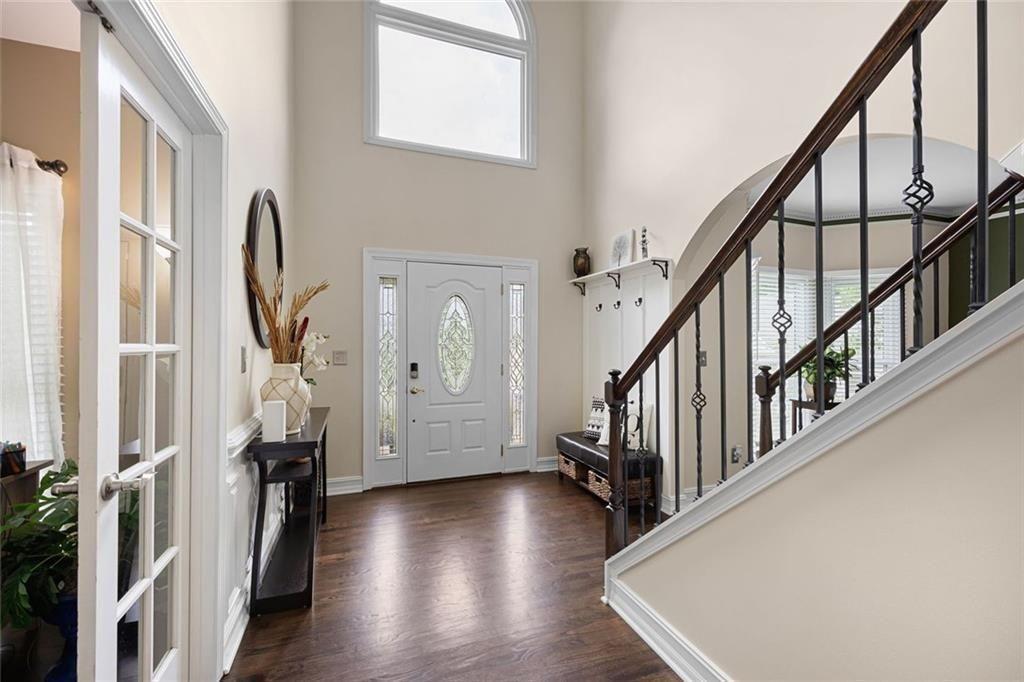
Beautifully updated home situated on a cul-de-sac in the sought-after Eagle Watch community in the Towne Lake area of Woodstock. Surrounded by mature trees, this home offers exceptional privacy, a freshly painted exterior, and ample parking. Step inside to a stunning two-story foyer featuring beautiful hardwood floors and an updated staircase with new railings. To the right, you’ll find a private office with built-in bookshelves, while the formal living room to the left provides flexible space for a playroom, gym, or second office. The formal dining room flows seamlessly into the beautifully updated eat-in kitchen featuring quartz countertops, stainless steel appliances, a large island, and abundant cabinet space. Step outside to enjoy the newly built deck overlooking the fenced backyard, mature landscaping, and charming storage shed — perfect for relaxing or entertaining. The spacious two-story family room features built-ins, a fireplace, and plenty of natural light. Upstairs, you’ll find LVP flooring throughout, a spacious primary suite with separate his-and-her vanities and closets, a soaking tub, separate shower, and three additional bedrooms with a full bathroom. The finished basement offers incredible flexibility and would make an ideal in-law suite, teen suite, or potential rental opportunity. Featuring all-new LVP flooring, a mini-kitchen, oversized bedroom, full bathroom, bar area, living room, and a covered screened-in deck with private access to the backyard and cul-de-sac, this space is perfect for multigenerational living or guests. This home is within walking distance to Eagle Watch amenities including swimming pools, playgrounds, basketball courts, volleyball, tennis courts, fitness center, golf club, and restaurant. Additional upgrades include new windows, toilets, water heater, A/C units, gutter guards, and an updated electric panel brought up to code.

Save
Ask
Tour
Hide
Share
Listing Snapshot
Price 
$695,000
Days On Site 
145 Days
Bedrooms 
5
Inside Area (SqFt) 
3,774 sqft
Total Baths 
4
Full Baths 
3
Partial Baths 
1
Lot Size 
0.369 Acres
Year Built 
1994
MLS® Number 
7775595
Status 
Active Under Contract
Property Tax 
$5,880
HOA/Condo/Coop Fees 
N/A
Sq Ft Source 
Appraiser
Friends & Family
Recent Activity
18 hours agoStatus changed to Active Under Contract
18 hours agoListing updated with changes from the MLS®
2 weeks agoPrice changed to $695,000
5 months agoListing first seen on site
General Features
Acres 
0.369
Foundation 
Concrete Perimeter
Garage 
Yes
Garage Spaces 
2
Land Lease 
No
Levels 
Three Or More
Parking 
Garage
Parking Spaces 
6
Property Sub Type 
Single Family Residence
Security 
Smoke Detector(s)
Sewer 
Public Sewer
SqFt Above 
2488
SqFt Below 
1286
SqFt Total 
3774
Style 
Other
Utilities 
Cable AvailableElectricity AvailableNatural Gas AvailablePhone AvailableSewer AvailableUnderground UtilitiesWater Available
Water Source 
Public
Interior Features
Appliances 
RefrigeratorGas RangeMicrowaveDisposalDishwasherGas Water Heater
Basement 
FinishedWalk-Out AccessExterior EntryInterior EntryFull
Cooling 
Central Air
Electric 
220 Volts
Fireplace 
Yes
Fireplace Features 
Family RoomGas Starter
Fireplaces 
1
Flooring 
Hardwood
Heating 
Forced AirNatural Gas
Interior 
Breakfast BarEat-in KitchenPantryKitchen IslandWalk-In Closet(s)His and Hers ClosetsDouble VanityCrown MoldingBookcasesVaulted Ceiling(s)Tray Ceiling(s)Dry Bar
Laundry Features 
Laundry RoomIn Hall
Window Features 
Insulated Windows
Save
Ask
Tour
Hide
Share
Exterior Features
Construction Details 
Stucco
Exterior 
Other
Fencing 
Back YardWrought Iron
Lot Features 
Cul-De-SacLandscapedFront YardBack Yard
Other Structures 
Shed(s)
Patio And Porch 
CoveredDeckScreened
Pool Features 
None
Road Frontage 
Other
Roof 
Composition
Spa Features 
None
View 
Neighborhood
Waterfront Features 
None
Waterview 
Neighborhood
Windows/Doors 
Insulated Windows
Community Features
Accessibility Features 
Therapeutic Whirlpool
Community Features 
PlaygroundPoolRestaurantSidewalksTennis Court(s)Fitness CenterGolfClubhouse
Horse Property 
None
Roads 
Paved
Schools
School District
Unknown
Elementary School
Bascomb
Middle School
E.T. Booth
High School
Etowah
Listing Courtesy Of: Kassandra Olejnik of Berkshire Hathaway HomeServices Georgia Properties Broker: 770-720-1400 Prefer Ph#:kassandra.olejnik@bhhsgeorgia.com

Listings identified with the FMLS IDX logo come from FMLS and are held by brokerage firms other than the owner of this website and the listing brokerage is identified in any listing details. Information is deemed reliable but is not guaranteed. If you believe any FMLS listing contains material that infringes your copyrighted work, please click here to review our DMCA policy and learn how to submit a takedown request.



© 2017-2026 First Multiple Listing Service, Inc.

Neighborhood & Commute
Source: Walkscore
Disclosure: Community information and market data powered by Constellation Data Labs. Information is deemed reliable but not guaranteed.
Save
Ask
Tour
Hide
Share