Not Found

Save
Ask
Tour
Hide
Share
$475,000
138 Days On Site

505 Windy Ridge Court
Canton, GA 30114

For Sale|Single Family Residence|Active
2
Beds
2
Total Baths
2
Full Baths
1,789
SqFt
$266
/SqFt
2019
Built
Subdivision:
Laurel Canyon
County:
Cherokee
Listing Courtesy Of: Melissa Simmons of Dwelli Inc. Broker: 833-839-3554 Prefer Ph#:msimmons.dwelli@gmail.com
Call Now: 404-429-3385
Is this the listing for you? We can help make it yours.
404-429-3385
505 Windy Ridge Court505 Windy Ridge Court505 Windy Ridge Court505 Windy Ridge Court
Save
Ask
Tour
Hide
Share

Mortgage Calculator

Monthly Payment (Est.)

Enter an interest rate to see your estimated monthly payment.
Calculator powered by Showcase IDX, a Constellation1 Company. Copyright ©2026 Information is deemed reliable but not guaranteed.

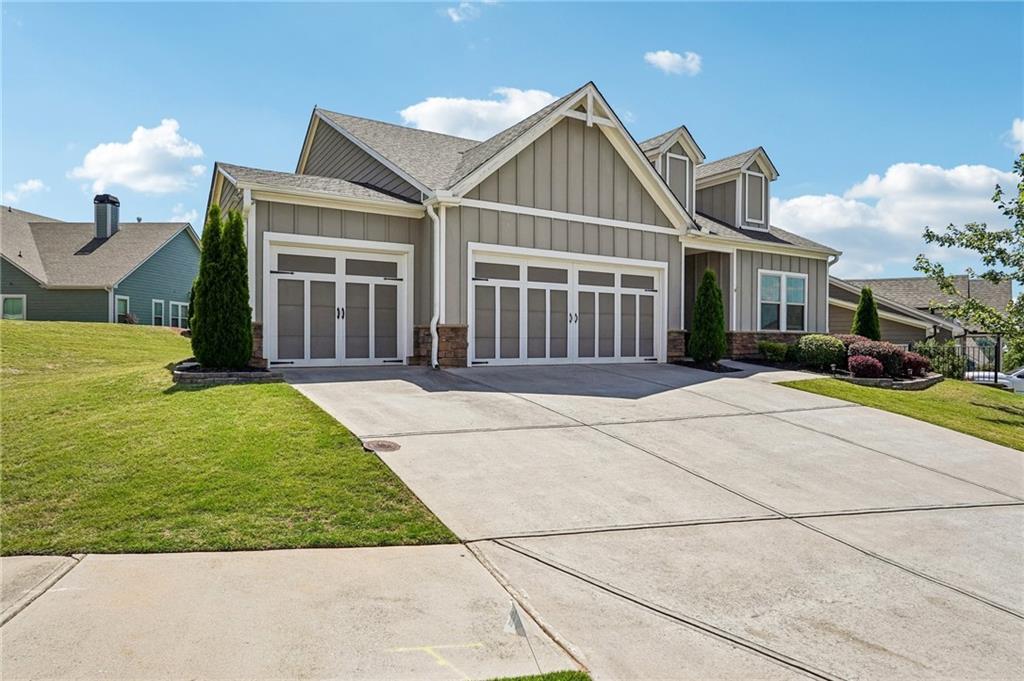
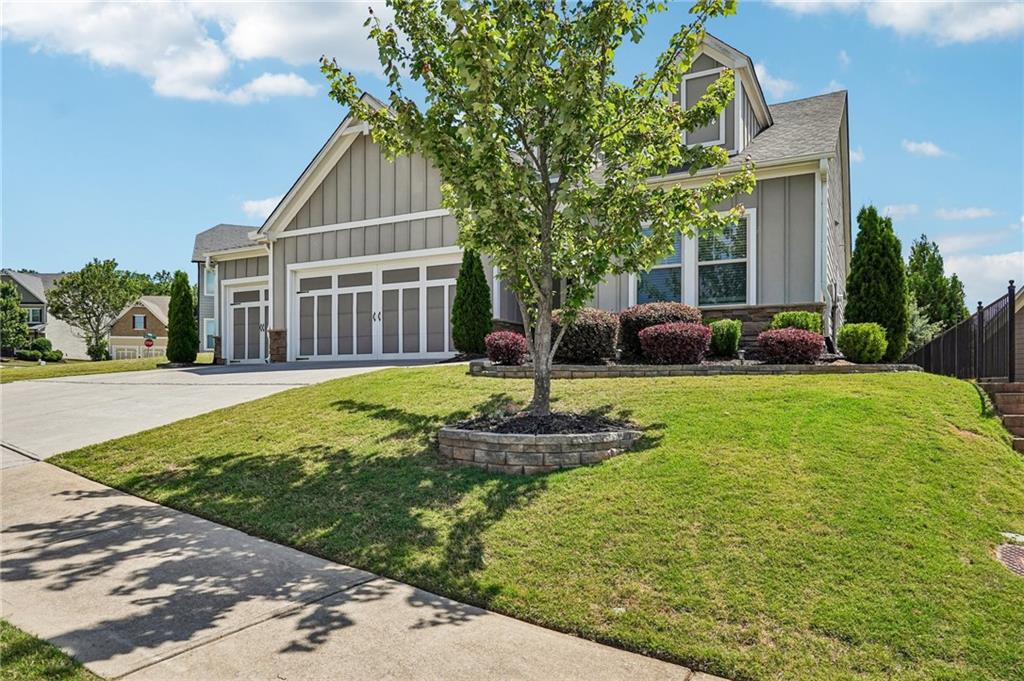
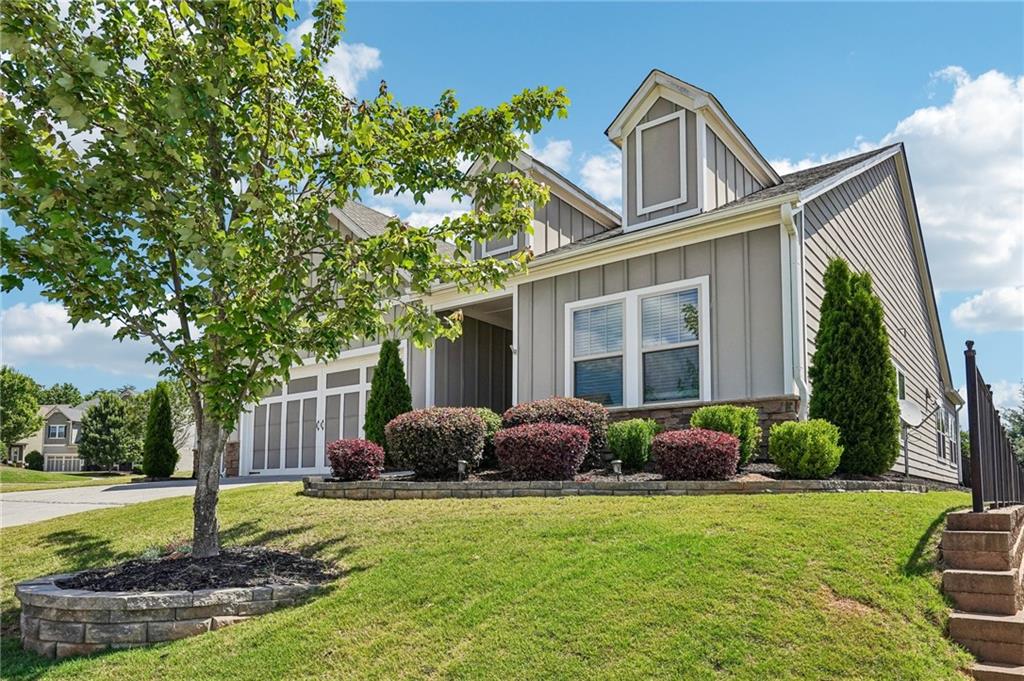
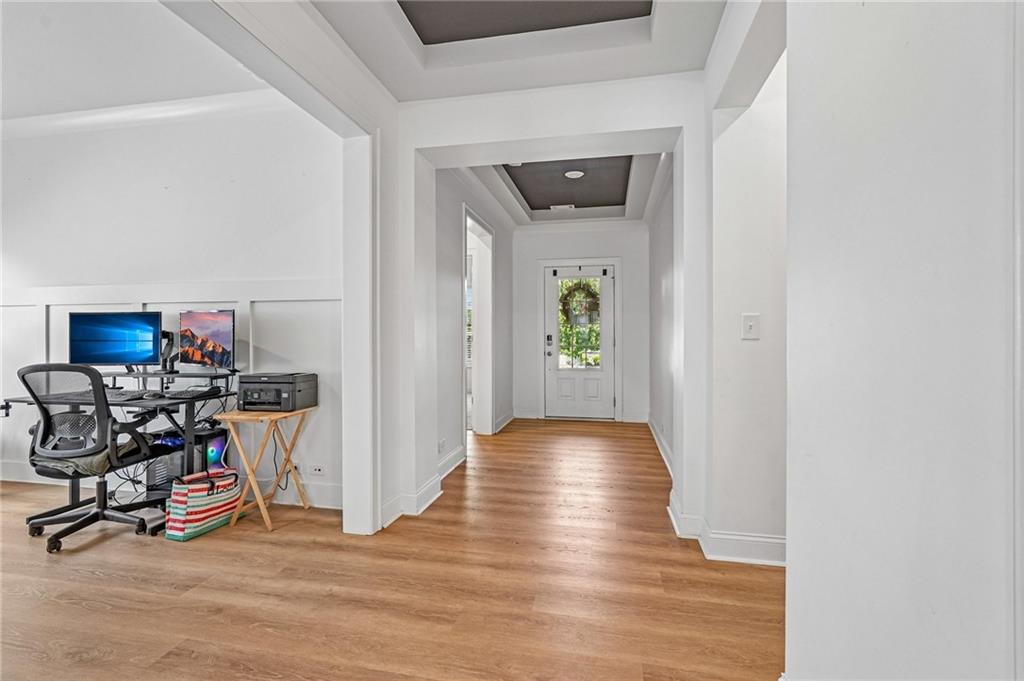
Welcome home to this beautifully designed 2 bedroom, 2 bathroom home with a versatile flex room and a desirable split bedroom floor plan. Step inside to find durable LVP flooring flowing throughout the main living areas, leading you into a stylish kitchen featuring granite countertops, stainless steel appliances, a spacious pantry, and a large island with breakfast bar seating. The adjoining dining area offers the perfect space for everyday meals or entertaining guests. Just beyond, enjoy the bright and inviting sunroom/sitting room that overlooks the backyard, while the family room creates a cozy gathering space with a fireplace complete with gas logs. The spacious primary suite is a true retreat, offering a private bath with a tile shower, dual sinks, a separate makeup vanity, and an oversized walk-in closet. The secondary bedroom and bath are thoughtfully positioned on the opposite side of the home for added privacy. Outside, the home showcases attractive Hardie plank siding with stone accents, a fenced backyard ideal for pets or outdoor enjoyment, and an impressive three-car garage providing ample storage and parking space. Call your favorite agent and see this one today!

Save
Ask
Tour
Hide
Share
Listing Snapshot
Price 
$475,000
Days On Site 
138 Days
Bedrooms 
2
Inside Area (SqFt) 
1,789 sqft
Total Baths 
2
Full Baths 
2
Partial Baths 
N/A
Lot Size 
0.19 Acres
Year Built 
2019
MLS® Number 
7775670
Status 
Active
Property Tax 
$5,160
HOA/Condo/Coop Fees 
$81 monthly
Sq Ft Source 
Owner
Friends & Family
Recent Activity
2 weeks agoPrice changed to $475,000
2 weeks agoListing updated with changes from the MLS®
4 months agoStatus changed to Active
5 months agoListing first seen on site
General Features
Acres 
0.19
Attached Garage 
Yes
Foundation 
Slab
Garage 
Yes
Garage Spaces 
3
Green Energy Efficient 
Water HeaterInsulationThermostatWindows
Land Lease 
No
Levels 
One
Parking 
AttachedGarage Door OpenerGarageKitchen Level
Property Sub Type 
Single Family Residence
Security 
Smoke Detector(s)Fire Alarm
Sewer 
Public Sewer
SqFt Above 
1789
SqFt Total 
1789
Style 
Ranch
Utilities 
Underground UtilitiesCable AvailableElectricity AvailableNatural Gas AvailablePhone AvailableSewer Available
Water Source 
Public
Interior Features
Appliances 
Tankless Water HeaterDishwasherDouble OvenDisposalMicrowaveGas Cooktop
Basement 
None
Cooling 
Ceiling Fan(s)Central Air
Fireplace 
Yes
Fireplace Features 
Factory BuiltGas Log
Fireplaces 
1
Flooring 
CarpetLaminate
Heating 
Central
Interior 
Breakfast BarPantryKitchen IslandDouble VanityWalk-In Closet(s)High Speed InternetEntrance FoyerLow Flow Plumbing FixturesMaster Downstairs
Laundry Features 
In HallLaundry RoomMain Level
Main Level Bedrooms 
2
Window Features 
Double Pane WindowsInsulated Windows
Save
Ask
Tour
Hide
Share
Exterior Features
Construction Details 
ConcreteStoneCement Siding
Exterior 
Private Yard
Fencing 
Back Yard
Lot Features 
LevelPrivateBack YardFront Yard
Other Structures 
None
Patio And Porch 
Patio
Pool Features 
None
Road Frontage 
None
Roof 
Composition
Spa Features 
None
View 
Mountain(s)
Waterfront Features 
None
Waterview 
Mountain(s)
Windows/Doors 
Double Pane WindowsInsulated Windows
Community Features
Association Fee 
$81.0
Association Fee Frequency 
Monthly
Community Features 
ClubhouseGolfFitness CenterPlaygroundPoolStreet LightsTennis Court(s)
Horse Property 
None
Roads 
Asphalt
Schools
School District
Unknown
Elementary School
R. M. Moore
Middle School
Teasley
High School
Cherokee
Listing Courtesy Of: Melissa Simmons of Dwelli Inc. Broker: 833-839-3554 Prefer Ph#:msimmons.dwelli@gmail.com

Listings identified with the FMLS IDX logo come from FMLS and are held by brokerage firms other than the owner of this website and the listing brokerage is identified in any listing details. Information is deemed reliable but is not guaranteed. If you believe any FMLS listing contains material that infringes your copyrighted work, please click here to review our DMCA policy and learn how to submit a takedown request.



© 2017-2026 First Multiple Listing Service, Inc.

Neighborhood & Commute
Source: Walkscore
Disclosure: Community information and market data powered by Constellation Data Labs. Information is deemed reliable but not guaranteed.
Save
Ask
Tour
Hide
Share