
Save
Ask
Tour
Hide
$2,450
9 Days On Site
444 Shannon Drive SWAtlanta, GA 30310
For Rent|Single Family Residence|Active
3
Beds
2
Total Baths
2
Full Baths
2,000
SqFt
$1
/SqFt
1940
Built
Subdivision:
CAPITOL VIEW MANOR
County:
Fulton
Listing Courtesy Of: Ellie Miller of SRA Signature Realty Agents
Broker: 917-474-4551
Prefer Ph#:ellie.miller.realtor@gmail.com
Call Now: 404-429-3385
Is this the listing for you? We can help make it yours.
404-429-3385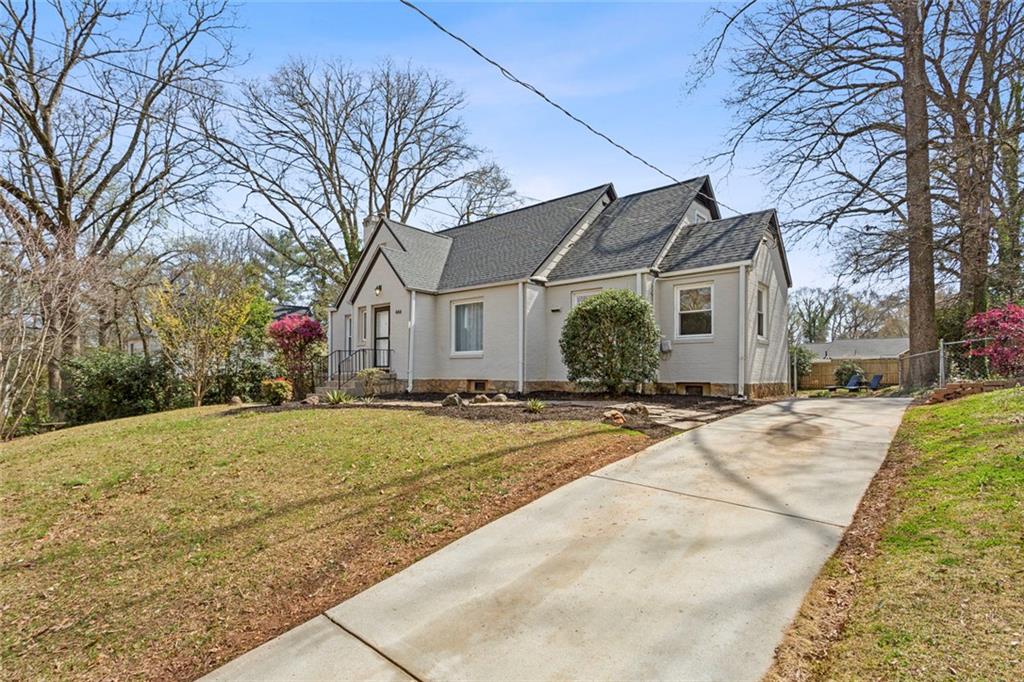
Save
Ask
Tour
Hide
Mortgage Calculator
Monthly Payment (Est.)
$11Calculator powered by Showcase IDX, a Constellation1 Company. Copyright ©2026 Information is deemed reliable but not guaranteed.
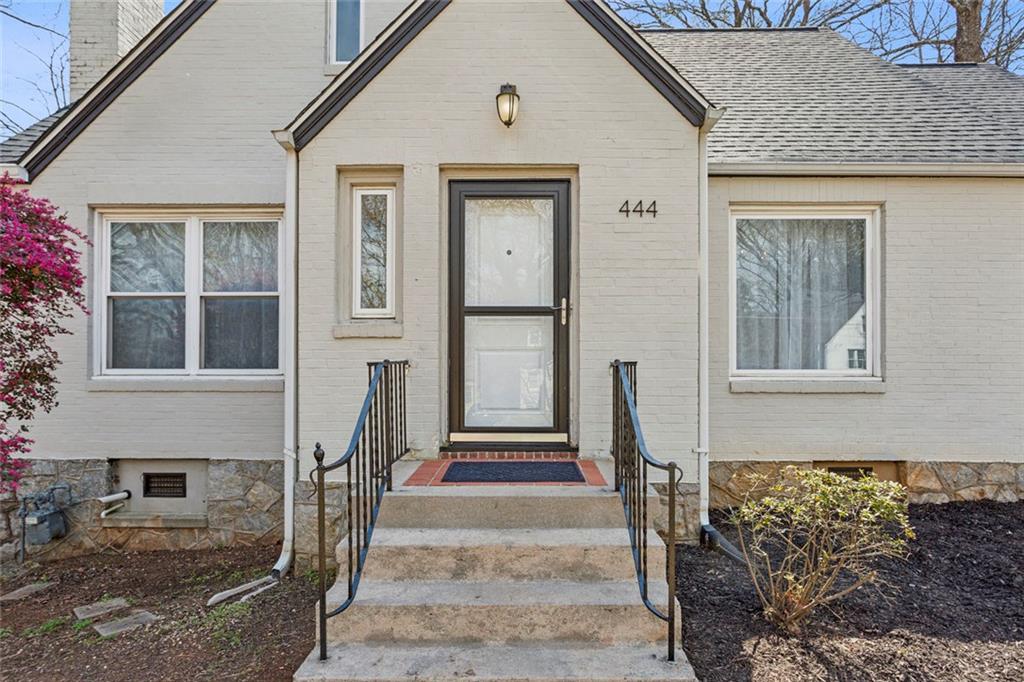
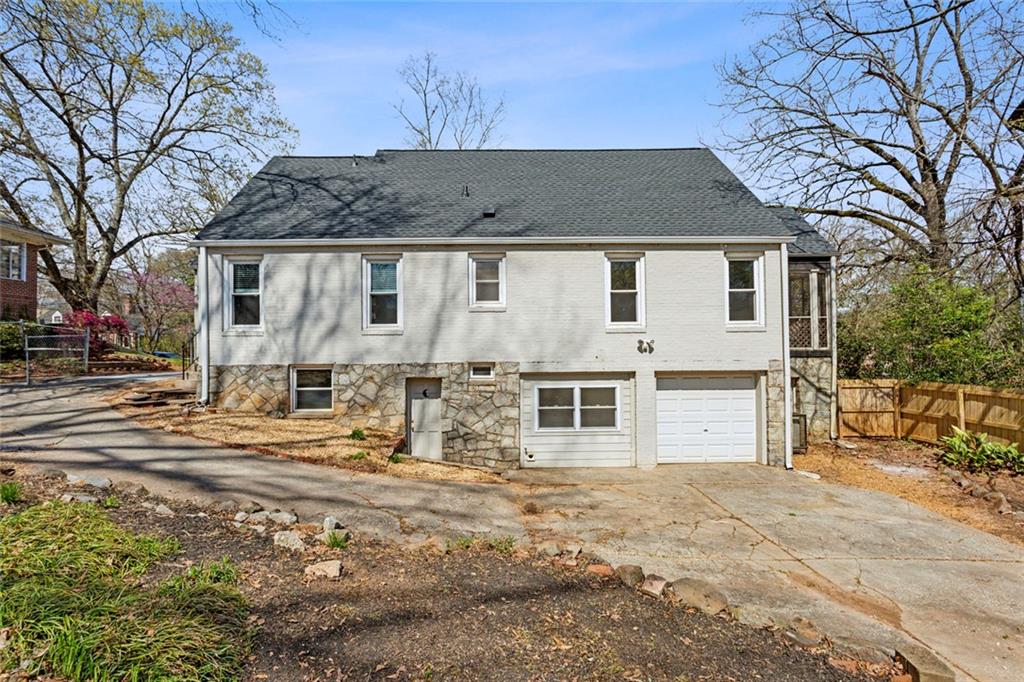
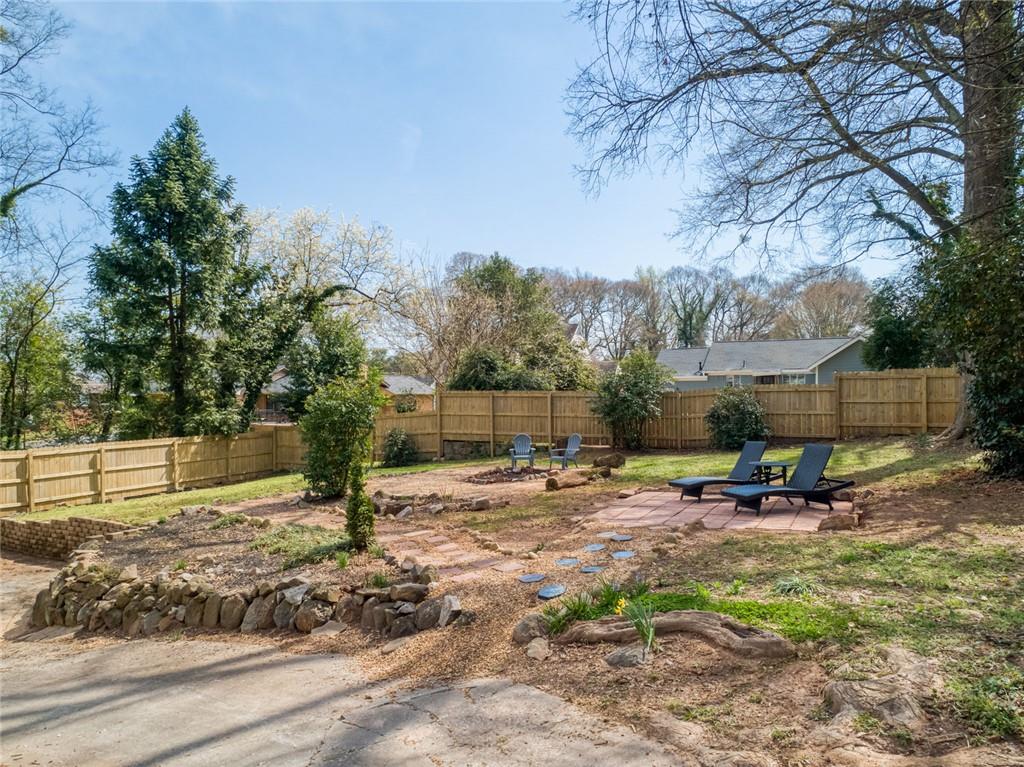
Gorgeous vintage cottage in Capitol View Manor! One block from the newest Atlanta Beltline access and less than 2 miles from Lee+White. Tucked back in one of the sweetest pocket neighborhoods in the city, this property is made for entertaining. Generously sized rooms, screened in sun porch, 3 beds/2 full baths, lovely hardwood floors, updated kitchen with breakfast nook, pretty yard (lawn care provided by landlord) and a 1 car attached garage. Full basement with unbelievable storage. Situated 15 minutes to Grant Park and 15 minutes Hartsfield International Airpot....you just can't beat the location! Landlord provides lawn care. Tenants are responsible for all utilities. Credit and background check required for all adults.
Save
Ask
Tour
Hide
Listing Snapshot
Price
$2,450
Days On Site
9 Days
Bedrooms
3
Inside Area (SqFt)
2,000 sqft
Total Baths
2
Full Baths
2
Partial Baths
N/A
Lot Size
0.5 Acres
Year Built
1940
MLS® Number
7775719
Status
Active
Property Tax
N/A
HOA/Condo/Coop Fees
N/A
Sq Ft Source
Owner
Friends & Family
Recent Activity
| a week ago | Status changed to Active | |
| a week ago | Price changed to $2,450 | |
| a week ago | Listing updated with changes from the MLS® | |
| a week ago | Listing first seen on site |
General Features
Acres
0.5
Available on
2026-05-22
Garage
Yes
Garage Spaces
1
Lease Term
12 Months
Levels
Two
Parking
GarageUnderground
Parking Spaces
1
Pets
Call
Property Sub Type
Single Family Residence
SqFt Above
1600
SqFt Below
400
SqFt Total
1600
Style
Bungalow
Utilities
Electricity AvailableNatural Gas AvailableWater Available
Interior Features
Appliances
DishwasherDryerGas OvenWasherRefrigerator
Basement
Full
Cooling
Central Air
Fireplace
Yes
Fireplace Features
Decorative
Fireplaces
1
Flooring
Hardwood
Furnished
Unfurnished
Heating
Central
Interior
Other
Laundry Features
In Basement
Main Level Bedrooms
2
Save
Ask
Tour
Hide
Exterior Features
Exterior
Other
Fencing
Fenced
Lot Features
Back Yard
Other Structures
None
Patio And Porch
ScreenedSide Porch
Pool Features
None
Road Frontage
City Street
Roof
Composition
Spa Features
None
View
Neighborhood
Waterfront Features
None
Waterview
Neighborhood
Community Features
Roads
Asphalt
Schools
School District
Unknown
Elementary School
T. J. Perkerson
Middle School
Sylvan Hills
High School
G.W. Carver
Listing Courtesy Of: Ellie Miller of SRA Signature Realty Agents
Broker: 917-474-4551
Prefer Ph#:ellie.miller.realtor@gmail.com
Listings identified with the FMLS IDX logo come from FMLS and are held by brokerage firms other than the owner of this website and the listing brokerage is identified in any listing details. Information is deemed reliable but is not guaranteed. If you believe any FMLS listing contains material that infringes your copyrighted work, please click here to review our DMCA policy and learn how to submit a takedown request.

© 2017-2026 First Multiple Listing Service, Inc.
Listings identified with the FMLS IDX logo come from FMLS and are held by brokerage firms other than the owner of this website and the listing brokerage is identified in any listing details. Information is deemed reliable but is not guaranteed. If you believe any FMLS listing contains material that infringes your copyrighted work, please click here to review our DMCA policy and learn how to submit a takedown request.
© 2017-2026 First Multiple Listing Service, Inc.
Neighborhood & Commute
Source: Walkscore
Disclosure: Community information and market data powered by Constellation Data Labs. Information is deemed reliable but not guaranteed.
Save
Ask
Tour
Hide