Not Found

Save
Ask
Tour
Hide
Share
$329,000
138 Days On Site

1297 Liberty Parkway
Atlanta, GA 30318

For Sale|Townhouse|Active
3
Beds
4
Total Baths
3
Full Baths
1
Partial Bath
1,326
SqFt
$248
/SqFt
2005
Built
Subdivision:
Liberty Park
County:
Fulton
Listing Courtesy Of: AQUILLA McIntosh of HomeSmart Broker: 404-444-8622 Prefer Ph#:aquilla03m@icloud.com
Call Now: 404-429-3385
Is this the listing for you? We can help make it yours.
404-429-3385
1297 Liberty Parkway1297 Liberty Parkway1297 Liberty Parkway1297 Liberty Parkway
Save
Ask
Tour
Hide
Share

Mortgage Calculator

Monthly Payment (Est.)

Enter an interest rate to see your estimated monthly payment.
Calculator powered by Showcase IDX, a Constellation1 Company. Copyright ©2026 Information is deemed reliable but not guaranteed.

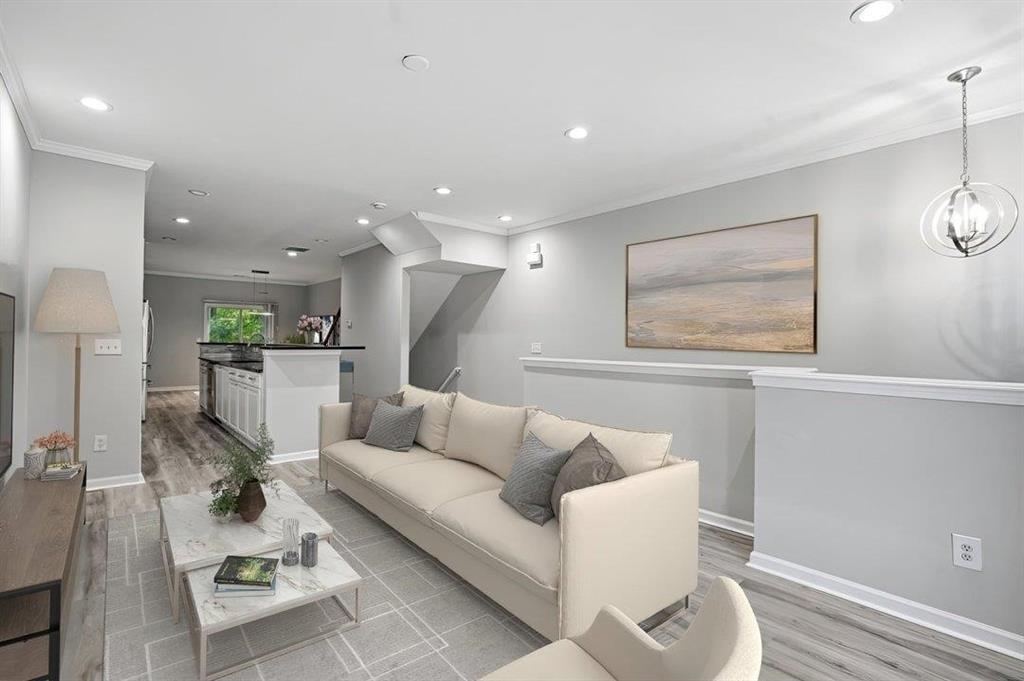
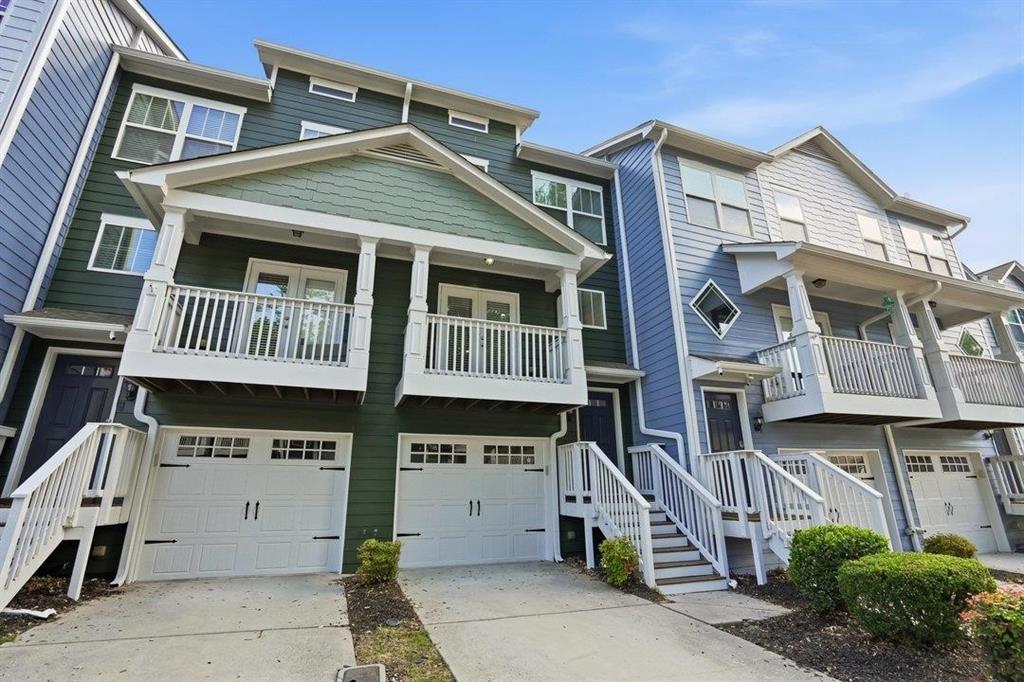
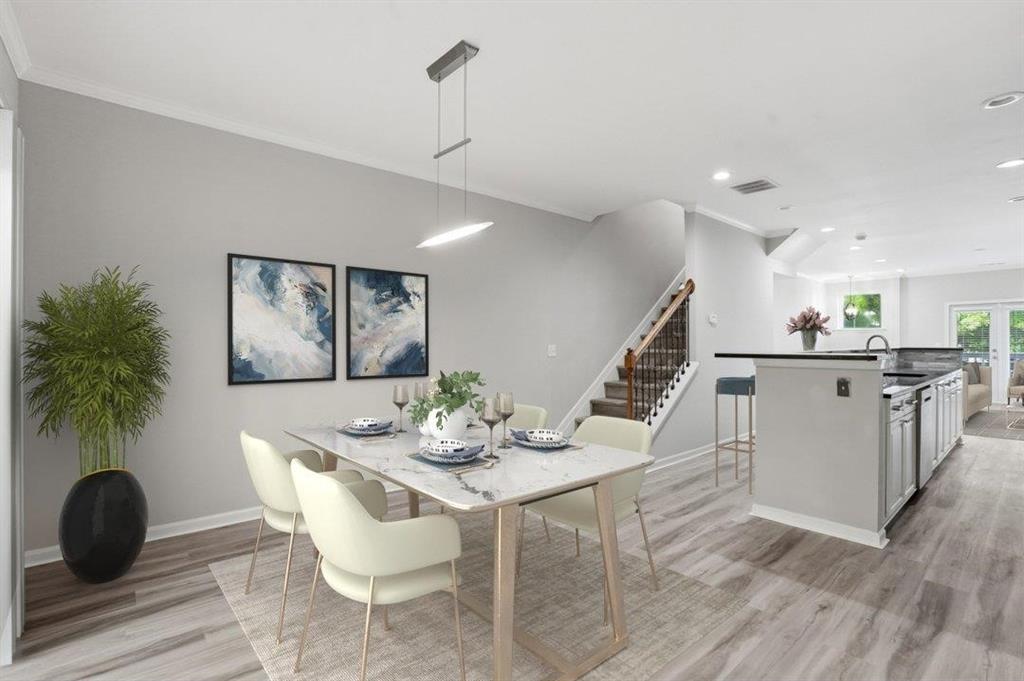
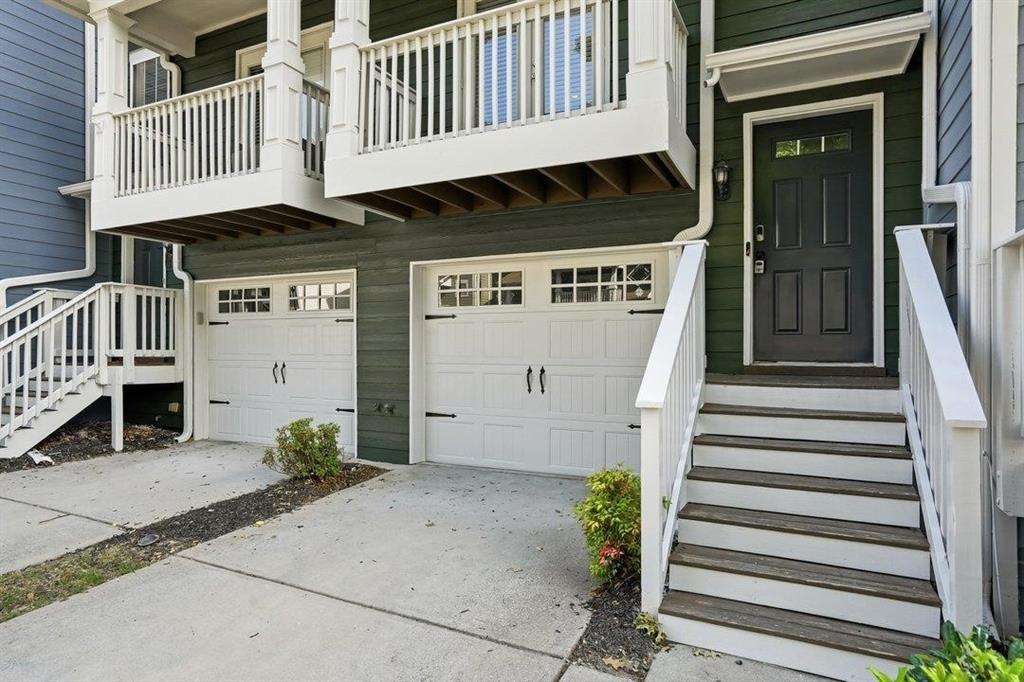
*****NEW PRICE REDUCTION BRING YOUR BUYERS*****Experience refined living in this exceptionally rare Trenton floor plan townhome, ideally situated in the heart of Atlanta's coveted Upper Westside. Perfectly positioned between the community pool and dog park. Just minutes from Westside Village, Moore's Mill shopping, and The Works along the Chattahoochee, this home delivers an unmatched lifestyle in one of Atlanta's most dynamic neighborhoods. Nestled within a gated community with 24-hour attendant service, this residence offers the perfect blend of privacy, convenience, and elevated design. Spanning three thoughtfully designed levels, the home is newly renovated and showcases rich flooring, ample lighting, and fresh exterior paint. The open-concept layout is ideal for entertaining, anchored by a beautiful kitchen featuring granite countertops and sleek Samsung stainless steel appliances. The inviting family room flows seamlessly onto a covered front balcony, while a private rear deck offers an additional outdoor escape. Upstairs, two generously proportioned bedrooms are positioned in a desirable layout, separated by a conveniently located laundry room. Don't miss this rare opportunity-schedule your showing today and be sure to check out the virtual tour!

Save
Ask
Tour
Hide
Share
Listing Snapshot
Price 
$329,000
Days On Site 
138 Days
Bedrooms 
3
Inside Area (SqFt) 
1,326 sqft
Total Baths 
4
Full Baths 
3
Partial Baths 
1
Lot Size 
0.015 Acres
Year Built 
2005
MLS® Number 
7776113
Status 
Active
Property Tax 
$3,629
HOA/Condo/Coop Fees 
$460 monthly
Sq Ft Source 
Builder
Friends & Family
Recent Activity
2 weeks agoPrice changed to $329,000
2 weeks agoListing updated with changes from the MLS®
4 months agoStatus changed to Active
5 months agoListing first seen on site
General Features
Acres 
0.015
Foundation 
Slab
Garage 
Yes
Garage Spaces 
1
Green Energy Efficient 
Insulation
Land Lease 
No
Levels 
Three Or More
Parking 
Garage Door OpenerGarage
Parking Spaces 
2
Property Condition 
Updated/Remodeled
Property Sub Type 
Townhouse
Security 
Security GateSecurity Guard
Sewer 
Public Sewer
SqFt Above 
1326
SqFt Total 
1326
Style 
A-FrameTraditional
Utilities 
Cable AvailableElectricity AvailableSewer AvailableWater Available
Water Source 
Public
Interior Features
Appliances 
DryerWasherDishwasherDisposalOtherMicrowaveRefrigeratorElectric Cooktop
Basement 
None
Cooling 
ElectricCeiling Fan(s)Central Air
Electric 
220 Volts
Fireplace Features 
None
Flooring 
Laminate
Heating 
ElectricCentral
Interior 
Breakfast BarPantryWalk-In Closet(s)Recessed Lighting
Laundry Features 
Laundry ClosetUpper Level
Window Features 
Plantation Shutters
Bathroom 
Level - Upper
Bedroom 
Level - Lower
Dining Room 
Level - Main
Laundry 
Level - Upper
Living Room 
Level - Main
Save
Ask
Tour
Hide
Share
Exterior Features
Construction Details 
Concrete
Exterior 
Private Yard
Fencing 
Back Yard
Lot Features 
Level
Other Structures 
Garage(s)
Patio And Porch 
DeckPatioCovered
Pool Features 
In Ground
Road Frontage 
City Street
Roof 
Composition
Spa Features 
None
View 
Trees/Woods
Waterfront Features 
None
Waterview 
Trees/Woods
Windows/Doors 
Plantation Shutters
Community Features
Association Fee 
$5520.0
Association Fee Frequency 
Annually
Community Features 
GatedPool
Horse Property 
None
Financing Terms Available 
CashConventionalFHAVA Loan
Roads 
Asphalt
Schools
School District
Unknown
Elementary School
Bolton Academy
Middle School
Willis A. Sutton
High School
North Atlanta
Listing Courtesy Of: AQUILLA McIntosh of HomeSmart Broker: 404-444-8622 Prefer Ph#:aquilla03m@icloud.com

Listings identified with the FMLS IDX logo come from FMLS and are held by brokerage firms other than the owner of this website and the listing brokerage is identified in any listing details. Information is deemed reliable but is not guaranteed. If you believe any FMLS listing contains material that infringes your copyrighted work, please click here to review our DMCA policy and learn how to submit a takedown request.



© 2017-2026 First Multiple Listing Service, Inc.

Neighborhood & Commute
Source: Walkscore
Disclosure: Community information and market data powered by Constellation Data Labs. Information is deemed reliable but not guaranteed.
Save
Ask
Tour
Hide
Share