
4571 Rutherford DriveMarietta, GA 30062
Mortgage Calculator
Monthly Payment (Est.)
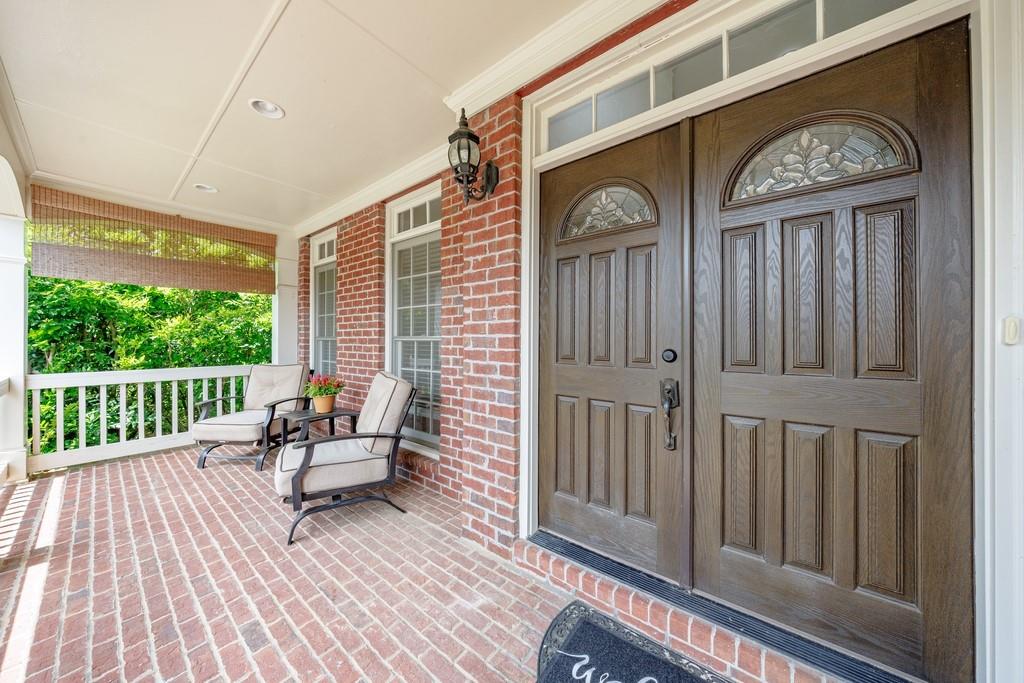
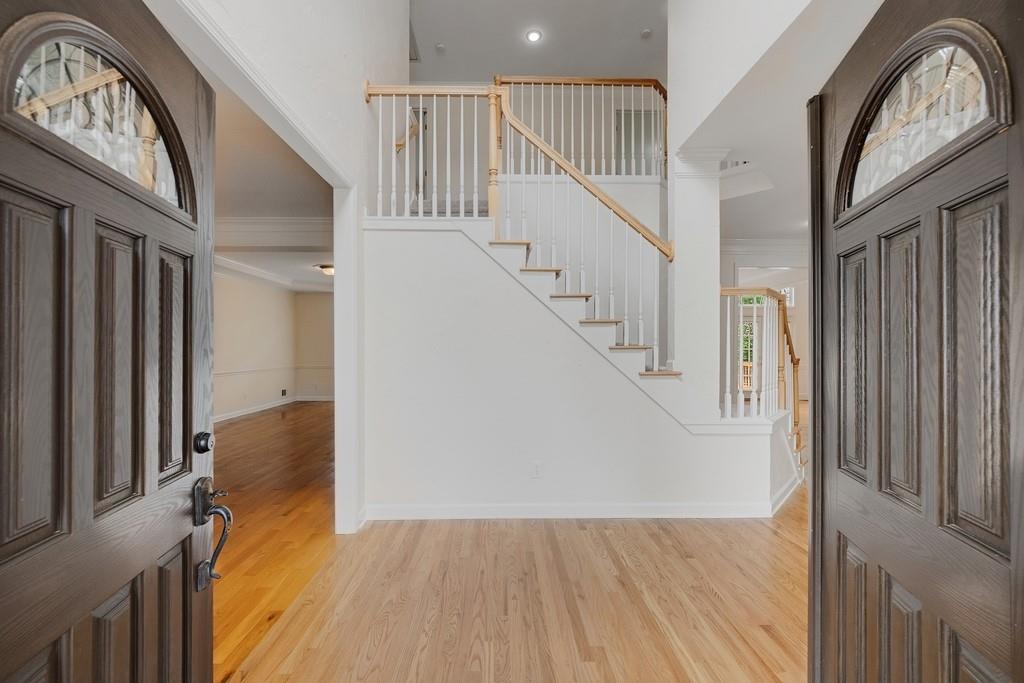
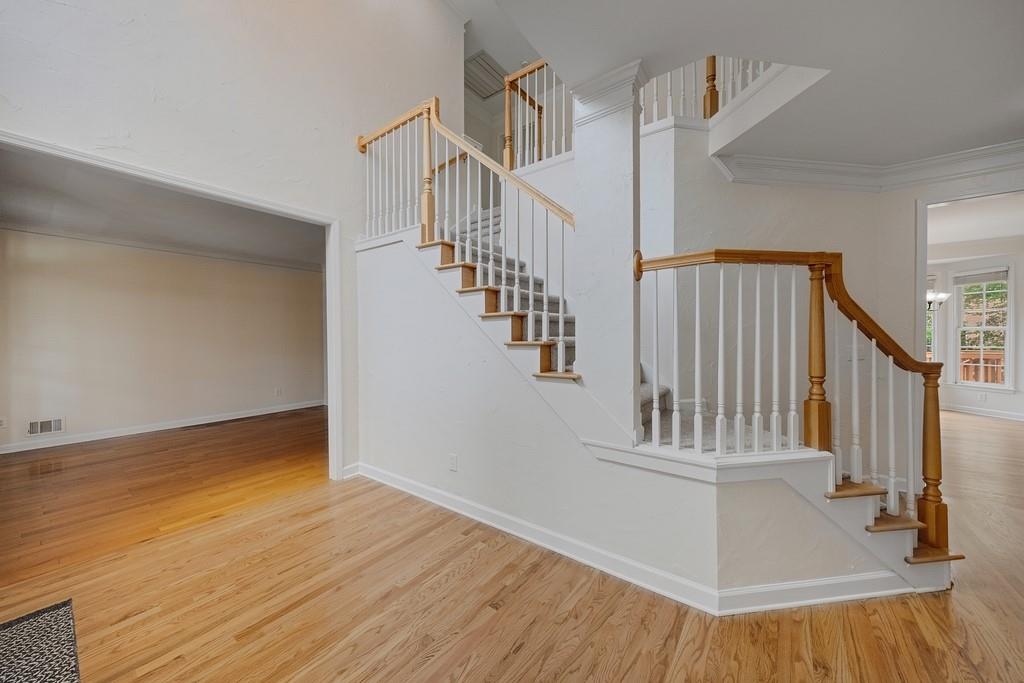
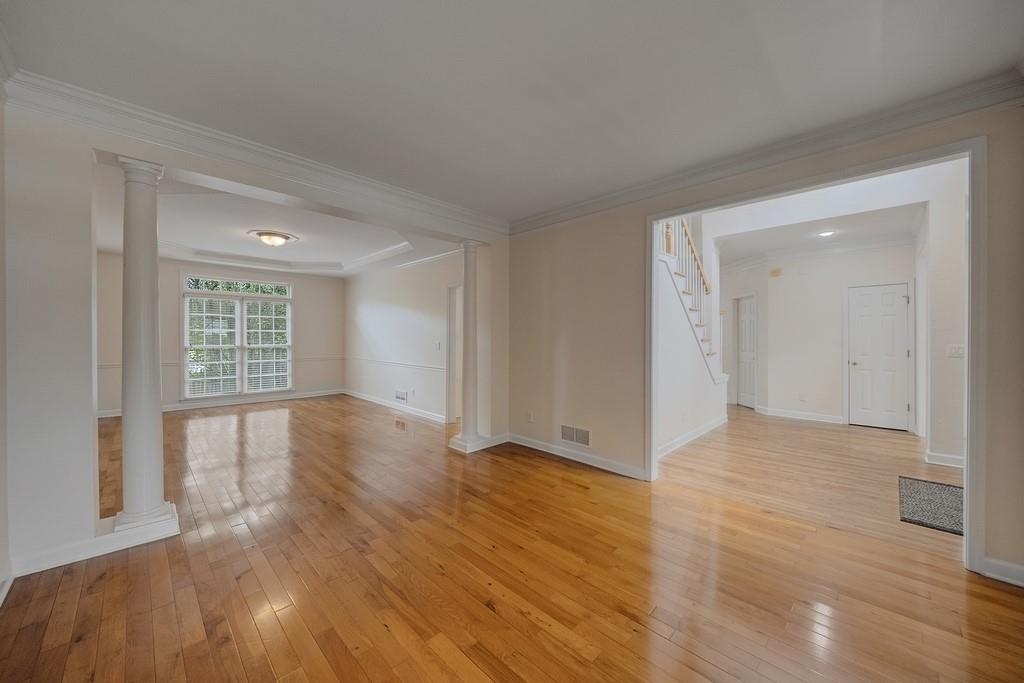
$4,791Welcome to this beautifully maintained three sided brick home in the highly sought after Easthampton subdivision, where timeless design, generous living spaces, and an unbeatable location come together perfectly. Ideally situated on a flat, private, fenced backyard lot, this exceptional 5 bedroom, 4.5 bath residence offers the perfect blend of comfort, functionality, and classic elegance for today’s lifestyle. From the moment you arrive, you’ll appreciate the inviting curb appeal and warm sense of home. Inside, the light-filled floor plan is designed for both everyday living and effortless entertaining. The spacious kitchen serves as the heart of the home, opening seamlessly to a dramatic two-story family room featuring soaring ceilings, expansive windows, and abundant natural light that creates an airy and welcoming atmosphere. The main level also features a dedicated private office, ideal for working from home, studying, or creating a quiet retreat away from the main living areas. Formal and casual living spaces provide flexibility for gatherings of every size, while the thoughtful layout offers both comfort and convenience throughout. Upstairs, the oversized primary suite is a true retreat, complete with a private sitting room or secondary office space perfect for a home gym, nursery, reading lounge, or it can be made into an additional walk-in closet. The spa inspired bath and generous closet space enhance the luxurious feel of the owner’s suite. The finished basement expands the home’s versatility even further, offering endless possibilities for recreation, a media room, game room, fitness area, guest suite, or additional entertaining space. Whether hosting friends and family or simply enjoying everyday life, this home easily adapts to your needs. Opportunities like this in Easthampton, especially within the award winning Walton High School district, are rare. Homes at this price point seldom become available and are highly sought after for good reason. Conveniently located near top-rated schools, premier shopping, dining, parks, and everything East Cobb has to offer, this home delivers the ideal combination of location, space, and value. Act quickly, homes with this square footage in a great neighborhood, and school district, do not stay on the market for long. This is a rare opportunity to make Easthampton home.
| 3 days ago | Status changed to Active | |
| 3 days ago | Listing updated with changes from the MLS® | |
| 5 days ago | Listing first seen on site |
Listings identified with the FMLS IDX logo come from FMLS and are held by brokerage firms other than the owner of this website and the listing brokerage is identified in any listing details. Information is deemed reliable but is not guaranteed. If you believe any FMLS listing contains material that infringes your copyrighted work, please click here to review our DMCA policy and learn how to submit a takedown request.

© 2017-2026 First Multiple Listing Service, Inc.
Did you know? You can invite friends and family to your search. They can join your search, rate and discuss listings with you.