Not Found

Save
Ask
Tour
Hide
Share
$735,000
88 Days On Site

5191 Forest View Court SE
Mableton, GA 30126

For Sale|Single Family Residence|Active
5
Beds
4
Total Baths
4
Full Baths
4,309
SqFt
$171
/SqFt
1999
Built
Subdivision:
Vinings Estates
County:
Cobb
Listing Courtesy Of: Leanne Allen of Keller Williams Realty West Atlanta Broker: 470-907-8266 Prefer Ph#:leanne.allen@kw.com
Call Now: 404-429-3385
Is this the listing for you? We can help make it yours.
404-429-3385
Upcoming Open Houses
Sat, Aug 22, 3:00 PM - 5:00 PM
Sun, Aug 23, 2:00 PM - 4:00 PM
5191 Forest View Court SE5191 Forest View Court SE5191 Forest View Court SE5191 Forest View Court SE
Save
Ask
Tour
Hide
Share

Mortgage Calculator

Monthly Payment (Est.)

$3,353
Calculator powered by Showcase IDX, a Constellation1 Company. Copyright ©2026 Information is deemed reliable but not guaranteed.

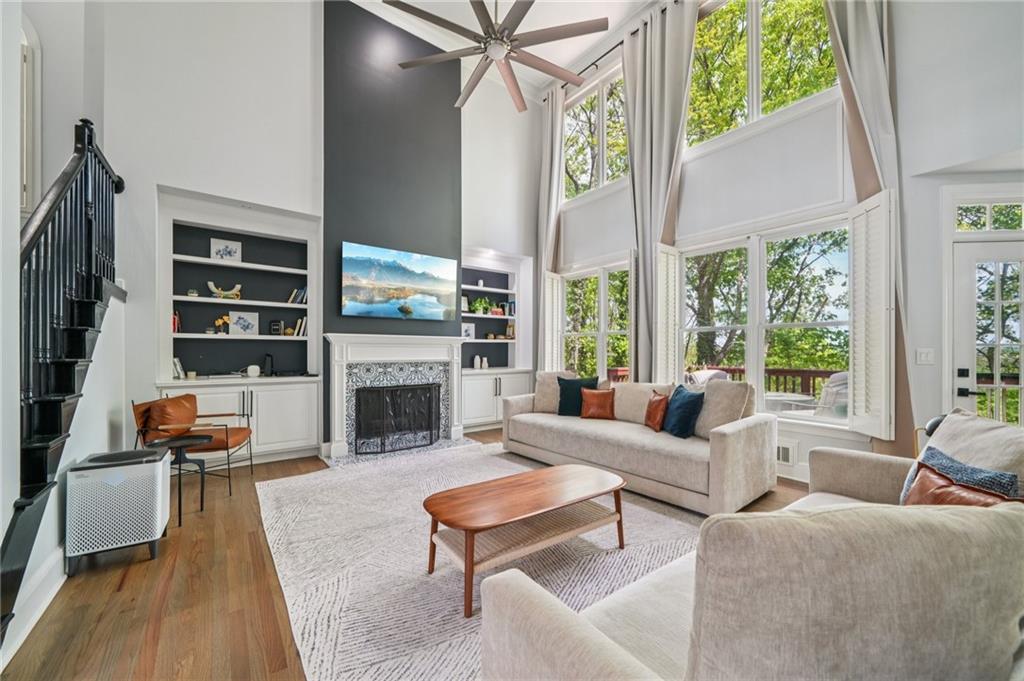
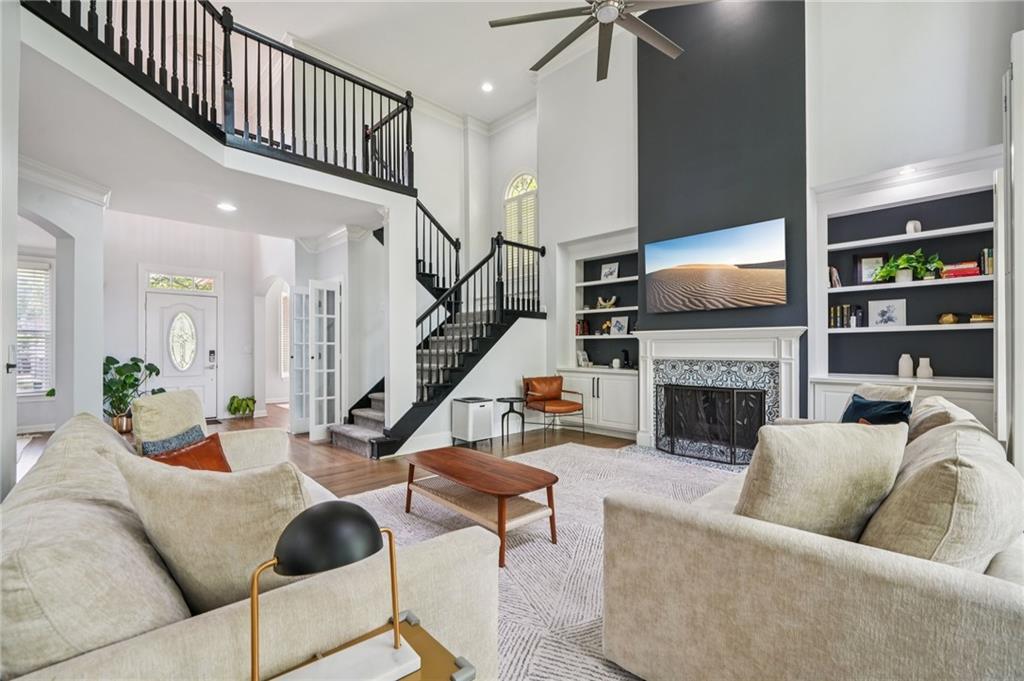
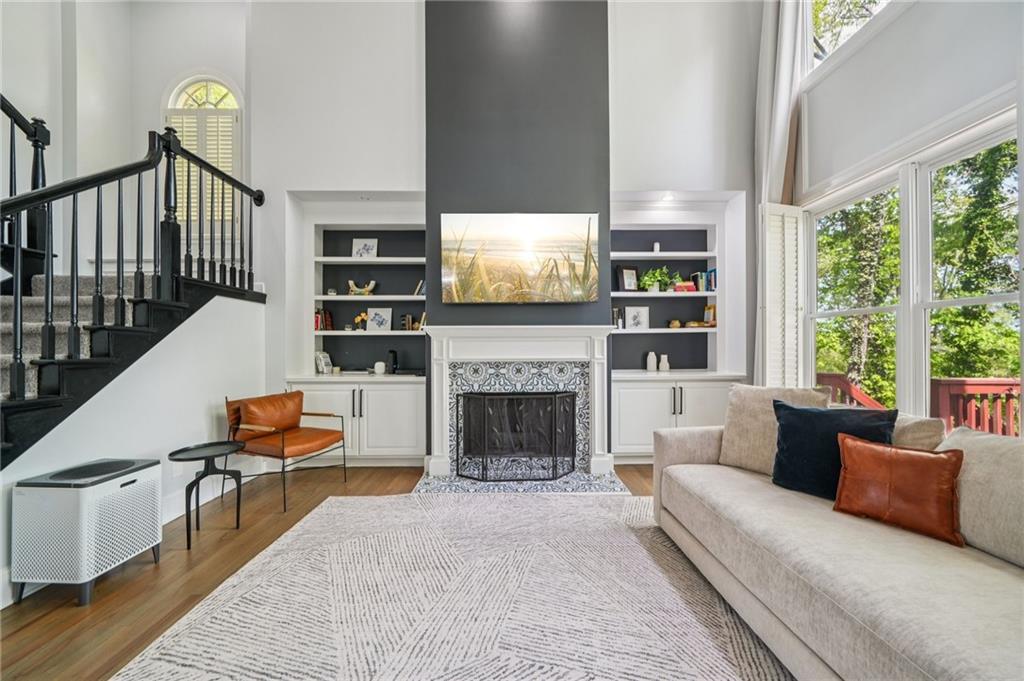
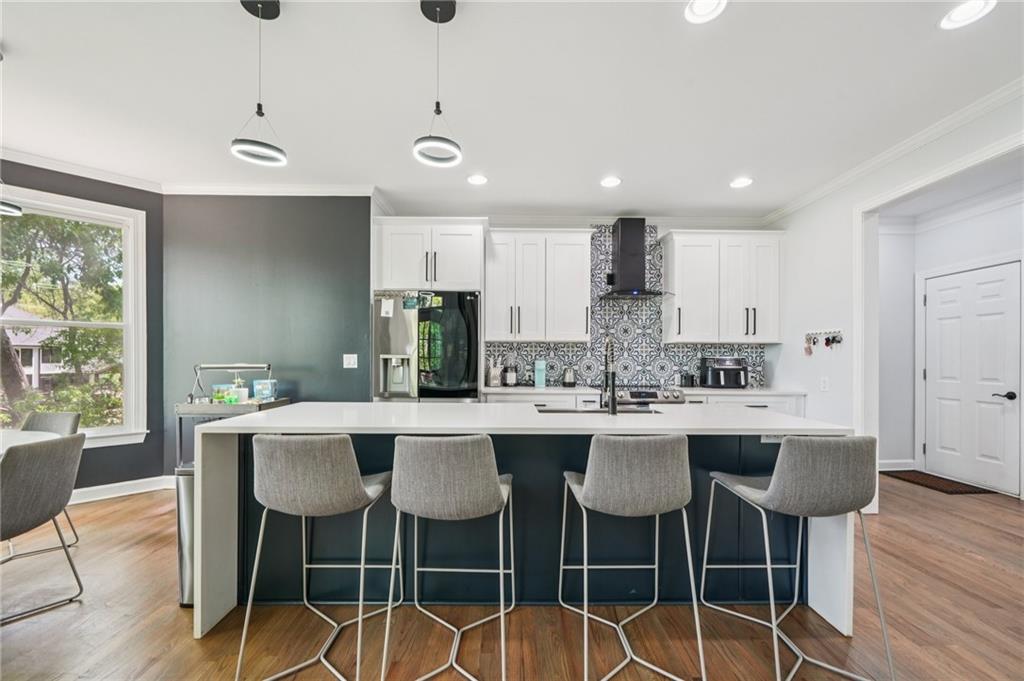
Welcome to 5191 Forest View Court SE — a beautifully renovated and thoughtfully designed home tucked within the highly sought-after Vinings Estates community in Mableton. Blending modern style with timeless architecture, this spacious residence offers exceptional living across three finished levels with 5 bedrooms, 4 full bathrooms, and an open-concept layout designed for both everyday comfort and effortless entertaining. Step inside to discover soaring ceilings, abundant natural light, and upscale finishes throughout. The stunning remodeled kitchen features quartz countertops, custom shaker cabinetry, stainless steel appliances, oversized island seating, and multiple pantry spaces, all flowing seamlessly into the main living area centered around a cozy gas fireplace. Modern conveniences including smart home features, Nest thermostats, and updated lighting that add both style and functionality. The spacious primary suite feels like a private retreat with a spa-inspired bathroom showcasing dual vanities, freestanding soaking tub, oversized tiled shower, and dual walk-in closets. A full guest suite on the main level provides flexibility for visitors or multigenerational living. The finished terrace level offers incredible additional living space complete with a second family room, office, flex space, full bath, guest bedroom, and ample storage. Outdoors, enjoy a private fenced backyard and expansive deck ideal for relaxing or entertaining. Located in the prestigious Vinings Estates community, residents enjoy resort-style amenities including multiple clubhouses, pools, tennis and pickleball courts, fitness center, playgrounds, and walking trails. Conveniently situated near The Battery Atlanta, Truist Park, Silver Comet Trail, Whitefield Academy, shopping, dining, and major interstates, this home combines luxury, convenience, and lifestyle in one exceptional offering.

Save
Ask
Tour
Hide
Share
Listing Snapshot
Price 
$735,000
Days On Site 
88 Days
Bedrooms 
5
Inside Area (SqFt) 
4,309 sqft
Total Baths 
4
Full Baths 
4
Partial Baths 
N/A
Lot Size 
0.25 Acres
Year Built 
1999
MLS® Number 
7776611
Status 
Active
Property Tax 
$8,836
HOA/Condo/Coop Fees 
$100 monthly
Sq Ft Source 
Public Records
Friends & Family
Recent Activity
yesterdayStatus changed to Active
yesterdayListing updated with changes from the MLS®
yesterdayPrice changed to $735,000
3 months agoListing first seen on site
General Features
Acres 
0.25
Foundation 
Concrete Perimeter
Garage 
Yes
Garage Spaces 
2
Land Lease 
No
Levels 
Three Or More
Parking 
DrivewayGarageGarage Faces FrontKitchen Level
Property Sub Type 
Single Family Residence
Security 
Smoke Detector(s)
Sewer 
Public Sewer
SqFt Total 
4309
Style 
Traditional
Utilities 
Cable AvailableElectricity AvailableNatural Gas AvailablePhone AvailableSewer AvailableUnderground UtilitiesWater Available
Water Source 
Public
Interior Features
Appliances 
DishwasherDisposalElectric RangeMicrowaveRange HoodRefrigerator
Basement 
Exterior EntryFinishedFullInterior EntryWalk-Out Access
Cooling 
Ceiling Fan(s)Central Air
Fireplace 
Yes
Fireplace Features 
Living Room
Fireplaces 
1
Flooring 
CarpetCeramic TileHardwood
Heating 
Central
Interior 
Eat-in KitchenKitchen IslandBookcasesCrown MoldingEntrance FoyerRecessed LightingVaulted Ceiling(s)Walk-In Closet(s)
Laundry Features 
Laundry RoomUpper Level
Main Level Bedrooms 
1
Window Features 
Insulated WindowsPlantation Shutters
Save
Ask
Tour
Hide
Share
Exterior Features
Construction Details 
Cement Siding
Exterior 
Private EntrancePrivate YardRain Gutters
Fencing 
Back YardFenced
Lot Features 
Back YardFront YardPrivate
Other Structures 
None
Patio And Porch 
DeckFront PorchTerrace
Pool Features 
None
Road Frontage 
City Street
Roof 
Composition
Spa Features 
None
View 
Other
Waterfront Features 
None
Waterview 
Other
Windows/Doors 
Insulated WindowsPlantation Shutters
Community Features
Association Dues 
1200
Community Features 
ClubhouseFitness CenterPlaygroundPoolTennis Court(s)
Financing Terms Available 
CashConventionalFHAVA Loan
HOA Fee Frequency 
Annually
Horse Property 
None
Roads 
Asphalt
Schools
School District
Unknown
Elementary School
Nickajack
Middle School
Griffin
High School
Campbell
Listing Courtesy Of: Leanne Allen of Keller Williams Realty West Atlanta Broker: 470-907-8266 Prefer Ph#:leanne.allen@kw.com

Listings identified with the FMLS IDX logo come from FMLS and are held by brokerage firms other than the owner of this website and the listing brokerage is identified in any listing details. Information is deemed reliable but is not guaranteed. If you believe any FMLS listing contains material that infringes your copyrighted work, please click here to review our DMCA policy and learn how to submit a takedown request.



© 2017-2026 First Multiple Listing Service, Inc.

Neighborhood & Commute
Source: Walkscore
Disclosure: Community information and market data powered by Constellation Data Labs. Information is deemed reliable but not guaranteed.
Save
Ask
Tour
Hide
Share