, , ,

Save
Ask
Tour
Hide
Share
$395,000
3 Days On Site

1344 Lynford Drive SW
Atlanta, GA 30310

For Sale|Single Family Residence|Active
4
Beds
3
Total Baths
3
Full Baths
2,100
SqFt
$188
/SqFt
1948
Built
Subdivision:
Oakland City
County:
Fulton
Listing Courtesy Of: Johanna Galnares of Keller Williams Rlty Consultants Broker: 678-287-4800 Prefer Ph#:johanna.galnares@gmail.com
Call Now: 404-429-3385
Is this the listing for you? We can help make it yours.
404-429-3385
1344 Lynford Drive SW1344 Lynford Drive SW1344 Lynford Drive SW1344 Lynford Drive SW
Save
Ask
Tour
Hide
Share

Mortgage Calculator

Monthly Payment (Est.)

$1,802
Calculator powered by Showcase IDX, a Constellation1 Company. Copyright ©2026 Information is deemed reliable but not guaranteed.

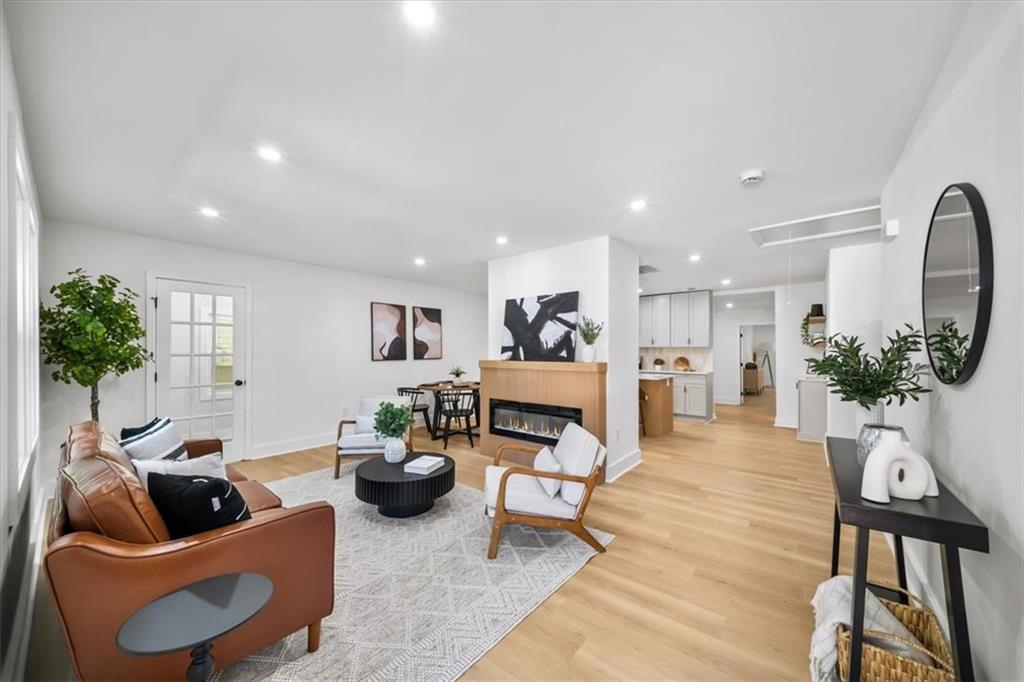
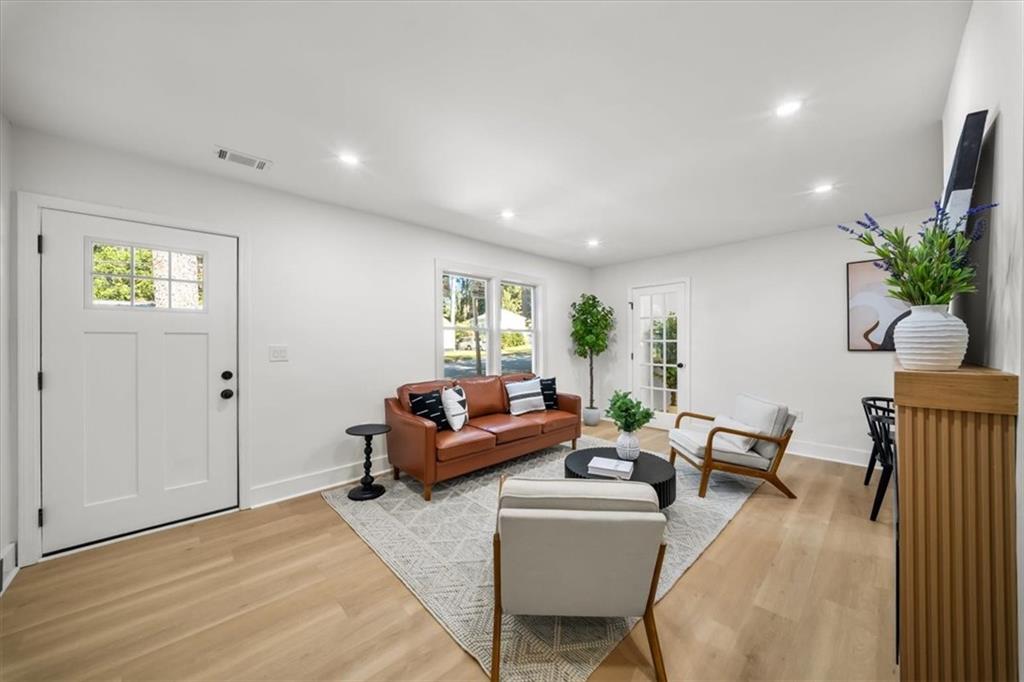
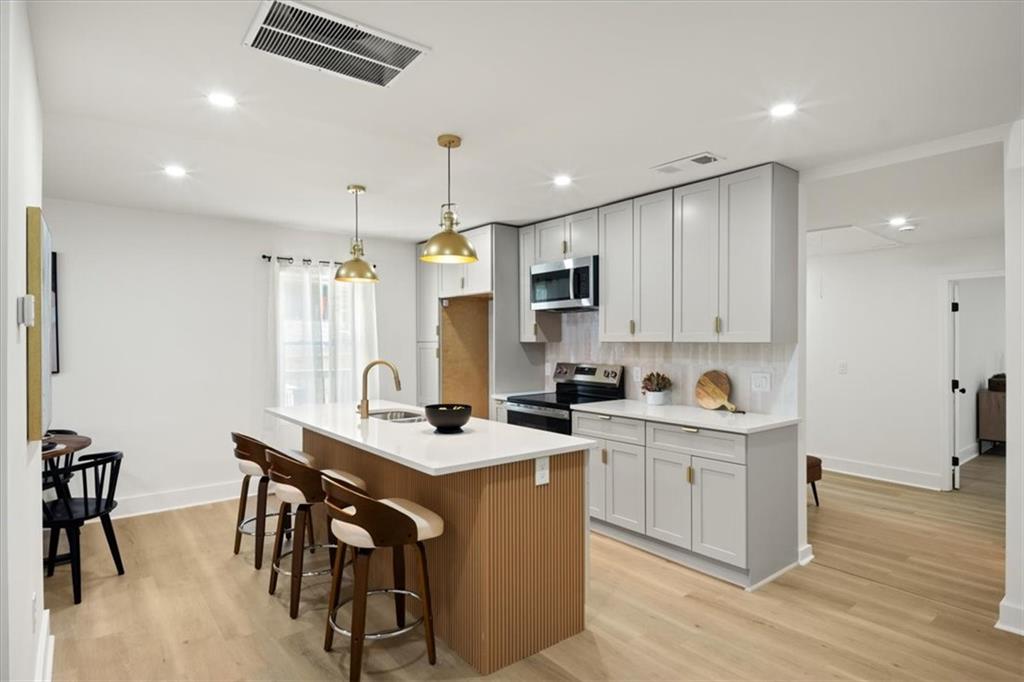
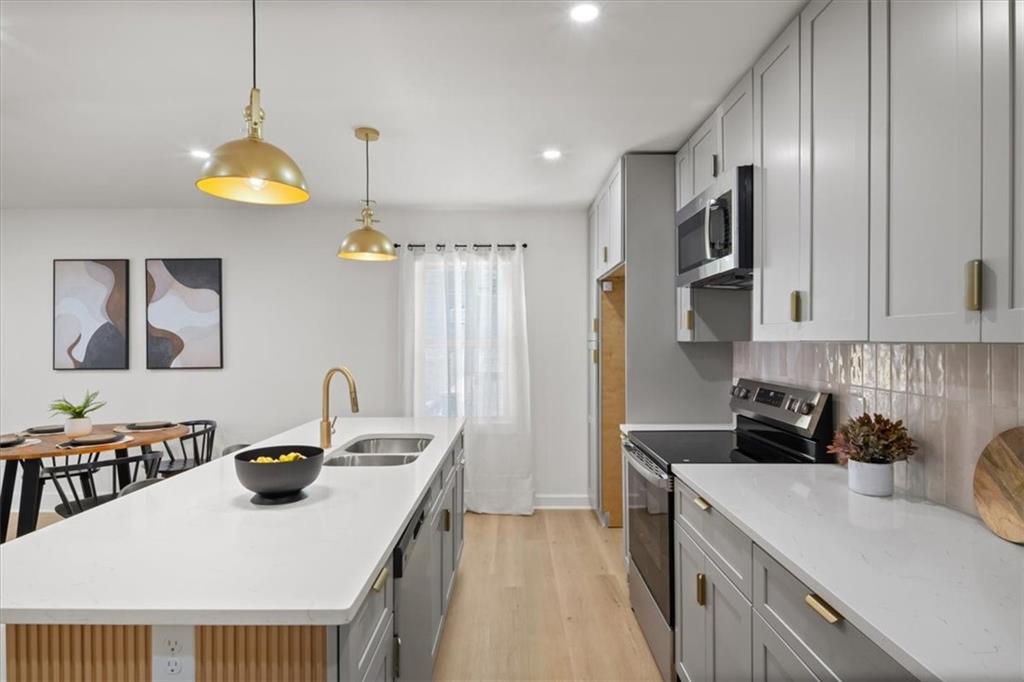
Completely reimagined and move-in ready, this fully remodeled 4-bedroom, 3-bathroom home in Oakland City offers modern comfort, thoughtful design, and long-term peace of mind. The open-concept floor plan features a designer kitchen with quartzite countertops, updated finishes, and excellent flow for everyday living and entertaining. A separate office or flex space provides added versatility. The oversized primary suite offers approximately 340 square feet with soaring cathedral ceilings, creating a bright and inviting retreat. It comfortably fits a king-size bed with a sitting area and includes a spacious walk-in closet along with a beautifully finished en-suite bathroom. All major systems have been updated or replaced, including new windows, siding, gutters, driveway, HVAC, plumbing, updated electrical system with new panel and wiring throughout, tankless water heater, and the main sewer line connecting to the city. Outdoor living is enhanced by an expansive back deck, perfect for relaxing or entertaining. Ideally located just minutes from the BeltLine, Lee + White, MARTA, Downtown Atlanta, Mercedes-Benz Stadium, and John A. White Golf Course. The property may qualify for up to $10,000 in grant funds toward down payment and closing costs, or 100% financing, subject to lender approval and buyer qualification.

Save
Ask
Tour
Hide
Share
Listing Snapshot
Price 
$395,000
Days On Site 
3 Days
Bedrooms 
4
Inside Area (SqFt) 
2,100 sqft
Total Baths 
3
Full Baths 
3
Partial Baths 
N/A
Lot Size 
0.2014 Acres
Year Built 
1948
MLS® Number 
7776952
Status 
Active
Property Tax 
$523
HOA/Condo/Coop Fees 
N/A
Sq Ft Source 
Owner
Friends & Family
Recent Activity
4 days agoListing first seen on site
4 days agoListing updated with changes from the MLS®
General Features
Acres 
0.2014
Foundation 
BlockPillar/Post/Pier
Green Energy Efficient 
Appliances
Land Lease 
No
Levels 
One
Parking 
Driveway
Parking Spaces 
3
Property Condition 
Updated/Remodeled
Property Sub Type 
Single Family Residence
Security 
Smoke Detector(s)
Sewer 
Public Sewer
SqFt Above 
2100
SqFt Total 
2100
Style 
Ranch
Utilities 
Electricity AvailableNatural Gas AvailableSewer AvailableWater Available
Water Source 
Public
Interior Features
Appliances 
DishwasherDisposalElectric RangeMicrowaveTankless Water Heater
Basement 
Crawl Space
Cooling 
Central Air
Electric 
220 Volts
Fireplace 
Yes
Fireplace Features 
ElectricLiving Room
Fireplaces 
1
Flooring 
Tile
Heating 
Central
Interior 
Breakfast BarEat-in KitchenKitchen IslandCathedral Ceiling(s)Double VanityMaster Downstairs
Laundry Features 
In HallLaundry Room
Main Level Bedrooms 
4
Window Features 
Double Pane Windows
Save
Ask
Tour
Hide
Share
Exterior Features
Construction Details 
BlockBlown-In InsulationVinyl Siding
Exterior 
Private YardRain Gutters
Fencing 
Back Yard
Lot Features 
Back YardClearedFront Yard
Other Structures 
None
Patio And Porch 
DeckFront Porch
Pool Features 
None
Road Frontage 
City Street
Roof 
Other
Spa Features 
None
View 
City
Waterfront Features 
None
Waterview 
City
Windows/Doors 
Double Pane Windows
Community Features
Community Features 
None
Financing Terms Available 
CashConventionalFHA
Horse Property 
None
Roads 
Asphalt
Schools
School District
Unknown
Elementary School
Finch
Middle School
Sylvan Hills
High School
G.W. Carver
Listing Courtesy Of: Johanna Galnares of Keller Williams Rlty Consultants Broker: 678-287-4800 Prefer Ph#:johanna.galnares@gmail.com

Listings identified with the FMLS IDX logo come from FMLS and are held by brokerage firms other than the owner of this website and the listing brokerage is identified in any listing details. Information is deemed reliable but is not guaranteed. If you believe any FMLS listing contains material that infringes your copyrighted work, please click here to review our DMCA policy and learn how to submit a takedown request.



© 2017-2026 First Multiple Listing Service, Inc.

Neighborhood & Commute
Source: Walkscore
Disclosure: Community information and market data powered by Constellation Data Labs. Information is deemed reliable but not guaranteed.
Save
Ask
Tour
Hide
Share