, , ,

Save
Ask
Tour
Hide
Share
$354,900
1 Day On Site

3481 Lakeside Drive NE 2107
Atlanta, GA 30326

Condominium|Coming Soon
2
Beds
2
Total Baths
2
Full Baths
1,265
SqFt
$281
/SqFt
1990
Built
Subdivision:
The Grandview
County:
Fulton
Listing Courtesy Of: Hayes Moody of Keller Williams Realty Metro Atlanta Broker: 404-564-5560 Prefer Ph#:hayesmoody@yahoo.com
Call Now: 404-429-3385
Is this the listing for you? We can help make it yours.
404-429-3385
3481 Lakeside Drive NE 21073481 Lakeside Drive NE 21073481 Lakeside Drive NE 21073481 Lakeside Drive NE 2107
Save
Ask
Tour
Hide
Share

Mortgage Calculator

Monthly Payment (Est.)

$1,619
Calculator powered by Showcase IDX, a Constellation1 Company. Copyright ©2026 Information is deemed reliable but not guaranteed.

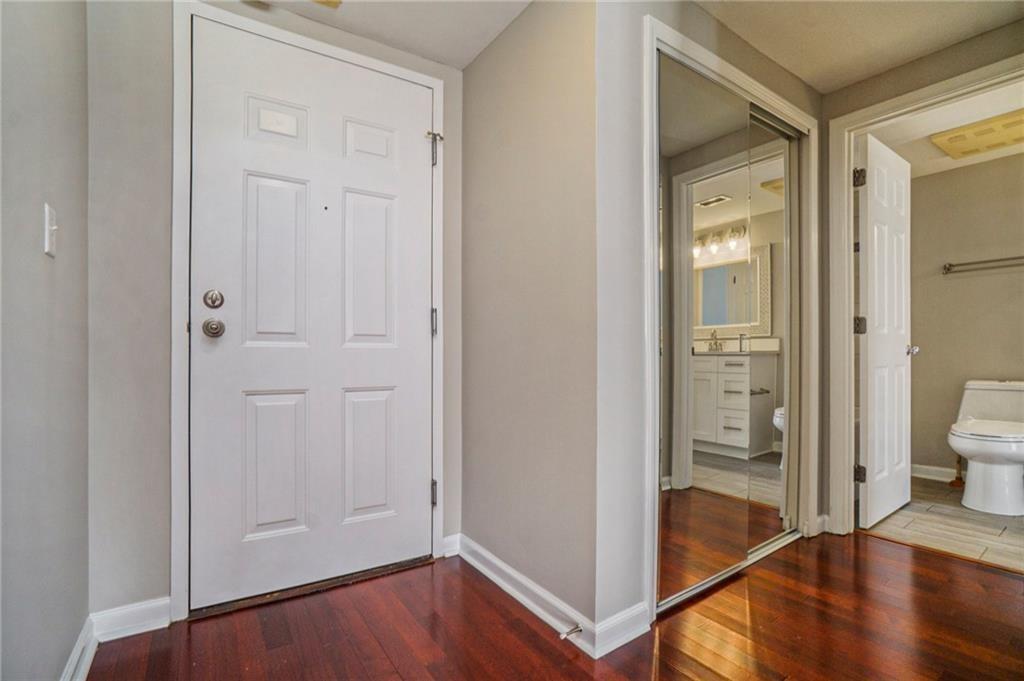
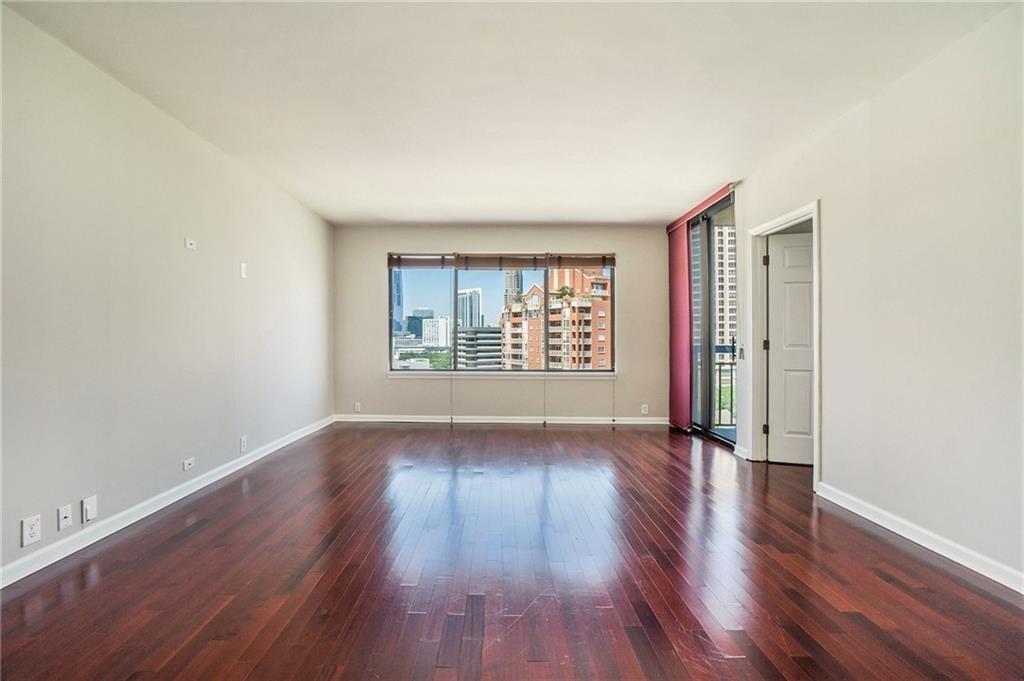
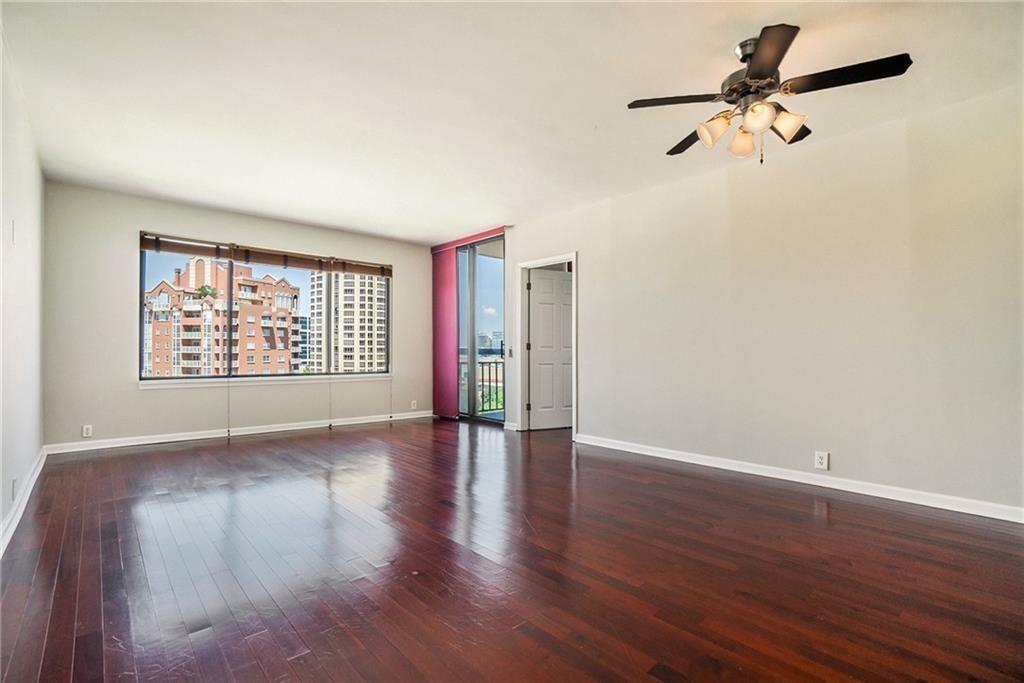
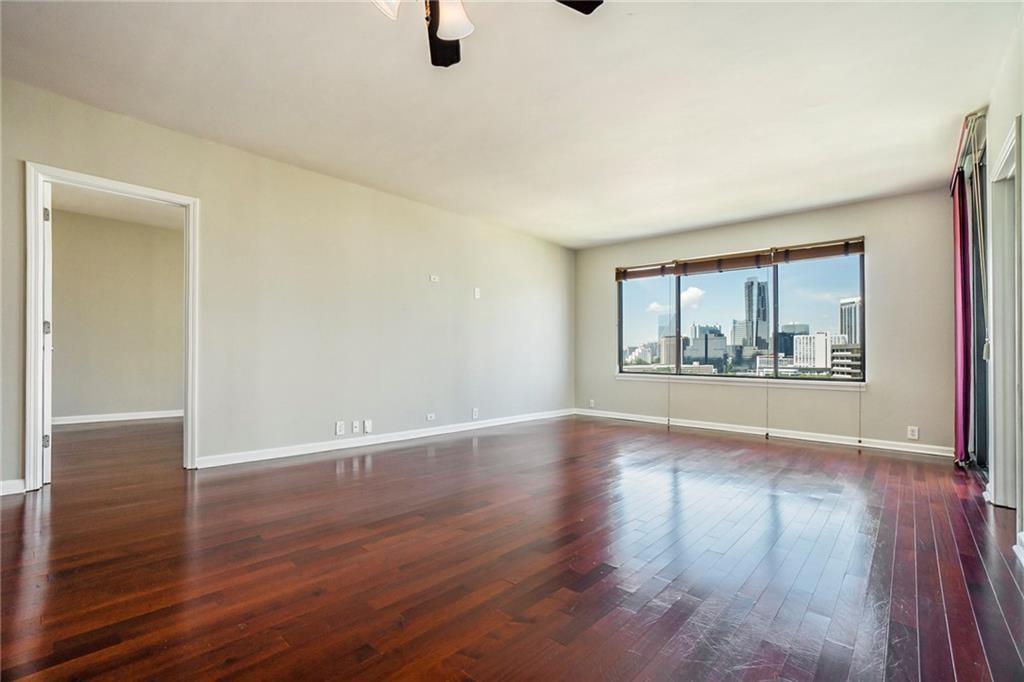
Prime location!! This gorgeous 2BR/2BA Buckhead gated condo includes: an open floor plan, hardwood floors, granite counter tops, SS appliances, W/D, two balconies with breathtaking city views, recently renovated bathrooms, one assigned parking spot, storage unit included, walking distances to bars/restaurants/parks, water included in rent and located just blocks to shopping and interstates. Building offers a 24-hour concierge, dry cleaning service (at additional charge), trash chutes, conference room, business center, pool, grilling area, gym, media room, club room and sauna (see full list of amenities below). The Grandview is a thirty-six story high-rise that offers residents luxury amenities like a boardroom, fitness center, sauna, and jacuzzi. Consider the Grandview for Buckhead condo living at its best. Within a stone's throw of Lenox Mall, this high-rise sits in an enclave of Buckhead residences. There's no need to leave the property when there is a fitness center, pool and a sauna onsite to maintain your healthy lifestyle.

Save
Ask
Tour
Hide
Share
Listing Snapshot
Price 
$354,900
Days On Site 
1 Day
Bedrooms 
2
Inside Area (SqFt) 
1,265 sqft
Total Baths 
2
Full Baths 
2
Partial Baths 
N/A
Lot Size 
0.029 Acres
Year Built 
1990
MLS® Number 
7777796
Status 
Coming Soon
Property Tax 
$5,436
HOA/Condo/Coop Fees 
$758 monthly
Sq Ft Source 
Public Records
Friends & Family
Recent Activity
yesterdayListing first seen on site
yesterdayListing updated with changes from the MLS®
General Features
Acres 
0.029
Foundation 
Block
Garage 
Yes
Garage Spaces 
1
Green Energy Efficient 
Appliances
Land Lease 
No
Levels 
One
Parking 
AssignedGarage
Parking Spaces 
1
Property Sub Type 
Condominium
Security 
Fire Sprinkler System
Sewer 
Public Sewer
SqFt Total 
1265
Style 
High Rise (6 or more stories)
Utilities 
Cable AvailableElectricity AvailableNatural Gas AvailableSewer AvailableWater Available
Water Source 
Public
Interior Features
Appliances 
DishwasherDisposalElectric Range
Basement 
None
Cooling 
Ceiling Fan(s)Central Air
Fireplace Features 
None
Heating 
Central
Interior 
Breakfast BarOther
Laundry Features 
In Kitchen
Main Level Bedrooms 
2
Save
Ask
Tour
Hide
Share
Exterior Features
Construction Details 
Concrete
Exterior 
Balcony
Fencing 
Fenced
Lot Features 
Landscaped
Other Structures 
None
Patio And Porch 
Covered
Pool Features 
In Ground
Road Frontage 
City Street
Roof 
Composition
Spa Features 
Community
View 
City
Waterfront Features 
None
Waterview 
City
Community Features
Accessibility Features 
Accessible EntranceAccessible Approach with Ramp
Association Dues 
758
Financing Terms Available 
1031 ExchangeCashConventionalFHAVA Loan
HOA Fee Frequency 
Monthly
Horse Property 
None
Roads 
Asphalt
Schools
School District
Unknown
Elementary School
Sara Rawson Smith
Middle School
Willis A. Sutton
High School
North Atlanta
Listing Courtesy Of: Hayes Moody of Keller Williams Realty Metro Atlanta Broker: 404-564-5560 Prefer Ph#:hayesmoody@yahoo.com

Listings identified with the FMLS IDX logo come from FMLS and are held by brokerage firms other than the owner of this website and the listing brokerage is identified in any listing details. Information is deemed reliable but is not guaranteed. If you believe any FMLS listing contains material that infringes your copyrighted work, please click here to review our DMCA policy and learn how to submit a takedown request.



© 2017-2026 First Multiple Listing Service, Inc.

Neighborhood & Commute
Source: Walkscore
Disclosure: Community information and market data powered by Constellation Data Labs. Information is deemed reliable but not guaranteed.
Save
Ask
Tour
Hide
Share