, , ,

Save
Ask
Tour
Hide
Share
$365,000
2 Days On Site

1531 Belmont Avenue SW
Atlanta, GA 30310

For Sale|Single Family Residence|Active
3
Beds
3
Total Baths
2
Full Baths
1
Partial Bath
1,221
SqFt
$299
/SqFt
1949
Built
Subdivision:
Capitol View
County:
Fulton
Listing Courtesy Of: Alexandra Covett Pickett of Bolst, Inc. Broker: 770-337-9123 Prefer Ph#:alexcovett@bolst.homes
Call Now: 404-429-3385
Is this the listing for you? We can help make it yours.
404-429-3385
Upcoming Open Houses
Sun, May 31, 2:00 PM - 4:00 PM
1531 Belmont Avenue SW1531 Belmont Avenue SW1531 Belmont Avenue SW1531 Belmont Avenue SW
Save
Ask
Tour
Hide
Share

Mortgage Calculator

Monthly Payment (Est.)

$1,665
Calculator powered by Showcase IDX, a Constellation1 Company. Copyright ©2026 Information is deemed reliable but not guaranteed.

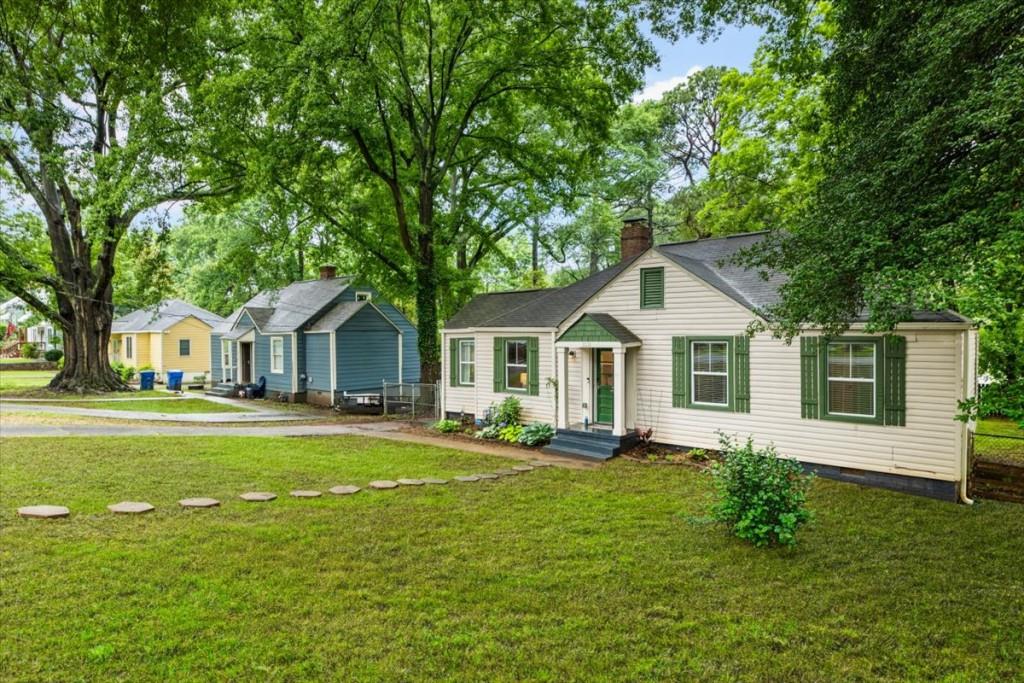
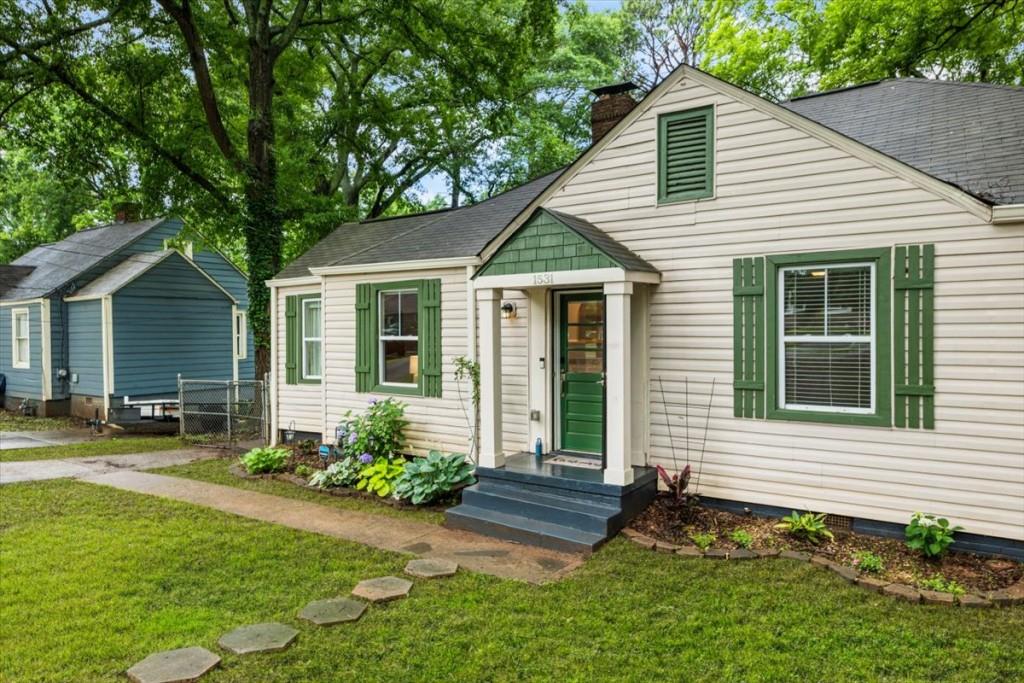
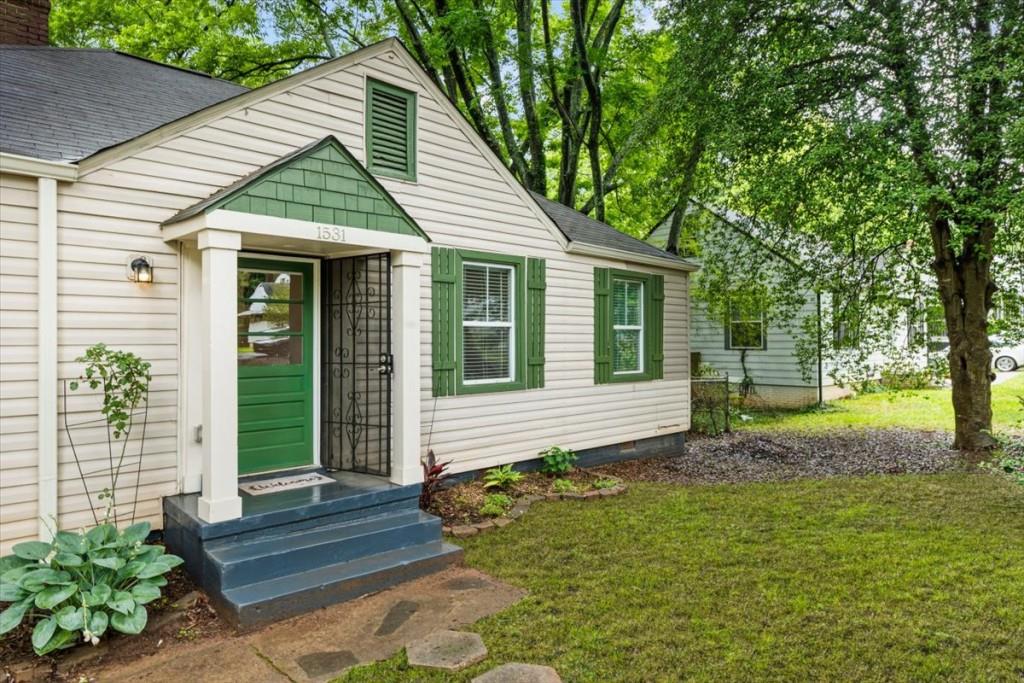
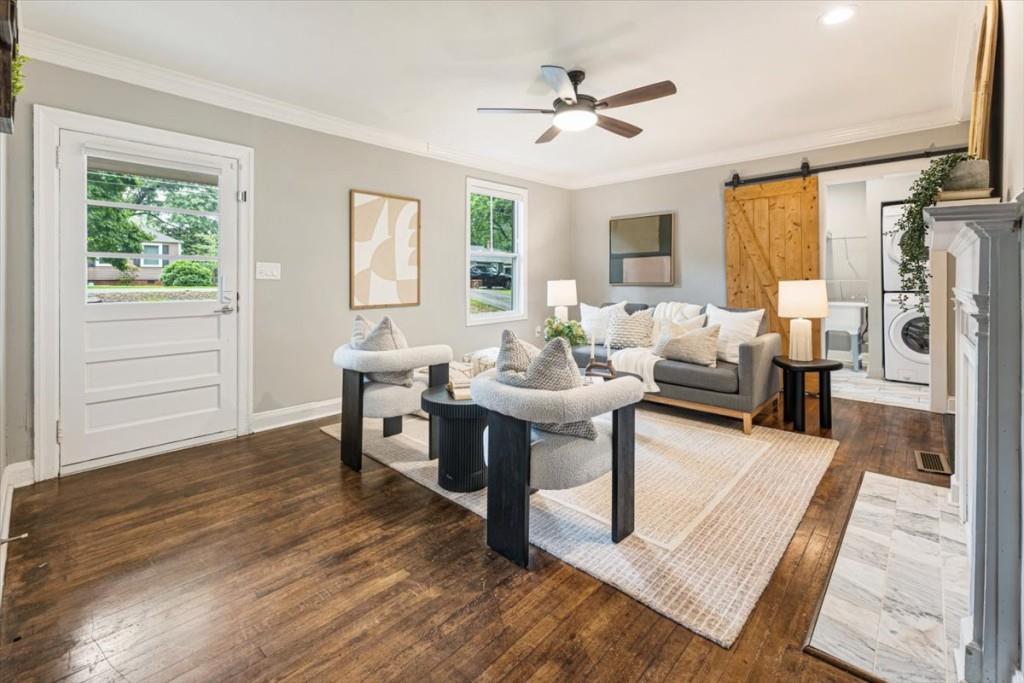
Beautifully renovated bungalow in the heart of Capitol View with a layout designed for effortless entertaining! This charming home features a spacious living room filled with natural light, a chef's kitchen complete with a large island, and a functional mudroom/laundry room for added convenience. Step outside to a sprawling deck and backyard perfect for gatherings, gardening, pets, or simply relaxing. Ideally located just steps from the community garden and Perkerson Park in a quiet neighborhood setting, while still offering unbeatable access to Hartsfield-Jackson Atlanta International Airport, the SW Atlanta BeltLine Trail, Lee + White Food Hall, Downtown, Midtown, and all that Intown has to offer. A perfect blend of charm, functionality, and location!

Save
Ask
Tour
Hide
Share
Listing Snapshot
Price 
$365,000
Days On Site 
2 Days
Bedrooms 
3
Inside Area (SqFt) 
1,221 sqft
Total Baths 
3
Full Baths 
2
Partial Baths 
1
Lot Size 
0.212 Acres
Year Built 
1949
MLS® Number 
7778028
Status 
Active
Property Tax 
$3,487
HOA/Condo/Coop Fees 
N/A
Sq Ft Source 
Appraiser
Friends & Family
Recent Activity
3 days agoListing first seen on site
3 days agoListing updated with changes from the MLS®
General Features
Acres 
0.212
Foundation 
Slab
Green Energy Efficient 
Thermostat
Land Lease 
No
Levels 
One
Parking 
Driveway
Parking Spaces 
2
Property Sub Type 
Single Family Residence
Security 
Security SystemSecurity System OwnedSmoke Detector(s)
Sewer 
Public Sewer
SqFt Above 
1221
SqFt Total 
1221
Style 
BungalowCottage
Utilities 
Cable AvailableElectricity AvailablePhone AvailableSewer AvailableUnderground UtilitiesWater Available
Water Source 
Public
Interior Features
Appliances 
DishwasherDisposalDryerElectric OvenElectric RangeMicrowaveRange HoodRefrigeratorWasher
Basement 
None
Cooling 
Ceiling Fan(s)Central AirElectric
Electric 
220 Volts in Laundry
Fireplace Features 
None
Flooring 
HardwoodTile
Heating 
Central
Interior 
Eat-in KitchenKitchen IslandCrown MoldingHigh Speed InternetRecessed LightingMaster Downstairs
Laundry Features 
Laundry RoomMain Level
Main Level Bedrooms 
3
Window Features 
Insulated Windows
Save
Ask
Tour
Hide
Share
Exterior Features
Construction Details 
Aluminum Siding
Exterior 
Private EntrancePrivate YardRain Gutters
Fencing 
Back Yard
Frontage 
0
Lot Features 
Back YardFront YardLevelPrivate
Other Structures 
None
Patio And Porch 
Deck
Pool Features 
None
Road Frontage 
Private Road
Roof 
Composition
Spa Features 
None
View 
Other
Waterfront Features 
None
Waterview 
Other
Windows/Doors 
Insulated Windows
Community Features
Community Features 
Park
Horse Property 
None
Roads 
Paved
Schools
School District
Unknown
Elementary School
T. J. Perkerson
Middle School
Sylvan Hills
High School
G.W. Carver
Listing Courtesy Of: Alexandra Covett Pickett of Bolst, Inc. Broker: 770-337-9123 Prefer Ph#:alexcovett@bolst.homes

Listings identified with the FMLS IDX logo come from FMLS and are held by brokerage firms other than the owner of this website and the listing brokerage is identified in any listing details. Information is deemed reliable but is not guaranteed. If you believe any FMLS listing contains material that infringes your copyrighted work, please click here to review our DMCA policy and learn how to submit a takedown request.



© 2017-2026 First Multiple Listing Service, Inc.

Neighborhood & Commute
Source: Walkscore
Disclosure: Community information and market data powered by Constellation Data Labs. Information is deemed reliable but not guaranteed.
Save
Ask
Tour
Hide
Share