
1158 Britley Park LaneWoodstock, GA 30189
Mortgage Calculator
Monthly Payment (Est.)
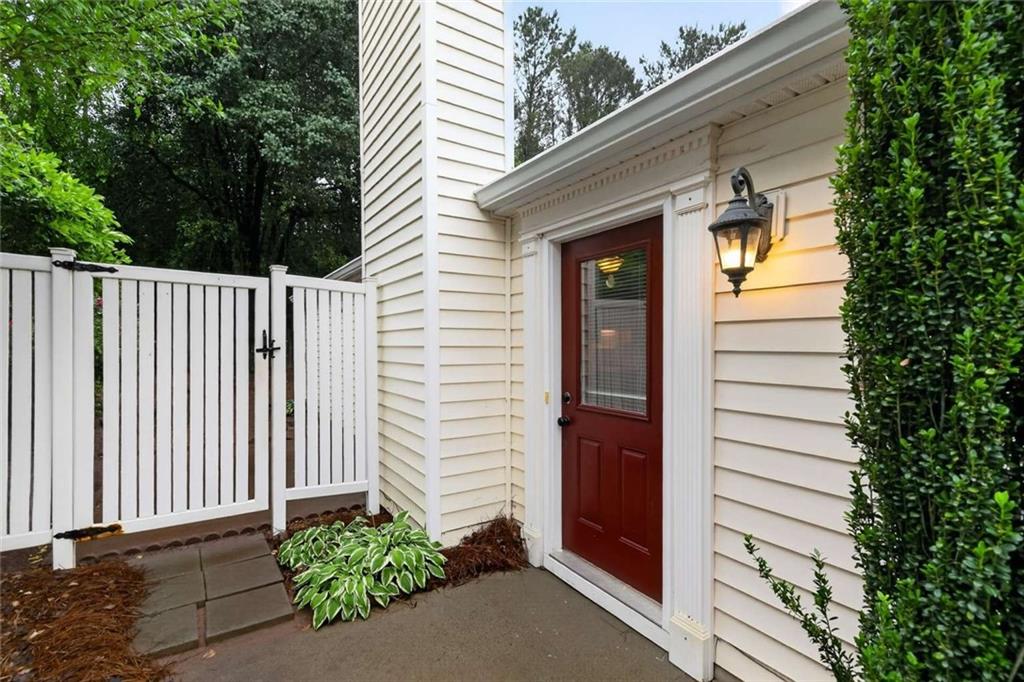
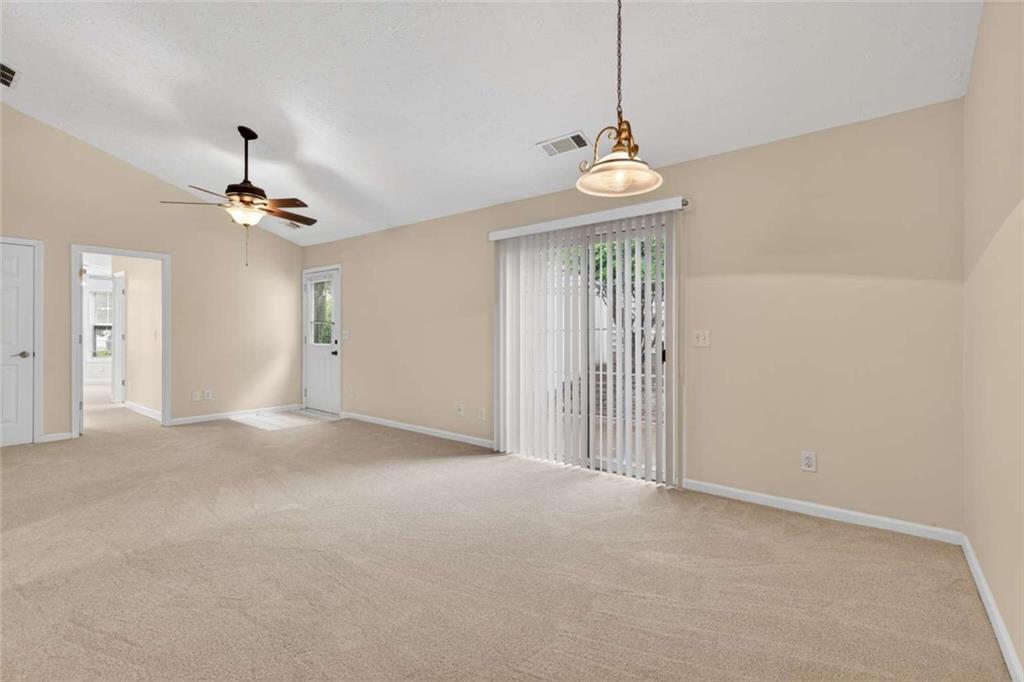
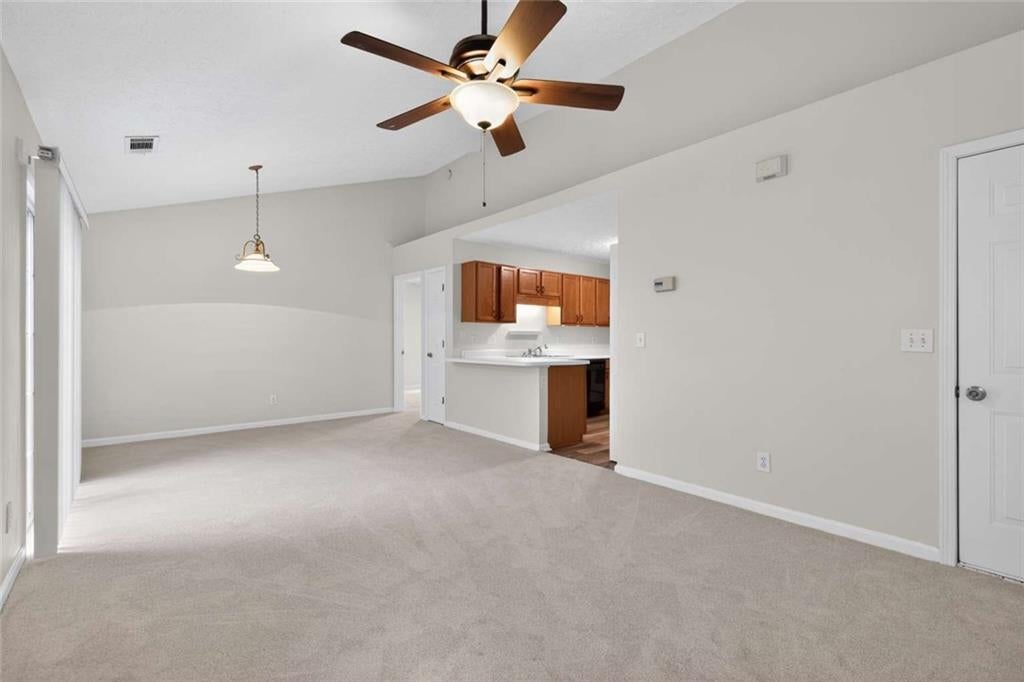
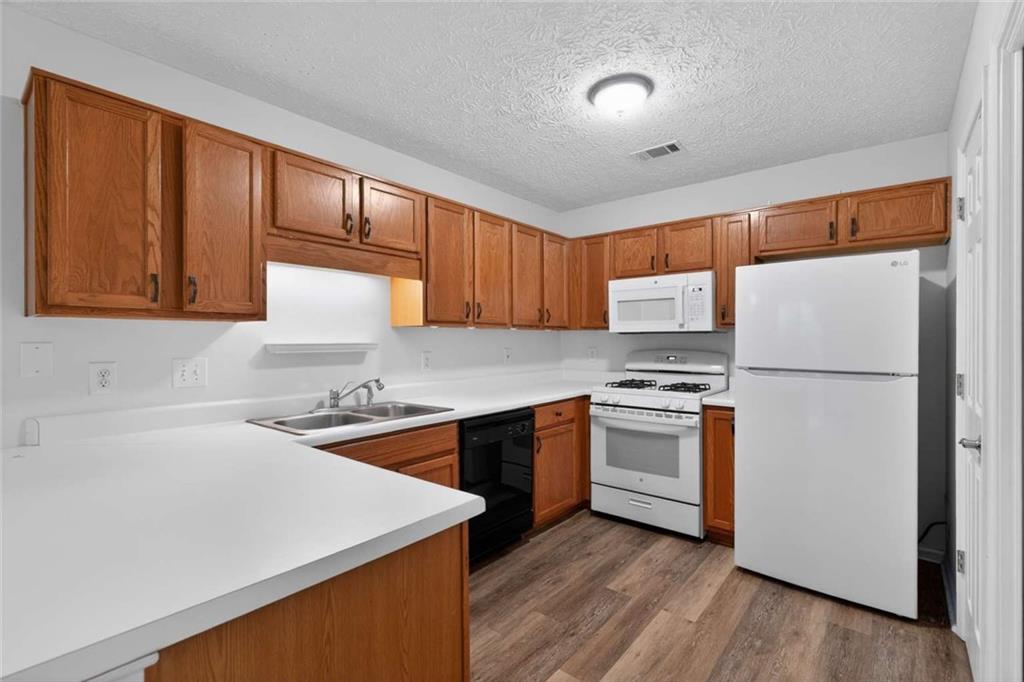
Enter an interest rate to see your estimated monthly payment.Welcome to this Charming Brick-Front Ranch, offering the perfect combination of Low-Maintenance Living, Investment Potential, and an Unbeatable Location. Nestled in a Quiet Sidewalk Community with Top-Rated Schools, this Move-In Ready Home is ideal for First-Time Buyers, Downsizers, Busy Professionals, or Investors seeking a property with No HOA Rental Restrictions. A Private Side Entrance welcomes you into a Bright, Open Floor Plan filled with Natural Light. The Spacious Living and Dining Areas flow seamlessly together, creating an inviting space for everyday living and entertaining. The Well-Designed U-Shaped Kitchen offers Abundant Counter Space, Excellent Functionality, and includes the Refrigerator, making moving in even easier. The Private Primary Suite features a Sunny Bay Window and an Ensuite Bath, creating a comfortable retreat at the end of the day. On the opposite side of the home, a Secondary Bedroom and Full Bath provide privacy for guests, family members, a roommate, or a Home Office. Step outside to a Fully Fenced Backyard with a Private Patio, ready for morning coffee, grilling, gardening, or creating your own outdoor oasis. The One-Car Garage provides additional storage and convenience. Enjoy truly Easy Living with HOA-maintained Front Lawn Care, allowing you more time to enjoy everything the area has to offer. Washer, Dryer, and Refrigerator all remain with the home. Located just Minutes from Downtown Woodstock, Lake Allatoona, Shopping, Dining, Parks, and Major Highways, this home offers exceptional convenience while maintaining a peaceful neighborhood setting. Whether you’re searching for your next Home or a Smart Investment Opportunity, this property offers Comfort, Flexibility, and Outstanding Value in one of Cherokee County’s most desirable locations. **American Home Shield Platnum Plan which will transfer upon sell for 1 full year, covers HVAC repair or replacement up to $5,000, plumbing, appliances, electrical and free HVAC tune up and refrigerant.
| 3 weeks ago | Status changed to Pending | |
| 3 weeks ago | Listing updated with changes from the MLS® | |
| 2 months ago | Price changed to $290,000 | |
| 4 months ago | Listing first seen on site |
Listings identified with the FMLS IDX logo come from FMLS and are held by brokerage firms other than the owner of this website and the listing brokerage is identified in any listing details. Information is deemed reliable but is not guaranteed. If you believe any FMLS listing contains material that infringes your copyrighted work, please click here to review our DMCA policy and learn how to submit a takedown request.

© 2017-2026 First Multiple Listing Service, Inc.