Not Found

Save
Ask
Tour
Hide
Share
$3,300
51 Days On Site

1289 Park Bench Place
Mableton, GA 30126

For Rent|Townhouse|Pending
3
Beds
4
Total Baths
3
Full Baths
1
Partial Bath
2,172
SqFt
$2
/SqFt
2017
Built
Subdivision:
Legacy at the Riverline
County:
Cobb
Listing Courtesy Of: MONICA PAUL JOHNSON of Keller Williams Realty Cityside Broker: 770-874-6200 Prefer Ph#:monicapjohnson@kw.com
Call Now: 404-429-3385
Is this the listing for you? We can help make it yours.
404-429-3385
1289 Park Bench Place1289 Park Bench Place1289 Park Bench Place1289 Park Bench Place
Save
Ask
Tour
Hide
Share

Mortgage Calculator

Monthly Payment (Est.)

$15
Calculator powered by Showcase IDX, a Constellation1 Company. Copyright ©2026 Information is deemed reliable but not guaranteed.

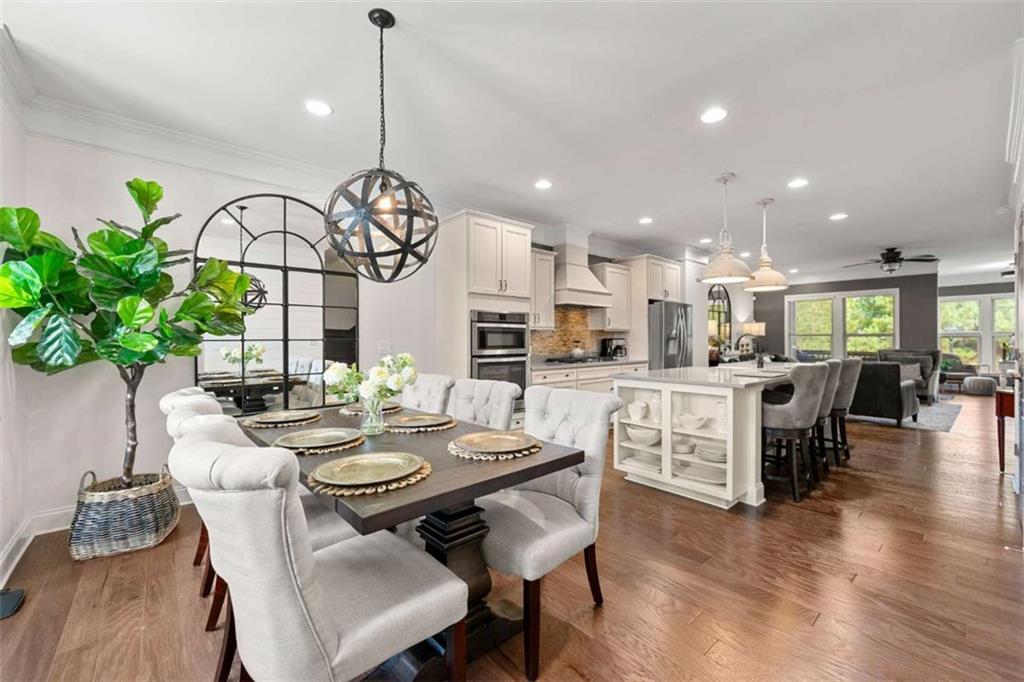
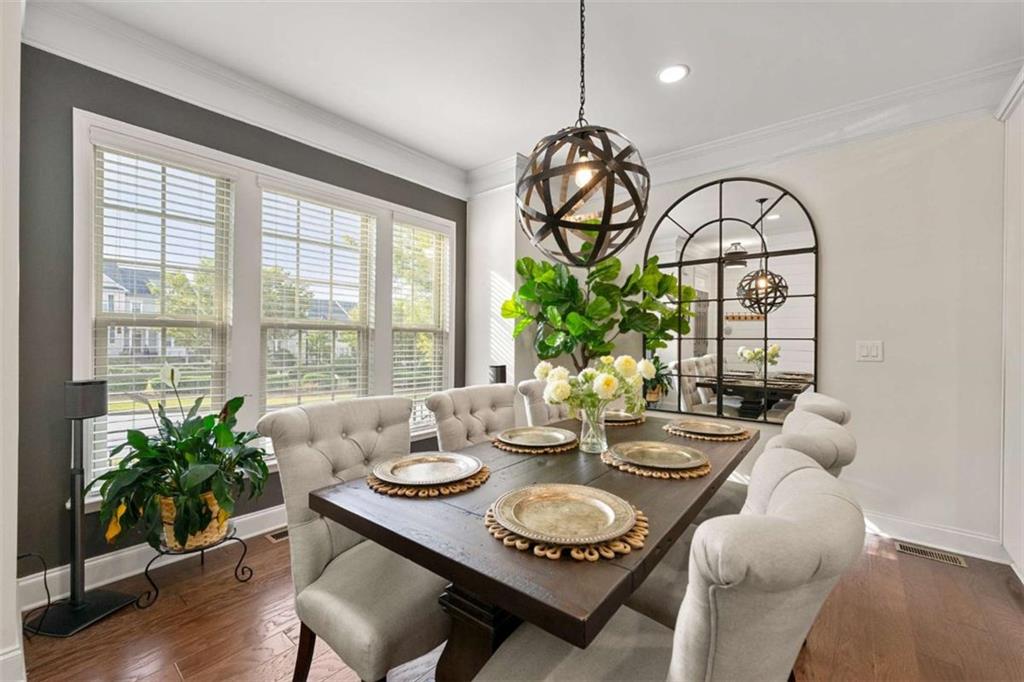
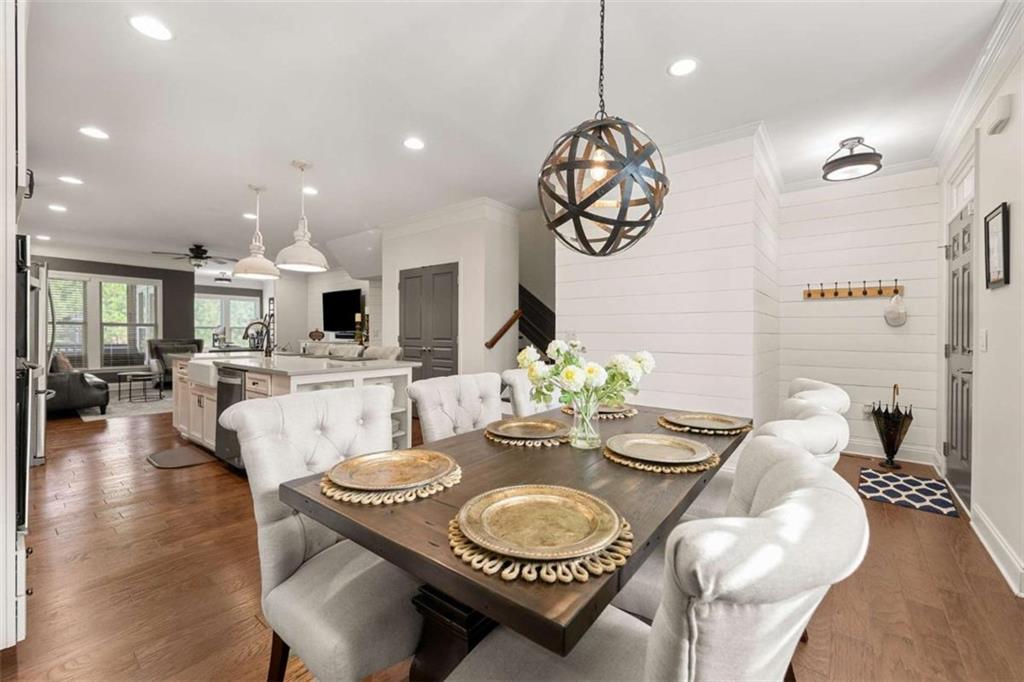
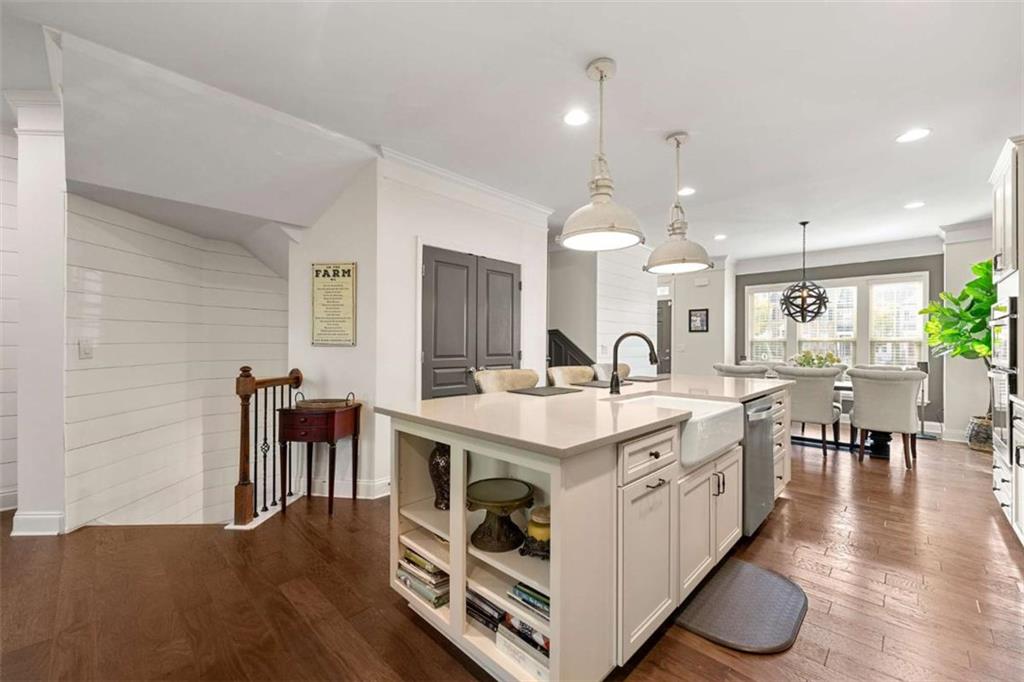
Welcome home to this Designer's Showcase! This stunning 3 Level townhome features a Chef's kitchen with Quartz Countertops, a Beautiful Island as a centerpiece complete with Open shelving as Display Storage. Step past the Dining Room and Kitchen and take in the spacious family room. a Cozy sunroom and private deck complete the Main level of this home. Don't miss the shiplap wall treatments and gorgeous accent walls which compliment each room to perfection. Upstairs, you'll find an ensuite bedroom guest room. The Owner's suite Glamorous Bath with double vanity and spa like shower and custom designed closet. The Owner's suite features a balcony which provides lush, breathtaking private views. All of this in the popular Legacy the Riverline Gated Community. Convenient to shopping, entertainment and minutes for I-285

Save
Ask
Tour
Hide
Share
Listing Snapshot
Price 
$3,300
Days On Site 
51 Days
Bedrooms 
3
Inside Area (SqFt) 
2,172 sqft
Total Baths 
4
Full Baths 
3
Partial Baths 
1
Lot Size 
0.02 Acres
Year Built 
2017
MLS® Number 
7780452
Status 
Pending
Property Tax 
N/A
HOA/Condo/Coop Fees 
N/A
Sq Ft Source 
Appraiser
Friends & Family
Recent Activity
a month agoStatus changed to Pending
a month agoListing updated with changes from the MLS®
2 months agoListing first seen on site
General Features
Acres 
0.02
Attached Garage 
Yes
Available on 
2026-07-01
Garage 
Yes
Garage Spaces 
2
Lease Term 
12 Months
Levels 
Three Or More
Parking 
AttachedGarage
Parking Spaces 
2
Pets 
Call
Property Sub Type 
Townhouse
Security 
Smoke Detector(s)Fire Alarm
SqFt Above 
1840
SqFt Below 
332
SqFt Total 
2172
Style 
Townhouse
Utilities 
Cable AvailableElectricity AvailableNatural Gas AvailablePhone AvailableSewer AvailableUnderground UtilitiesWater Available
Interior Features
Appliances 
DishwasherDisposalMicrowave
Basement 
Exterior EntryFinished
Cooling 
Ceiling Fan(s)Central AirDualElectricZoned
Fireplace Features 
None
Flooring 
CarpetCeramic TileHardwood
Furnished 
Unfurnished
Heating 
CentralForced Air
Interior 
Breakfast BarPantryIn-Law FloorplanKitchen IslandDouble VanityHigh Speed InternetWalk-In Closet(s)
Laundry Features 
In HallLaundry Closet
Window Features 
Double Pane WindowsInsulated WindowsWindow Treatments
Save
Ask
Tour
Hide
Share
Exterior Features
Construction Details 
BrickWood Siding
Exterior 
Balcony
Fencing 
None
Frontage 
0
Lot Features 
Level
Other Structures 
None
Patio And Porch 
Deck
Pool Features 
None
Road Frontage 
Private Road
Roof 
Composition
Spa Features 
None
View 
Other
Waterfront Features 
None
Waterview 
Other
Windows/Doors 
Double Pane WindowsInsulated WindowsWindow Treatments
Community Features
Community Features 
ClubhouseGatedPlaygroundPoolSidewalksStreet Lights
Roads 
Paved
Schools
School District
Unknown
Elementary School
Clay-Harmony Leland
Middle School
Lindley
High School
Pebblebrook
Listing Courtesy Of: MONICA PAUL JOHNSON of Keller Williams Realty Cityside Broker: 770-874-6200 Prefer Ph#:monicapjohnson@kw.com

Listings identified with the FMLS IDX logo come from FMLS and are held by brokerage firms other than the owner of this website and the listing brokerage is identified in any listing details. Information is deemed reliable but is not guaranteed. If you believe any FMLS listing contains material that infringes your copyrighted work, please click here to review our DMCA policy and learn how to submit a takedown request.



© 2017-2026 First Multiple Listing Service, Inc.

Neighborhood & Commute
Source: Walkscore
Disclosure: Community information and market data powered by Constellation Data Labs. Information is deemed reliable but not guaranteed.
Save
Ask
Tour
Hide
Share