Not Found

Save
Ask
Tour
Hide
Share
$238,000
117 Days On Site

908 Tuxworth Circle
Decatur, GA 30033

For Sale|Condominium|Active
2
Beds
1
Total Bath
1
Full Bath
1,045
SqFt
$228
/SqFt
1983
Built
Subdivision:
Tuxworth Springs
County:
Dekalb
Listing Courtesy Of: DEBBIE MCDONALD of Keller Williams Realty Metro Atlanta Broker: 404-564-5560 Prefer Ph#:debbie.mcdon@kw.com
Call Now: 404-429-3385
Is this the listing for you? We can help make it yours.
404-429-3385
908 Tuxworth Circle908 Tuxworth Circle908 Tuxworth Circle908 Tuxworth Circle
Save
Ask
Tour
Hide
Share

Mortgage Calculator

Monthly Payment (Est.)

Enter an interest rate to see your estimated monthly payment.
Calculator powered by Showcase IDX, a Constellation1 Company. Copyright ©2026 Information is deemed reliable but not guaranteed.

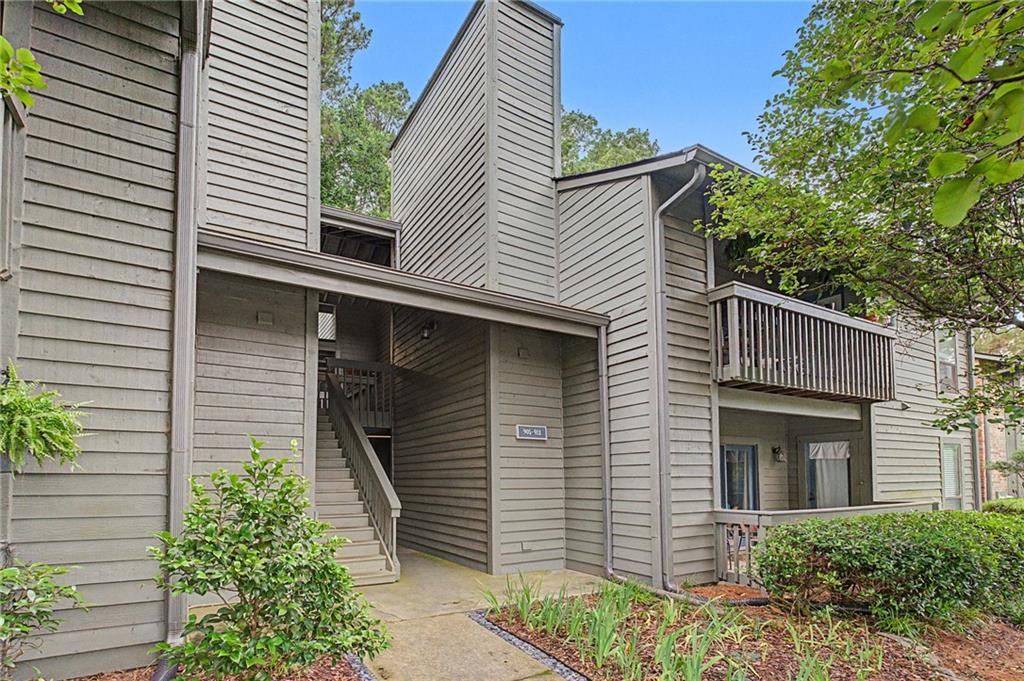
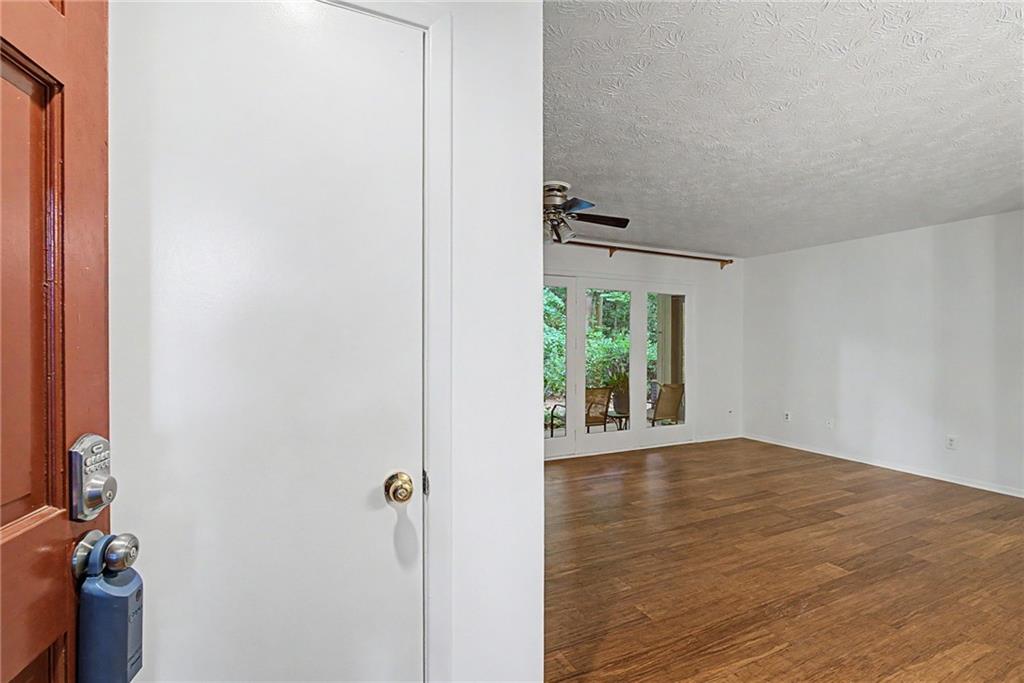
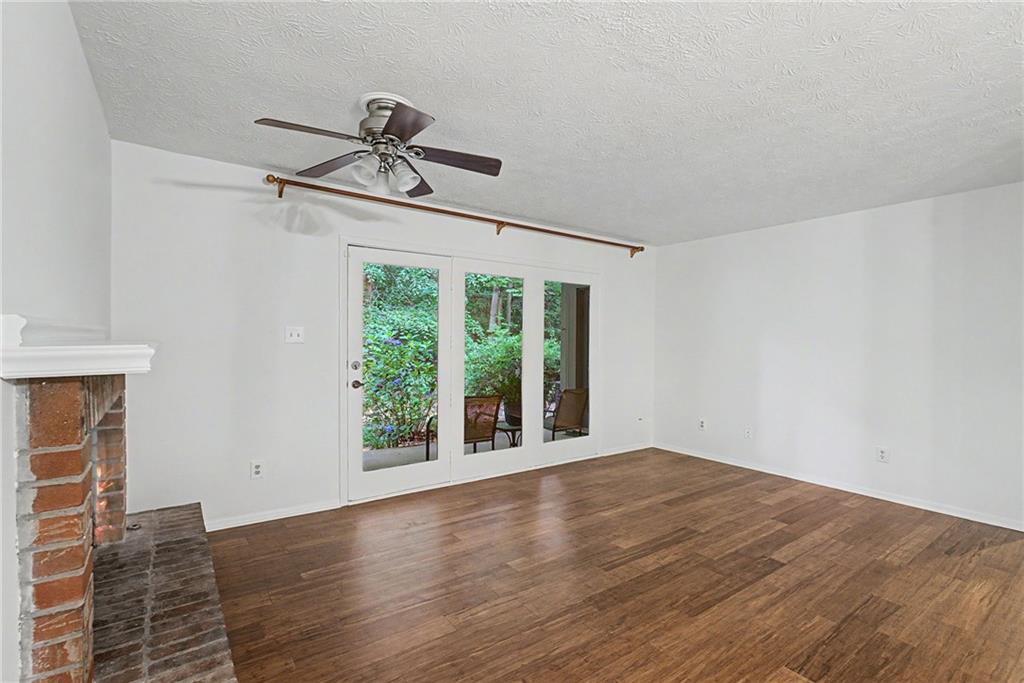
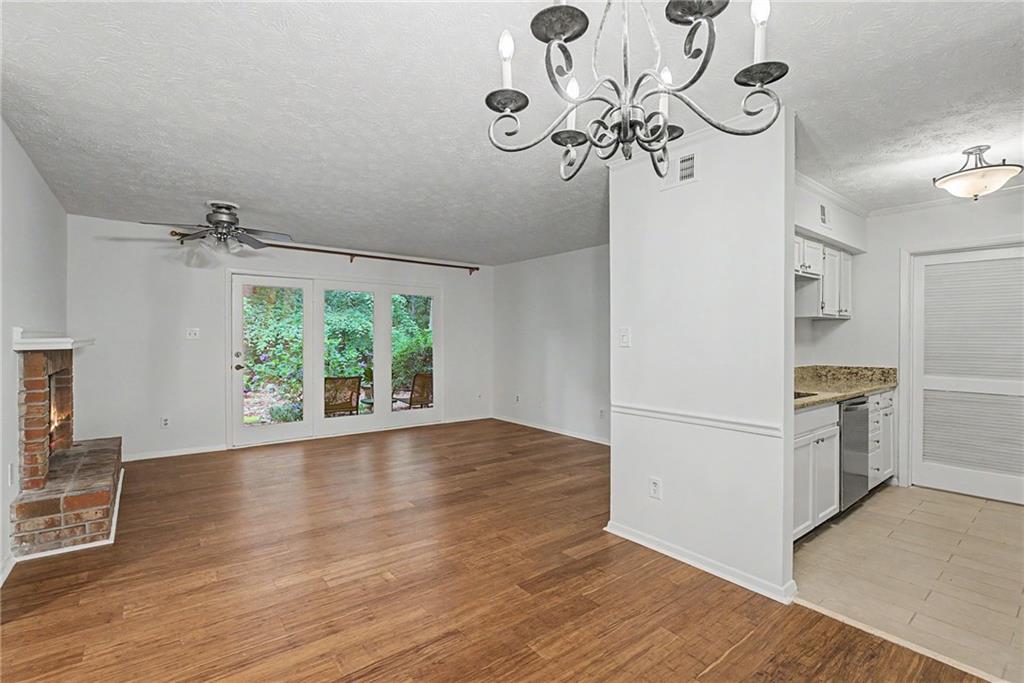
Discover this beautifully updated gem in one of Atlanta’s most sought-after neighborhoods. Stepless entry and one level living. This move-in ready 2-bedroom, 1-bath condo boasts a freshly painted interior throughout, including warm bamboo flooring, sleek stainless-steel appliances, a cozy fireplace, and a newer (2023) HVAC system for year-round comfort. Curl up by the fireplace on cool evenings, then step outside to enjoy the ease of stepless entry and your wonderfully private patio overlooking a serene garden area—perfect for morning coffee, relaxing, or entertaining. Whether you’re working from home or heading out, you’ll love the effortless access to major expressways, while the nearby dog park makes life easy for your four-legged family members. This home is just minutes from Emory University, highly rated Fernbank Elementary and Druid Hills High School, Medlock Park, and a quick drive to the vibrant shops, dining, and entertainment at Ponce City Market or City of Decatur. Don’t miss your chance to call this stylish, warm, and convenient condo home. It truly has it all.

Save
Ask
Tour
Hide
Share
Listing Snapshot
Price 
$238,000
Days On Site 
117 Days
Bedrooms 
2
Inside Area (SqFt) 
1,045 sqft
Total Baths 
1
Full Baths 
1
Partial Baths 
N/A
Lot Size 
0.0163 Acres
Year Built 
1983
MLS® Number 
7780861
Status 
Active
Property Tax 
$2,168
HOA/Condo/Coop Fees 
$308 monthly
Sq Ft Source 
Public Records
Friends & Family
Recent Activity
4 weeks agoPrice changed to $238,000
4 weeks agoListing updated with changes from the MLS®
4 months agoStatus changed to Active
4 months agoListing first seen on site
General Features
Acres 
0.0163
Foundation 
Concrete PerimeterSlab
Land Lease 
No
Levels 
One
Parking 
Parking Lot
Parking Spaces 
2
Property Sub Type 
Condominium
Security 
Carbon Monoxide Detector(s)Security GateSmoke Detector(s)
Sewer 
Public Sewer
SqFt Above 
1045
SqFt Total 
1045
Style 
Traditional
Utilities 
Cable AvailableElectricity AvailableNatural Gas AvailablePhone AvailableSewer AvailableWater Available
Water Source 
Public
Interior Features
Appliances 
DishwasherDisposalElectric RangeRefrigerator
Basement 
None
Cooling 
Ceiling Fan(s)Central Air
Electric 
220 Volts
Fireplace 
Yes
Fireplace Features 
Family RoomGas Starter
Fireplaces 
1
Flooring 
BambooCeramic TileHardwoodTile
Heating 
CentralForced AirNatural Gas
Interior 
Breakfast BarPantryCrown MoldingHigh Speed InternetMaster Downstairs
Laundry Features 
Electric Dryer HookupIn KitchenLaundry RoomMain Level
Main Level Bedrooms 
2
Save
Ask
Tour
Hide
Share
Exterior Features
Construction Details 
Wood Siding
Exterior 
Tennis Court(s)Other
Fencing 
None
Lot Features 
LandscapedLevel
Other Structures 
None
Patio And Porch 
CoveredPatioRear Porch
Pool Features 
In Ground
Road Frontage 
City Street
Roof 
Composition
Spa Features 
None
View 
City
Waterfront Features 
None
Waterview 
City
Community Features
Association Fee 
$308.0
Association Fee Frequency 
Monthly
Community Features 
GatedPoolTennis Court(s)
Horse Property 
None
Financing Terms Available 
CashConventionalFHAVA Loan
Roads 
AsphaltPaved
Schools
School District
Unknown
Elementary School
Fernbank
Middle School
Druid Hills
High School
Druid Hills
Listing Courtesy Of: DEBBIE MCDONALD of Keller Williams Realty Metro Atlanta Broker: 404-564-5560 Prefer Ph#:debbie.mcdon@kw.com

Listings identified with the FMLS IDX logo come from FMLS and are held by brokerage firms other than the owner of this website and the listing brokerage is identified in any listing details. Information is deemed reliable but is not guaranteed. If you believe any FMLS listing contains material that infringes your copyrighted work, please click here to review our DMCA policy and learn how to submit a takedown request.



© 2017-2026 First Multiple Listing Service, Inc.

Neighborhood & Commute
Source: Walkscore
Disclosure: Community information and market data powered by Constellation Data Labs. Information is deemed reliable but not guaranteed.
Save
Ask
Tour
Hide
Share