Not Found

Save
Ask
Tour
Hide
Share
$315,900
121 Days On Site

1428 Liberty Parkway NW
Atlanta, GA 30318

For Sale|Townhouse|Active
2
Beds
3
Total Baths
2
Full Baths
1
Partial Bath
1,326
SqFt
$238
/SqFt
2005
Built
Subdivision:
Liberty Park
County:
Fulton
Listing Courtesy Of: Shenita Cosby of Keller Williams Realty Cityside Broker: 770-874-6200 Prefer Ph#:shenitacosby@gmail.com
Call Now: 404-429-3385
Is this the listing for you? We can help make it yours.
404-429-3385
1428 Liberty Parkway NW1428 Liberty Parkway NW1428 Liberty Parkway NW1428 Liberty Parkway NW
Save
Ask
Tour
Hide
Share

Mortgage Calculator

Monthly Payment (Est.)

Enter an interest rate to see your estimated monthly payment.
Calculator powered by Showcase IDX, a Constellation1 Company. Copyright ©2026 Information is deemed reliable but not guaranteed.

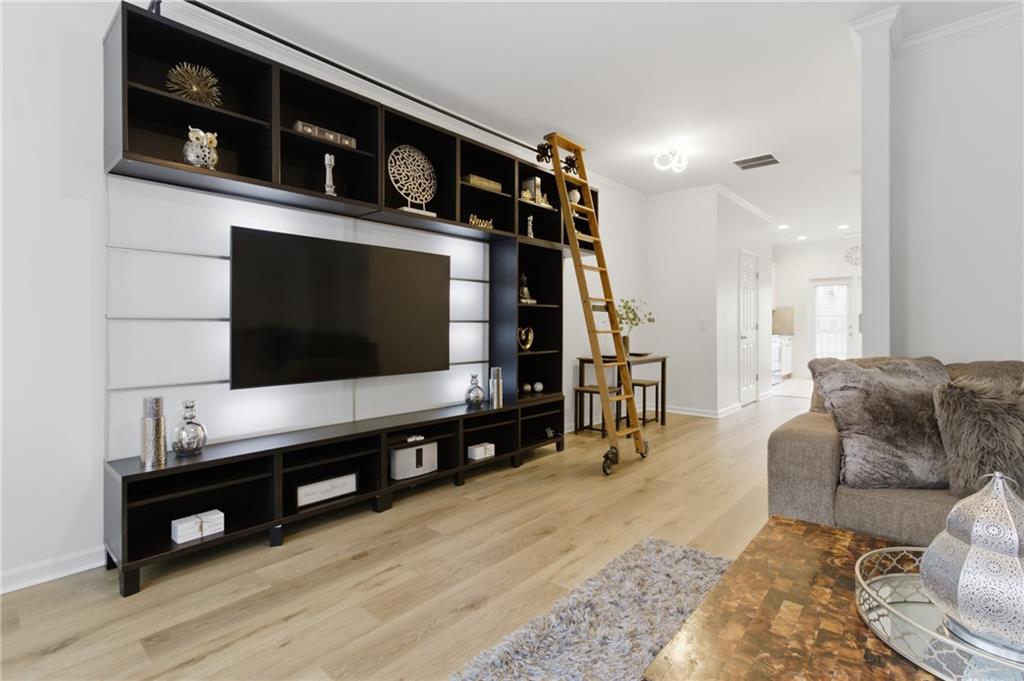
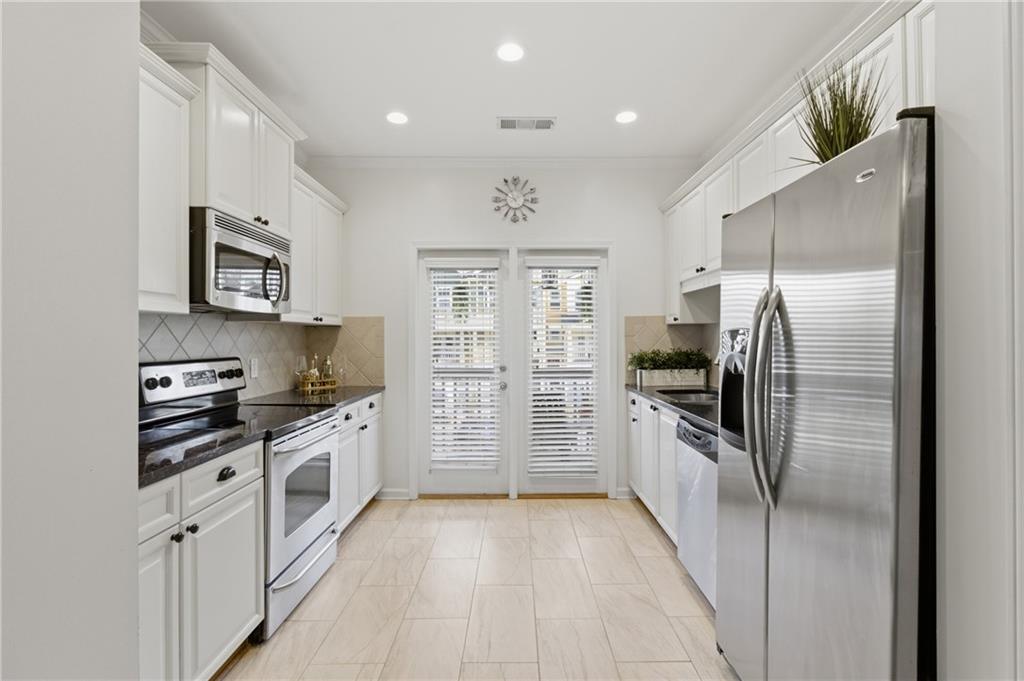
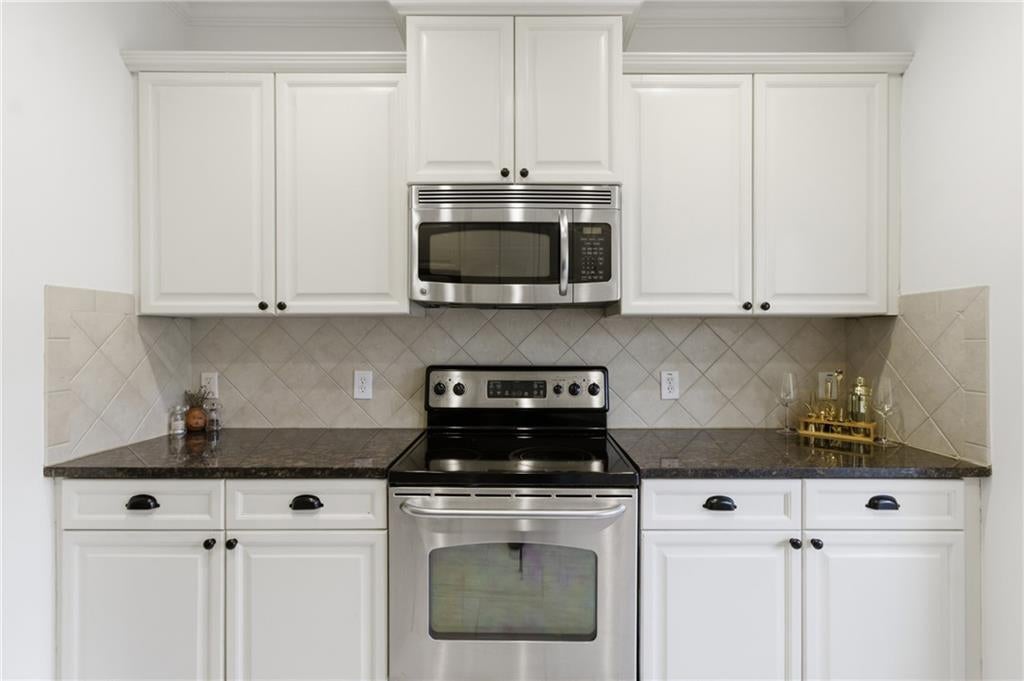
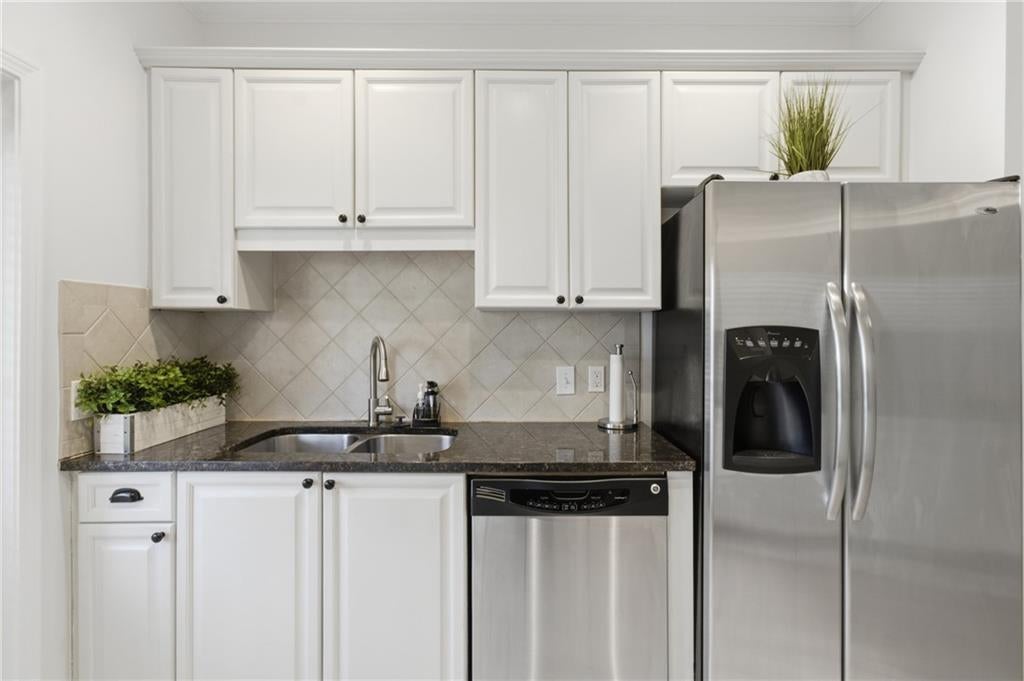
**SELLER WILL PAY $13,272 AT CLOSING!** Welcome to this beautifully updated three-level townhome in Atlanta’s sought-after Upper Westside, located within a gated community offering privacy, convenience, and exceptional amenities. This move-in-ready home features fresh interior and exterior paint, new luxury vinyl plank flooring and tile, updated lighting, and a recently replaced roof. Vaulted ceilings throughout create an open, spacious feel. The main level is ideal for everyday living and entertaining, with a granite kitchen featuring stainless steel appliances and pantry storage, spacious living and dining areas, and a distinctive built-in entertainment system with sliding ladder. French doors open to the front balcony, while glass doors lead to a private rear deck. The entertainment system will remain with the home, or the seller can have it removed prior to closing at the buyer’s request. A half bath completes the main level. Upstairs, two generously sized bedrooms each offer a private en-suite bath. The vaulted primary suite includes a walk-in closet, double vanity, and soaking tub/shower combination. The versatile lower level provides flexible bonus space perfect for a home office, gym, media room, guest space, or additional living area. A dedicated storage room offers potential for a future bathroom. One-car garage, private driveway, and washer/dryer included. **SELLER CONTRIBUTION:** A community-wide special assessment of $13,272 has been approved for a retaining-wall project located on the opposite side (in the back) of the community and does not affect this unit. **Seller will pay $13,272 at closing toward the assessment.** No start date has currently been established for the assessment. The building serving this home has already had its roof replaced and exterior painted and sealed. Community amenities include 24-hour gated attendants, swimming pool, dog park, and guest parking. Prime Upper Westside location near Westside Park, Chattahoochee Food Works, Publix, Atlantic Station, Truist Park, Topgolf, I-75, and I-285. **PREFERRED LENDER OFFERING and FREE appraisal may be available when using the preferred lender. Credits may be used toward closing costs or to buy down the interest rate. Ask for details. **Updated. Gated. Three levels. Flexible bonus space. Seller contribution toward the $13,272 assessment.** An exceptional opportunity to enjoy Atlanta’s Upper Westside with major improvements already completed.

Save
Ask
Tour
Hide
Share
Listing Snapshot
Price 
$315,900
Days On Site 
121 Days
Bedrooms 
2
Inside Area (SqFt) 
1,326 sqft
Total Baths 
3
Full Baths 
2
Partial Baths 
1
Lot Size 
0.015 Acres
Year Built 
2005
MLS® Number 
7780991
Status 
Active
Property Tax 
$2,558
HOA/Condo/Coop Fees 
$463 monthly
Sq Ft Source 
Public Records
Friends & Family
Recent Activity
4 months agoListing first seen on site
4 months agoListing updated with changes from the MLS®
General Features
Acres 
0.015
Foundation 
Slab
Garage 
Yes
Garage Spaces 
1
Land Lease 
No
Levels 
Three Or More
Parking 
DrivewayGarageGarage Door OpenerGarage Faces FrontOn StreetPermit Required
Parking Spaces 
1
Property Sub Type 
Townhouse
Security 
Secured Garage/ParkingSecurity GateSecurity GuardSecurity System LeasedSmoke Detector(s)
Sewer 
Public Sewer
SqFt Above 
1326
SqFt Total 
1326
Style 
Townhouse
Utilities 
Cable AvailableElectricity AvailablePhone AvailableSewer AvailableWater AvailableOther
Water Source 
Public
Interior Features
Appliances 
DishwasherDisposalDryerElectric OvenElectric RangeMicrowaveRange HoodRefrigeratorWasher
Basement 
None
Cooling 
Central Air
Electric 
220 Volts
Fireplace Features 
None
Flooring 
CarpetCeramic TileHardwood
Heating 
Central
Interior 
PantryCrown MoldingDouble VanityHigh Speed InternetLow Flow Plumbing FixturesRecessed LightingVaulted Ceiling(s)Walk-In Closet(s)
Laundry Features 
Electric Dryer HookupIn HallLaundry Closet
Window Features 
Aluminum FramesInsulated Windows
Bonus Room 
Dimensions - 166 sq. ft.Level - LowerDescription - Bonus room, closet and bathroom space
Save
Ask
Tour
Hide
Share
Exterior Features
Construction Details 
Wood Siding
Exterior 
BalconyLightingPrivate EntranceRain Gutters
Fencing 
None
Lot Features 
Back YardFront YardLandscapedLevel
Other Structures 
None
Patio And Porch 
CoveredDeckFront PorchRear Porch
Pool Features 
In Ground
Road Frontage 
City Street
Roof 
Shingle
Spa Features 
None
View 
CityTrees/Woods
Waterfront Features 
None
Waterview 
CityTrees/Woods
Windows/Doors 
Aluminum FramesInsulated Windows
Community Features
Association Fee 
$463.0
Association Fee Frequency 
Monthly
Additional Association Fee Frequency 
Annually
Community Features 
PlaygroundPoolStreet Lights
Horse Property 
None
Financing Terms Available 
AssumableCashConventionalFHAVA Loan
Roads 
Asphalt
Schools
School District
Unknown
Elementary School
Campbell
Middle School
Willis A. Sutton
High School
North Atlanta
Listing Courtesy Of: Shenita Cosby of Keller Williams Realty Cityside Broker: 770-874-6200 Prefer Ph#:shenitacosby@gmail.com

Listings identified with the FMLS IDX logo come from FMLS and are held by brokerage firms other than the owner of this website and the listing brokerage is identified in any listing details. Information is deemed reliable but is not guaranteed. If you believe any FMLS listing contains material that infringes your copyrighted work, please click here to review our DMCA policy and learn how to submit a takedown request.



© 2017-2026 First Multiple Listing Service, Inc.

Neighborhood & Commute
Source: Walkscore
Disclosure: Community information and market data powered by Constellation Data Labs. Information is deemed reliable but not guaranteed.
Save
Ask
Tour
Hide
Share