Not Found

Save
Ask
Tour
Hide
Share
$535,000
121 Days On Site

4498 Balmoral Road NW
Kennesaw, GA 30144

For Sale|Single Family Residence|Active
5
Beds
4
Total Baths
3
Full Baths
1
Partial Bath
3,615
SqFt
$148
/SqFt
1989
Built
Subdivision:
Winship Farms
County:
Cobb
Listing Courtesy Of: Joseph Bowling of Your Home Sold Guaranteed Realty Trevor Smith Team Broker: 770-880-6797 Prefer Ph#:joe.yhsgr@gmail.com
Call Now: 404-429-3385
Is this the listing for you? We can help make it yours.
404-429-3385
4498 Balmoral Road NW4498 Balmoral Road NW4498 Balmoral Road NW4498 Balmoral Road NW
Save
Ask
Tour
Hide
Share

Mortgage Calculator

Monthly Payment (Est.)

Enter an interest rate to see your estimated monthly payment.
Calculator powered by Showcase IDX, a Constellation1 Company. Copyright ©2026 Information is deemed reliable but not guaranteed.

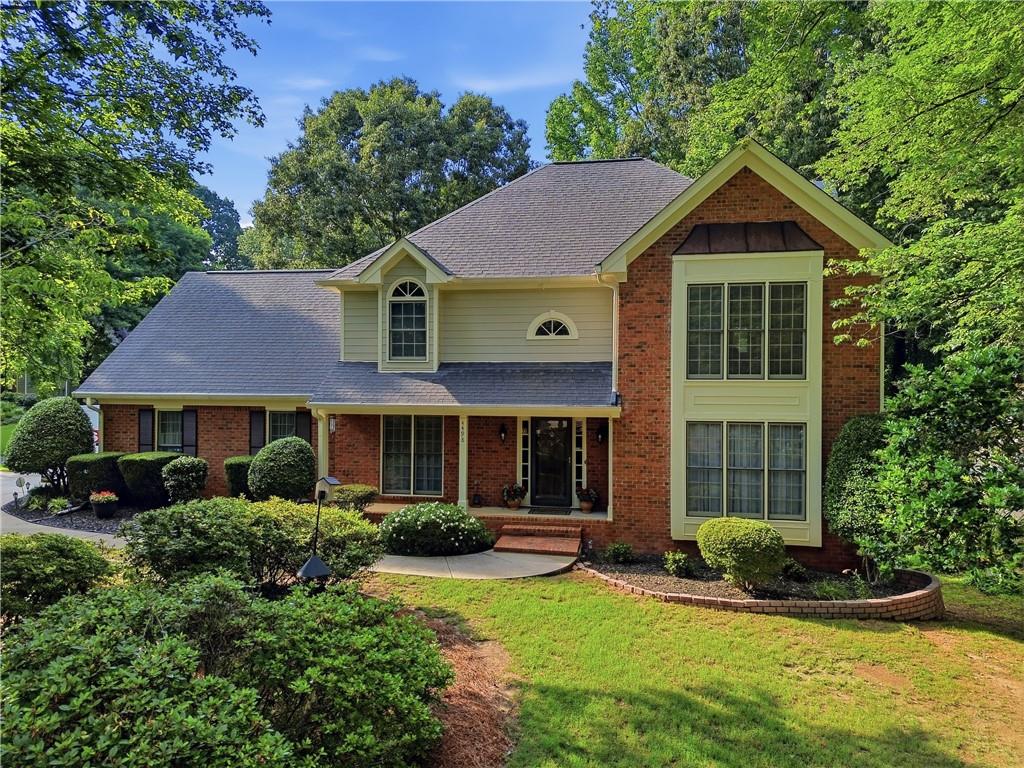
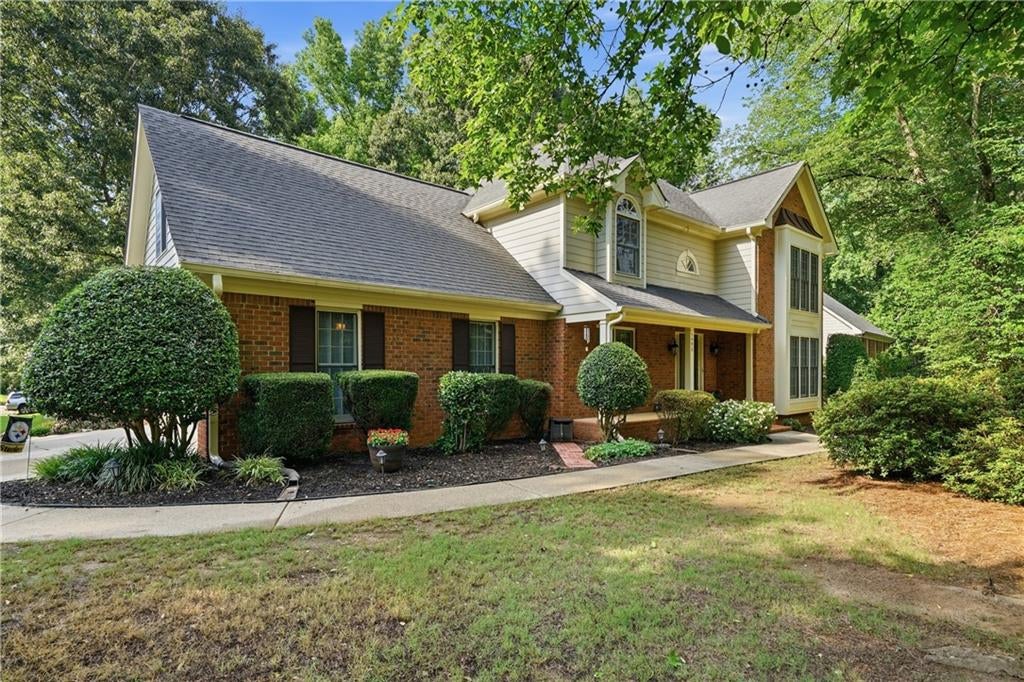
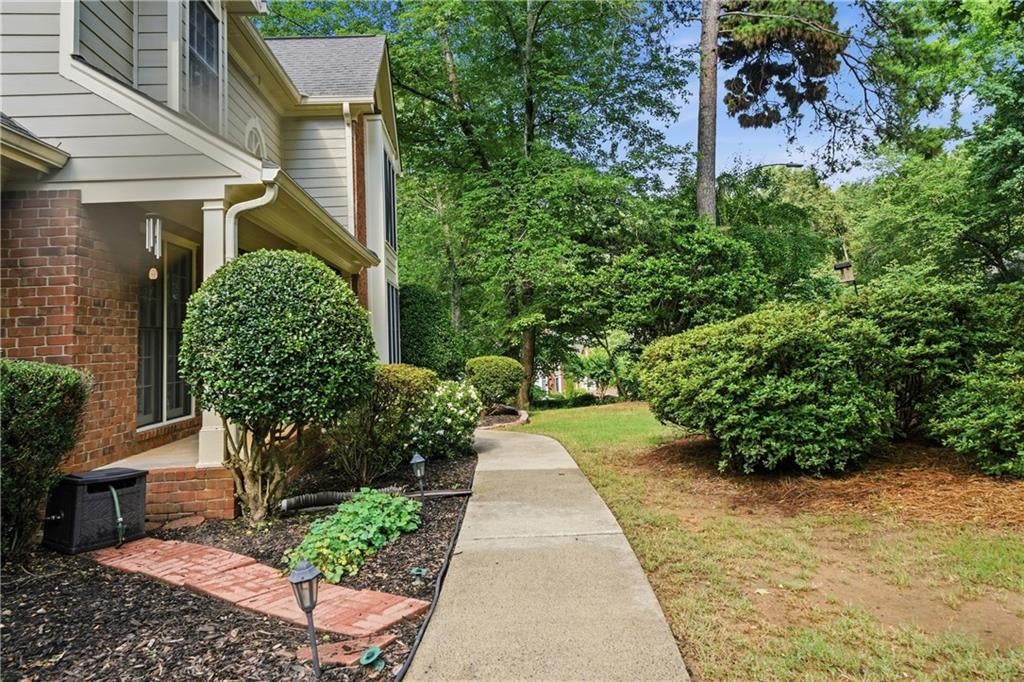
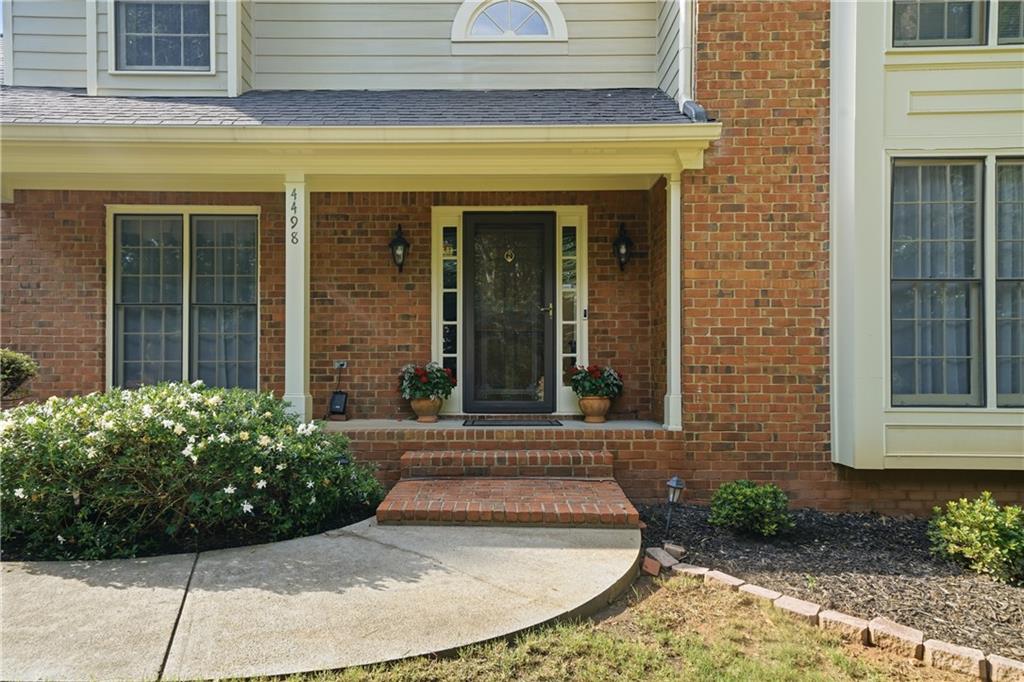
*Price includes $5K concession for new carpet* Well maintained, 2 story traditional home with covered front porch and partially finished basement located in a desirable, smaller and peaceful, Kennesaw neighborhood with community pool, tennis courts, playground and clubhouse. Location is conveniently located to I-75, I-575, minutes from Town Center Mall, Kennesaw State University, restaurants, grocery stores and more. Landscaping includes blooming flowers, bushes and trees 9 months out of the year. This 4-bedroom, 3.5 bath home has an updated kitchen with plenty of storage, counter space, a moveable kitchen island and eating area and open to the family room with a gas log fireplace. Dining room has access from the kitchen and from the foyer. Front room open to the family room can be used for an office, playroom, or additional sitting area. A new oversized deck was added in 2025 with a large patio under the deck. Main floor also has an updated 1/2 bath. Upstairs you'll find a spacious master bedroom large enough for a sitting area, an updated Master bath with large walk-in shower and separate tub, double vanity and plenty of storage. The hall bath has been partially updated with new LVT flooring and new toilet. Laundry room is conveniently located upstairs with new LVT flooring. There are two additional bedrooms plus a bonus room with a closet that can be used as the 4th bedroom. Pull down attic stairs are located in the hall with plywood laid down for storage and another smaller storage area off the 4th bedroom/bonus room. The basement includes new carpeting in the finished living area with a divided 5th bedroom option, full bath with new toilet, large walk-in closet, additional storage under the stairs. The unfinished room has more storage or could be used as a workshop and has a newer water heater and where one of two furnaces are located. Second furnace is located in the attic. Two car, side entry, oversized garage has a work area with cabinets, countertop, and storage closet.

Save
Ask
Tour
Hide
Share
Listing Snapshot
Price 
$535,000
Days On Site 
121 Days
Bedrooms 
5
Inside Area (SqFt) 
3,615 sqft
Total Baths 
4
Full Baths 
3
Partial Baths 
1
Lot Size 
0.4023 Acres
Year Built 
1989
MLS® Number 
7781034
Status 
Active
Property Tax 
$1,212
HOA/Condo/Coop Fees 
$64.58 monthly
Sq Ft Source 
Owner
Friends & Family
Recent Activity
3 weeks agoStatus changed to Active
3 weeks agoListing updated with changes from the MLS®
3 weeks agoPrice changed to $535,000
4 months agoListing first seen on site
General Features
Acres 
0.4023
Foundation 
Concrete PerimeterSlab
Garage 
Yes
Garage Spaces 
2
Land Lease 
No
Levels 
Three Or More
Parking 
DrivewayGarageGarage Door OpenerGarage Faces SideKitchen LevelStorage
Parking Spaces 
6
Property Sub Type 
Single Family Residence
Security 
Carbon Monoxide Detector(s)Smoke Detector(s)
Sewer 
Public Sewer
SqFt Above 
2815
SqFt Below 
800
SqFt Total 
3800
Style 
Traditional
Utilities 
Cable AvailableElectricity AvailableNatural Gas AvailablePhone AvailableSewer AvailableUnderground UtilitiesWater Available
Water Source 
Public
Interior Features
Appliances 
DishwasherDisposalENERGY STAR Qualified AppliancesGas OvenGas RangeGas Water HeaterMicrowaveRange HoodRefrigeratorSelf Cleaning Oven
Basement 
DaylightExterior EntryFinishedInterior EntryPartial
Cooling 
Central AirDualElectricENERGY STAR Qualified EquipmentMulti Units
Electric 
220 Volts in Laundry
Fireplace 
Yes
Fireplace Features 
Family RoomGas LogGas StarterRaised Hearth
Fireplaces 
1
Flooring 
CarpetHardwoodTileVinyl
Heating 
CentralForced AirNatural Gas
Interior 
Eat-in KitchenKitchen IslandCentral VacuumCrown MoldingDouble VanityHigh Speed InternetRecessed LightingTray Ceiling(s)Walk-In Closet(s)
Laundry Features 
Electric Dryer HookupIn BasementLaundry RoomUpper Level
Window Features 
Bay Window(s)Window TreatmentsWood Frames
Save
Ask
Tour
Hide
Share
Exterior Features
Construction Details 
BrickHardiPlank Type
Exterior 
LightingRain Gutters
Fencing 
None
Lot Features 
Back YardCorner LotFront YardLandscapedWooded
Other Structures 
WorkshopNone
Patio And Porch 
DeckFront PorchPatio
Pool Features 
None
Road Frontage 
Private Road
Roof 
Composition
Spa Features 
None
View 
NeighborhoodTrees/Woods
Waterfront Features 
None
Waterview 
NeighborhoodTrees/Woods
Windows/Doors 
Bay Window(s)Window TreatmentsWood Frames
Community Features
Association Fee 
$775.0
Association Fee Frequency 
Annually
Community Features 
ClubhouseFitness CenterParkPlaygroundPoolTennis Court(s)
Horse Property 
None
Financing Terms Available 
CashConventionalFHAVA Loan
Roads 
Asphalt
Schools
School District
Unknown
Elementary School
Pitner
Middle School
Palmer
High School
Kell
Listing Courtesy Of: Joseph Bowling of Your Home Sold Guaranteed Realty Trevor Smith Team Broker: 770-880-6797 Prefer Ph#:joe.yhsgr@gmail.com

Listings identified with the FMLS IDX logo come from FMLS and are held by brokerage firms other than the owner of this website and the listing brokerage is identified in any listing details. Information is deemed reliable but is not guaranteed. If you believe any FMLS listing contains material that infringes your copyrighted work, please click here to review our DMCA policy and learn how to submit a takedown request.



© 2017-2026 First Multiple Listing Service, Inc.

Neighborhood & Commute
Source: Walkscore
Disclosure: Community information and market data powered by Constellation Data Labs. Information is deemed reliable but not guaranteed.
Save
Ask
Tour
Hide
Share