Not Found

Save
Ask
Tour
Hide
Share
$259,100
121 Days On Site

3150 Woodwalk Drive SE 2206
Atlanta, GA 30339

For Sale|Condominium|Active
2
Beds
2
Total Baths
2
Full Baths
1,195
SqFt
$217
/SqFt
2006
Built
Subdivision:
Flats at Riverwalk
County:
Cobb
Listing Courtesy Of: Katherine Hernandez of Dorsey Alston Realtors Broker: 404-352-2010 Prefer Ph#:katherinehernandez@dorseyalston.com
Call Now: 404-429-3385
Is this the listing for you? We can help make it yours.
404-429-3385
3150 Woodwalk Drive SE 22063150 Woodwalk Drive SE 22063150 Woodwalk Drive SE 22063150 Woodwalk Drive SE 2206
Save
Ask
Tour
Hide
Share

Mortgage Calculator

Monthly Payment (Est.)

Enter an interest rate to see your estimated monthly payment.
Calculator powered by Showcase IDX, a Constellation1 Company. Copyright ©2026 Information is deemed reliable but not guaranteed.

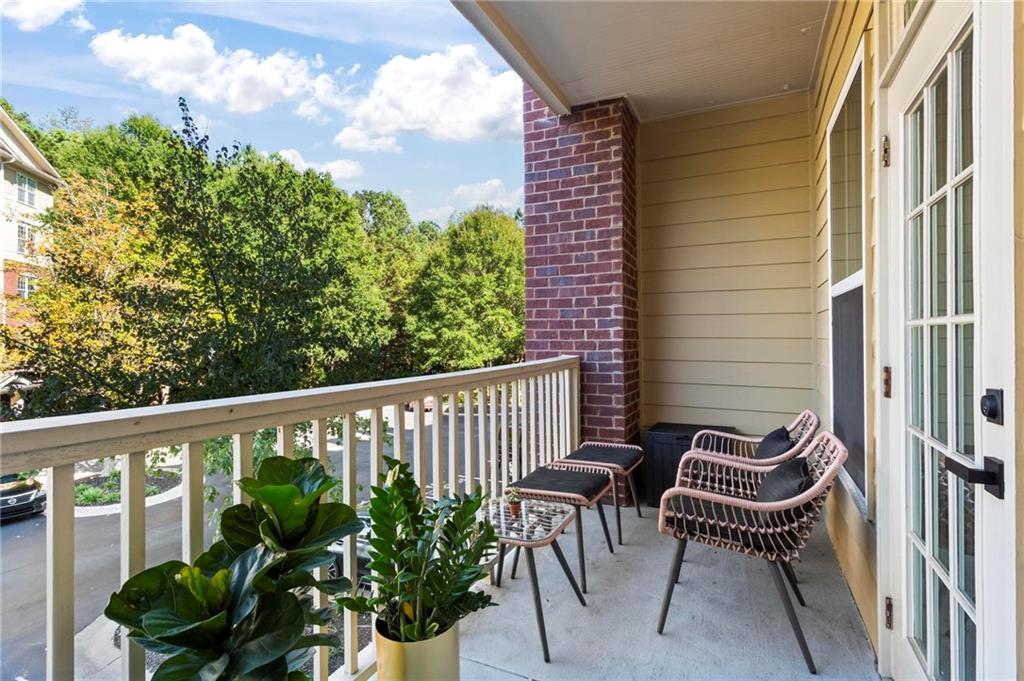
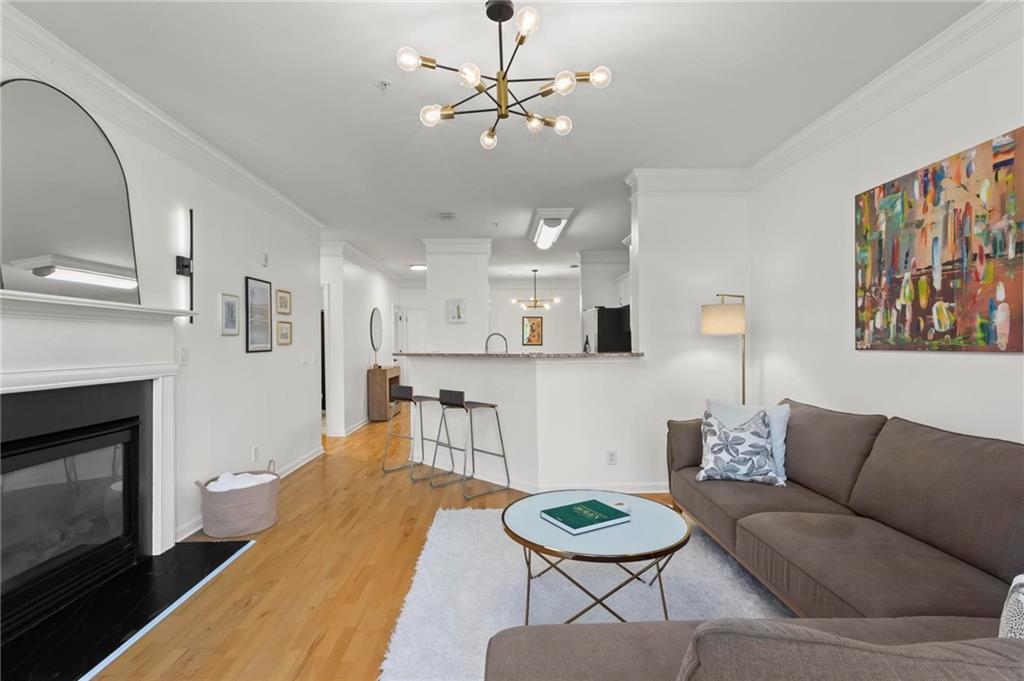
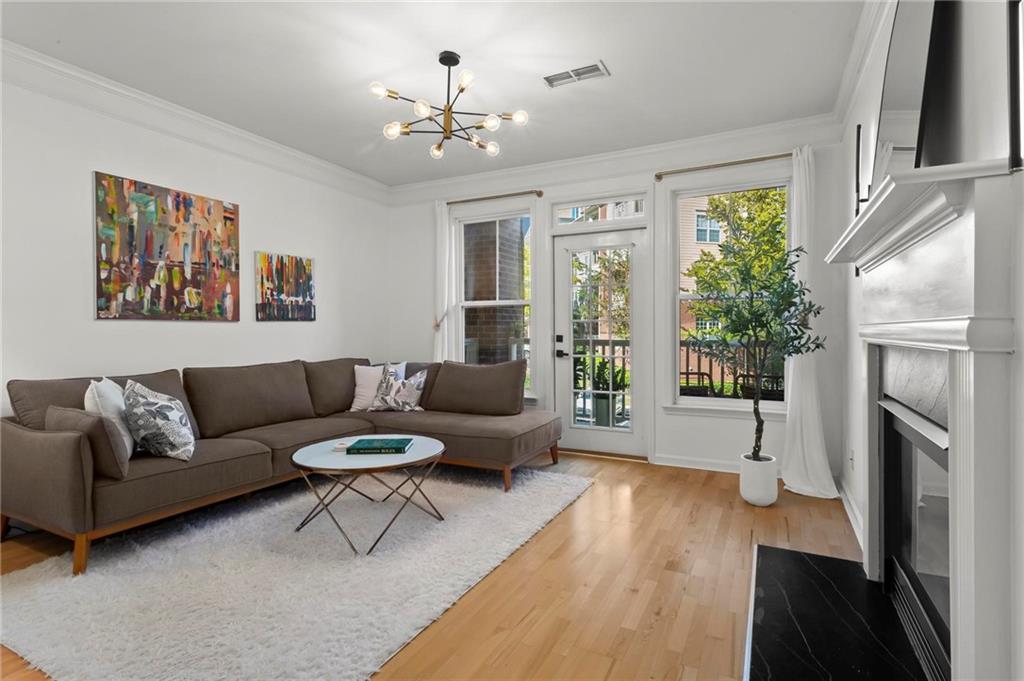
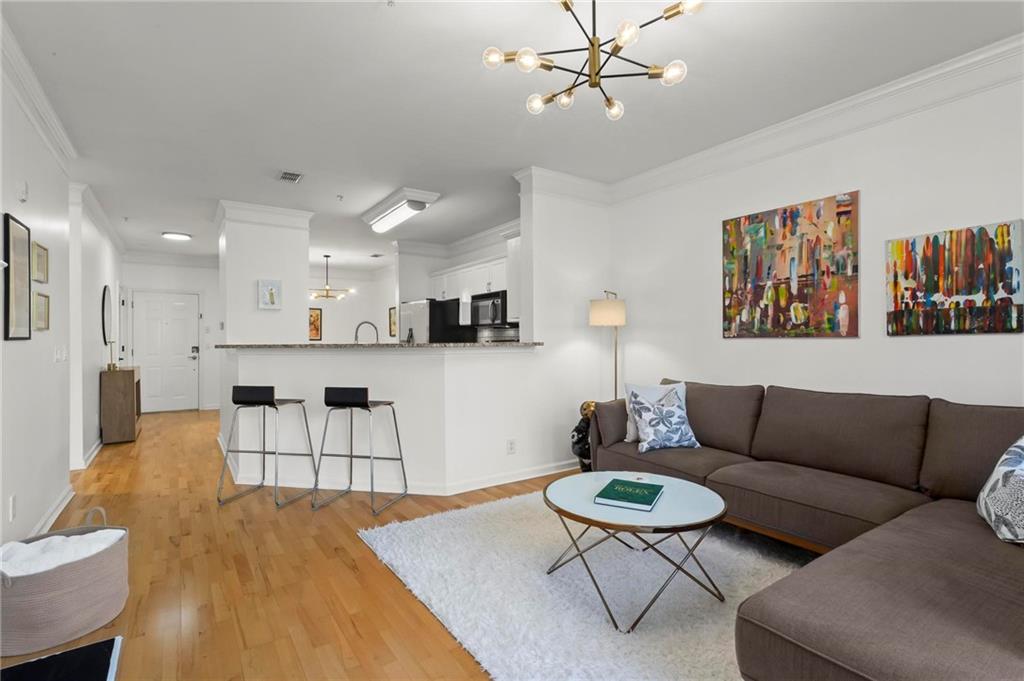
Enjoy the ease of low-maintenance living without sacrificing space, comfort, or convenience. Set within a peaceful, tree-lined community in the desirable Vinings/Smyrna area, this updated, FHA-approved condo offers two generously sized bedrooms, a private covered balcony, assigned covered parking, and resort-style amenities. Just minutes from Truist Park, The Battery Atlanta, the Chattahoochee River, and the Silver Comet Trail. Thoughtful improvements throughout include fresh interior paint, updated lighting, new hardware, modern fixtures, refreshed bathrooms, and additional upgrades that give the home a clean, contemporary, move-in ready feel. The bright, open floor plan is filled with natural light and features a spacious living room with a cozy gas fireplace and designer sconces. Step outside to the private covered balcony overlooking the tree-lined community, an inviting spot for morning coffee, reading, or simply relaxing at the end of the day. The kitchen features granite countertops, stainless steel appliances, a breakfast bar, and an easy connection to the dining and living areas, creating a comfortable flow for everyday living and entertaining. Two oversized bedrooms provide plenty of flexibility. The primary suite offers a comfortable retreat, while the second bedroom provides welcoming space for overnight guests, a home office, or both. Custom built-in closets maximize storage, while the updated bathrooms feature refreshed cabinetry, upgraded fixtures, and modern tile flooring. Everyday conveniences include an in-unit laundry closet with storage cabinetry, one assigned covered parking space, and convenient guest parking for visitors. Residents also enjoy a pool, fitness center, clubhouse, grilling stations, and pet walk. HOA dues include gas, water, sewer, trash, exterior maintenance, and community amenities. This helps simplify monthly expenses and allows more time to enjoy the things that matter! Whether downsizing, simplifying, or simply looking for a comfortable home with room for guests and an easier approach to homeownership, this condo delivers an appealing combination of space, style, amenities, and location in the heart of Vinings/Smyrna.

Save
Ask
Tour
Hide
Share
Listing Snapshot
Price 
$259,100
Days On Site 
121 Days
Bedrooms 
2
Inside Area (SqFt) 
1,195 sqft
Total Baths 
2
Full Baths 
2
Partial Baths 
N/A
Lot Size 
0.03 Acres
Year Built 
2006
MLS® Number 
7782444
Status 
Active
Property Tax 
$3,184
HOA/Condo/Coop Fees 
$352 monthly
Sq Ft Source 
Owner
Friends & Family
Recent Activity
2 months agoPrice changed to $259,100
2 months agoListing updated with changes from the MLS®
4 months agoListing first seen on site
General Features
Acres 
0.03
Foundation 
Slab
Garage 
Yes
Garage Spaces 
1
Green Energy Efficient 
InsulationThermostatWindows
Land Lease 
No
Levels 
One
Parking 
AssignedCoveredGarage
Parking Spaces 
1
Property Sub Type 
Condominium
Security 
Key Card EntrySmoke Detector(s)
Sewer 
Public Sewer
SqFt Total 
1195
Style 
Mid-Rise (up to 5 stories)
Utilities 
Cable AvailableElectricity AvailableNatural Gas AvailablePhone AvailableSewer AvailableUnderground UtilitiesWater Available
Water Source 
Public
Interior Features
Appliances 
DishwasherDryerGas CooktopGas OvenMicrowaveRefrigeratorWasher
Basement 
None
Cooling 
Central Air
Fireplace 
Yes
Fireplace Features 
Factory BuiltFamily RoomGas LogLiving Room
Fireplaces 
1
Flooring 
CarpetHardwood
Heating 
CentralElectric
Interior 
Breakfast BarPantryEntrance FoyerHigh Speed InternetWalk-In Closet(s)Master Downstairs
Laundry Features 
In HallLaundry ClosetMain Level
Main Level Bedrooms 
2
Window Features 
Insulated Windows
Save
Ask
Tour
Hide
Share
Exterior Features
Construction Details 
Block
Exterior 
Balcony
Fencing 
None
Frontage 
0
Lot Features 
Landscaped
Other Structures 
None
Patio And Porch 
CoveredDeckFront Porch
Pool Features 
In Ground
Road Frontage 
Private Road
Roof 
Composition
Spa Features 
Community
View 
NeighborhoodTrees/Woods
Waterfront Features 
None
Waterview 
NeighborhoodTrees/Woods
Windows/Doors 
Insulated Windows
Community Features
Accessibility Features 
Accessible EntranceAccessible Full BathAccessible KitchenAccessible Kitchen AppliancesAccessible Washer/Dryer
Association Fee 
$352.0
Association Fee Frequency 
Monthly
Community Features 
ClubhouseFitness CenterPoolRestaurantSidewalksStreet Lights
Horse Property 
None
Roads 
Paved
Schools
School District
Unknown
Elementary School
Brumby
Middle School
East Cobb
High School
Wheeler
Listing Courtesy Of: Katherine Hernandez of Dorsey Alston Realtors Broker: 404-352-2010 Prefer Ph#:katherinehernandez@dorseyalston.com

Listings identified with the FMLS IDX logo come from FMLS and are held by brokerage firms other than the owner of this website and the listing brokerage is identified in any listing details. Information is deemed reliable but is not guaranteed. If you believe any FMLS listing contains material that infringes your copyrighted work, please click here to review our DMCA policy and learn how to submit a takedown request.



© 2017-2026 First Multiple Listing Service, Inc.

Neighborhood & Commute
Source: Walkscore
Disclosure: Community information and market data powered by Constellation Data Labs. Information is deemed reliable but not guaranteed.
Save
Ask
Tour
Hide
Share