Not Found

Save
Ask
Tour
Hide
Share
$2,300
114 Days On Site

13361 Harpley Court
Alpharetta, GA 30004

For Rent|Single Family Residence|Active
3
Beds
3
Total Baths
2
Full Baths
1
Partial Bath
1,328
SqFt
$2
/SqFt
1998
Built
Subdivision:
Avensong
County:
Fulton
Listing Courtesy Of: Gaurangi Deshmukh of Satyas Realty, LLC Broker: 678-327-7957 Prefer Ph#:gaudesh84@gmail.com
Call Now: 404-429-3385
Is this the listing for you? We can help make it yours.
404-429-3385
13361 Harpley Court13361 Harpley Court13361 Harpley Court13361 Harpley Court
Save
Ask
Tour
Hide
Share

Mortgage Calculator

Monthly Payment (Est.)

Enter an interest rate to see your estimated monthly payment.
Calculator powered by Showcase IDX, a Constellation1 Company. Copyright ©2026 Information is deemed reliable but not guaranteed.

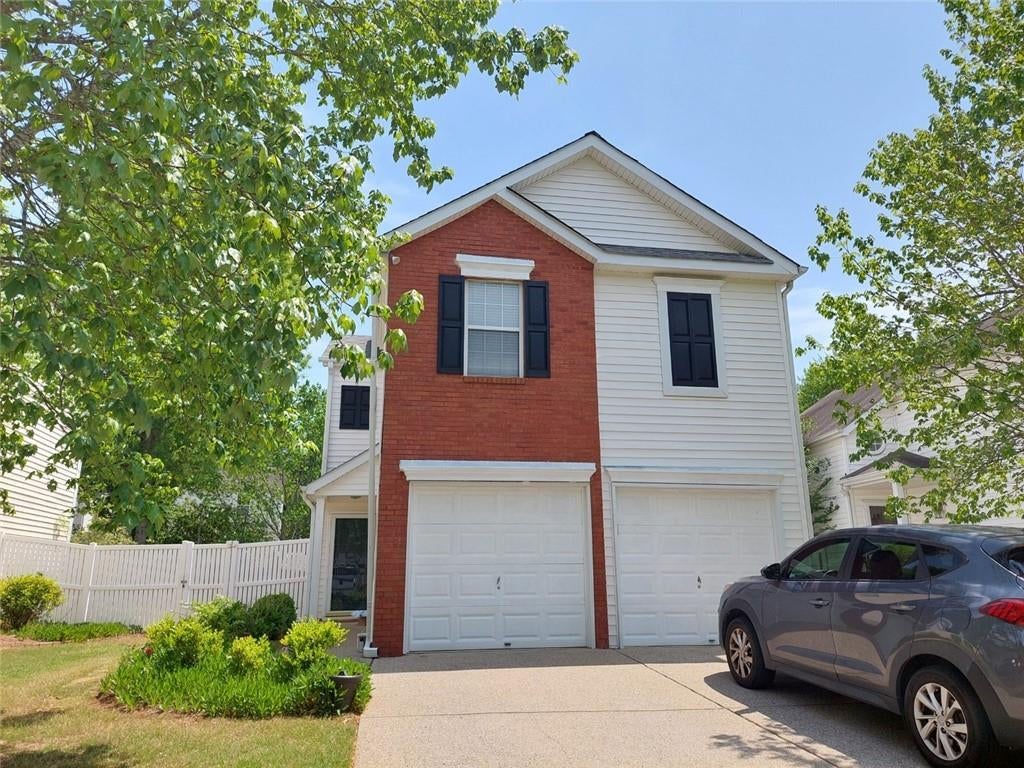
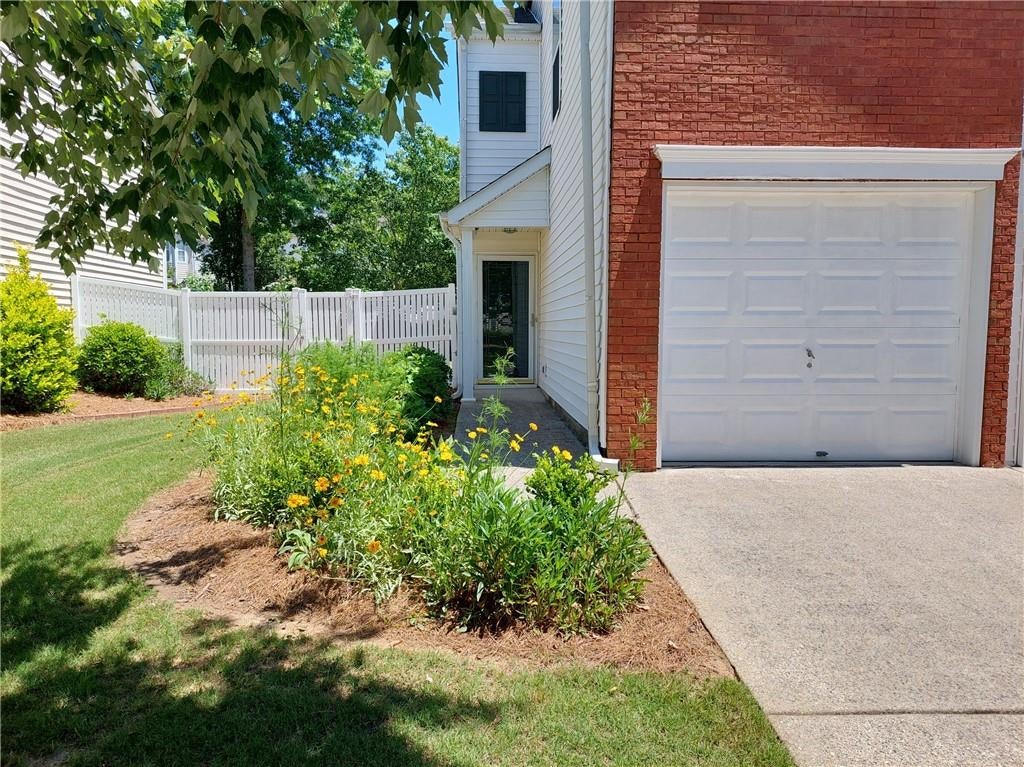
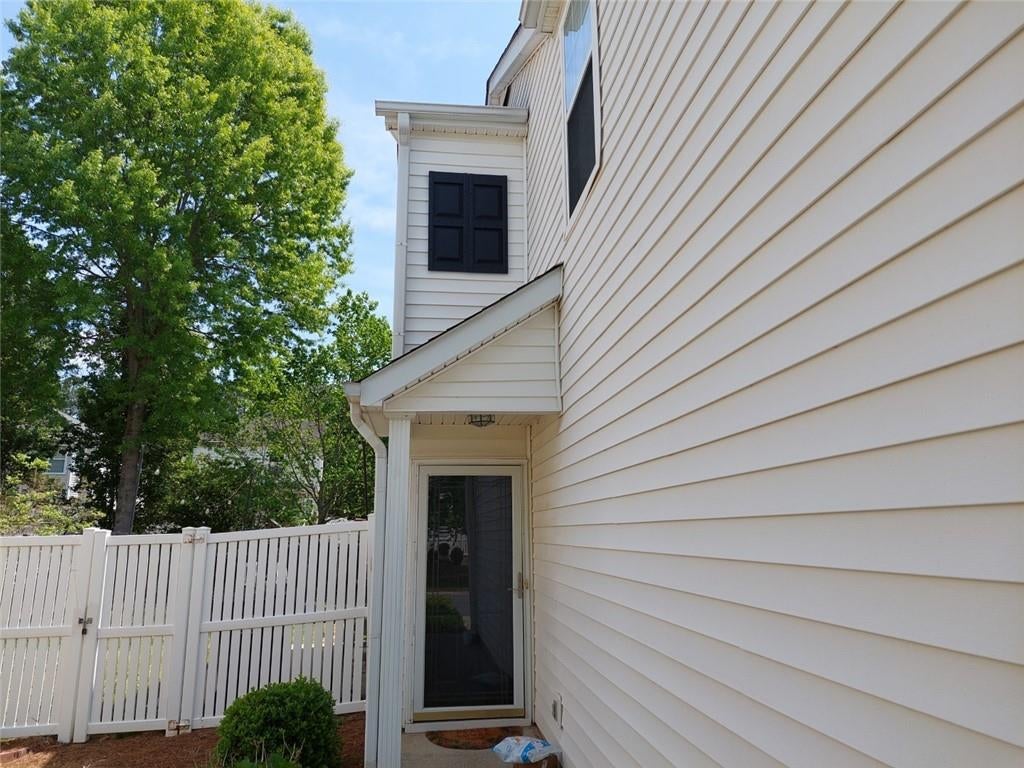
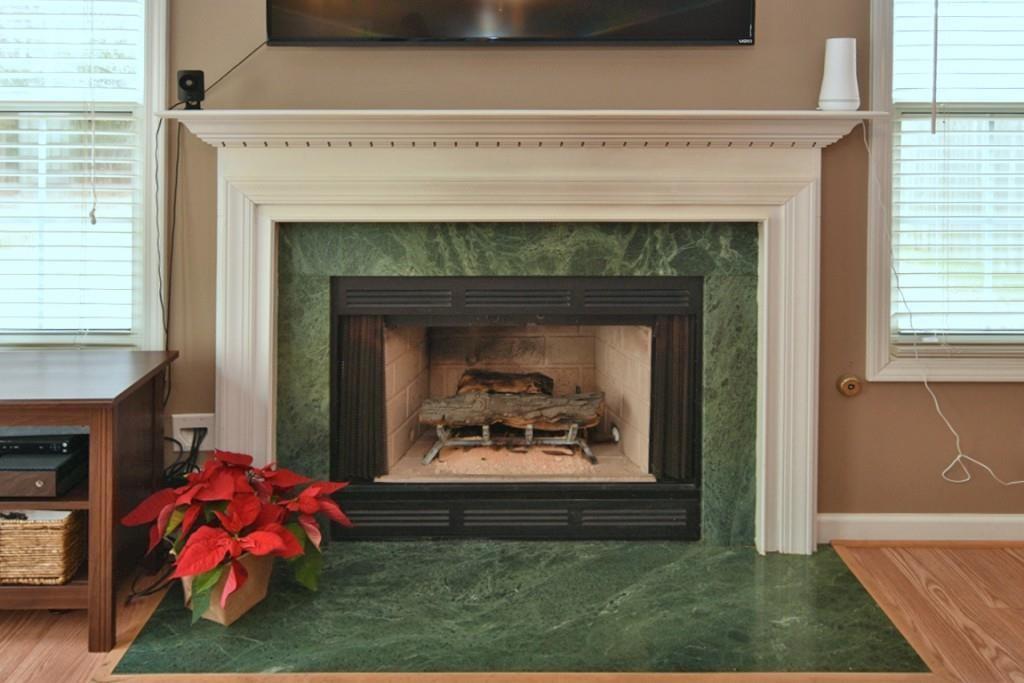
Welcome to this beautifully maintained 3-bedroom, 2.5-bath home in the highly desirable Avensong neighborhood. Move-in ready and perfect for families, this home offers a wonderful combination of comfort, style, and convenience. Step inside to a cozy living room featuring a gas fireplace and hardwood floors. The kitchen is equipped with stainless steel appliances and a bright eat-in area, with a convenient half bath nearby. Upstairs, you’ll find a spacious primary suite with dual closets, along with two additional bedrooms and a separate laundry room conveniently located in the hallway. New flooring has been added upstairs, giving the second level a fresh, updated feel. Enjoy outdoor living in the private, fenced backyard, along with the convenience of a 2-car garage providing ample parking and storage. The location is hard to beat—just off Windward Parkway and GA-400, and only minutes from Avalon, Big Creek Greenway, and top-rated schools. The Avensong community offers fantastic amenities, including swimming, tennis, volleyball, basketball, and a clubhouse. Availability: The home will be available starting August 15, 2026. Showings: Please contact the agent before booking a showing. Important Note: The photos posted are older photos provided only to give prospective tenants an idea of the home's layout. The home may differ from the photos, including the newly installed upstairs flooring. Don’t miss your opportunity to make this wonderful Avensong home yours!

Save
Ask
Tour
Hide
Share
Listing Snapshot
Price 
$2,300
Days On Site 
114 Days
Bedrooms 
3
Inside Area (SqFt) 
1,328 sqft
Total Baths 
3
Full Baths 
2
Partial Baths 
1
Lot Size 
0.1322 Acres
Year Built 
1998
MLS® Number 
7782694
Status 
Active
Property Tax 
N/A
HOA/Condo/Coop Fees 
N/A
Sq Ft Source 
Public Records
Friends & Family
Recent Activity
a week agoPrice changed to $2,300
a week agoListing updated with changes from the MLS®
3 months agoStatus changed to Active
4 months agoListing first seen on site
General Features
Acres 
0.1322
Available on 
2026-08-02
Garage 
Yes
Garage Spaces 
2
Lease Term 
12 Months
Levels 
Two
Parking 
DrivewayGarageGarage Door OpenerGarage Faces Front
Parking Spaces 
2
Pets 
Yes
Property Sub Type 
Single Family Residence
Security 
Smoke Detector(s)
SqFt Total 
1328
Style 
Traditional
Utilities 
Cable AvailableElectricity AvailableNatural Gas AvailableSewer AvailableUnderground UtilitiesWater Available
Interior Features
Appliances 
DishwasherDisposalDryerGas RangeMicrowaveRefrigerator
Basement 
None
Cooling 
Electric
Fireplace 
Yes
Fireplace Features 
Family RoomGas Log
Fireplaces 
1
Flooring 
CarpetHardwood
Furnished 
Unfurnished
Heating 
Forced AirNatural Gas
Interior 
Eat-in KitchenPantryWalk-In Closet(s)Other
Laundry Features 
Electric Dryer HookupUpper Level
Save
Ask
Tour
Hide
Share
Exterior Features
Construction Details 
HardiPlank TypeOther
Exterior 
None
Fencing 
Back Yard
Frontage 
0
Lot Features 
Back YardFront Yard
Other Structures 
None
Patio And Porch 
None
Pool Features 
None
Road Frontage 
None
Roof 
Composition
Spa Features 
None
View 
Neighborhood
Waterfront Features 
None
Waterview 
Neighborhood
Community Features
Community Features 
ClubhousePoolTennis Court(s)
Roads 
Paved
Schools
School District
Unknown
Elementary School
Cogburn Woods
Middle School
Hopewell
High School
Cambridge
Listing Courtesy Of: Gaurangi Deshmukh of Satyas Realty, LLC Broker: 678-327-7957 Prefer Ph#:gaudesh84@gmail.com

Listings identified with the FMLS IDX logo come from FMLS and are held by brokerage firms other than the owner of this website and the listing brokerage is identified in any listing details. Information is deemed reliable but is not guaranteed. If you believe any FMLS listing contains material that infringes your copyrighted work, please click here to review our DMCA policy and learn how to submit a takedown request.



© 2017-2026 First Multiple Listing Service, Inc.

Neighborhood & Commute
Source: Walkscore
Disclosure: Community information and market data powered by Constellation Data Labs. Information is deemed reliable but not guaranteed.
Save
Ask
Tour
Hide
Share