Not Found

Save
Ask
Tour
Hide
Share
$185,005
122 Days On Site

6851 Roswell Road D-15
Sandy Springs, GA 30328

For Sale|Condominium|Active
3
Beds
2
Total Baths
2
Full Baths
2,846
SqFt
$65
/SqFt
1964
Built
Subdivision:
Foxcroft
County:
Fulton
Listing Courtesy Of: Melanie B White of Harry Norman Realtors Broker: 770-394-2131 Prefer Ph#:melanie.white@harrynorman.com
Call Now: 404-429-3385
Is this the listing for you? We can help make it yours.
404-429-3385
6851 Roswell Road D-156851 Roswell Road D-156851 Roswell Road D-156851 Roswell Road D-15
Save
Ask
Tour
Hide
Share

Mortgage Calculator

Monthly Payment (Est.)

Enter an interest rate to see your estimated monthly payment.
Calculator powered by Showcase IDX, a Constellation1 Company. Copyright ©2026 Information is deemed reliable but not guaranteed.

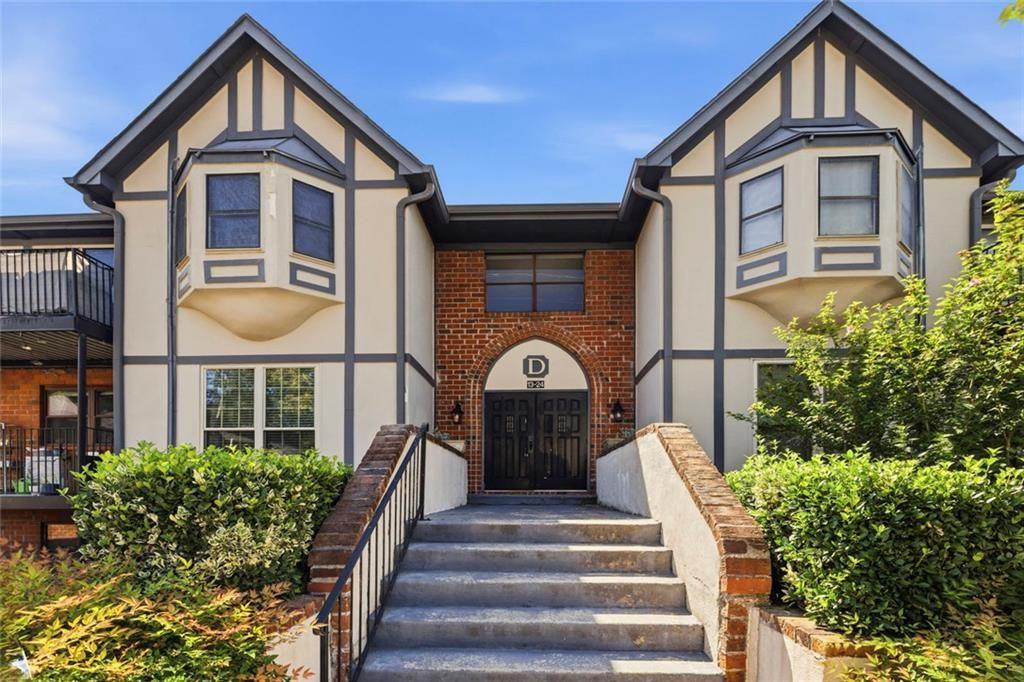
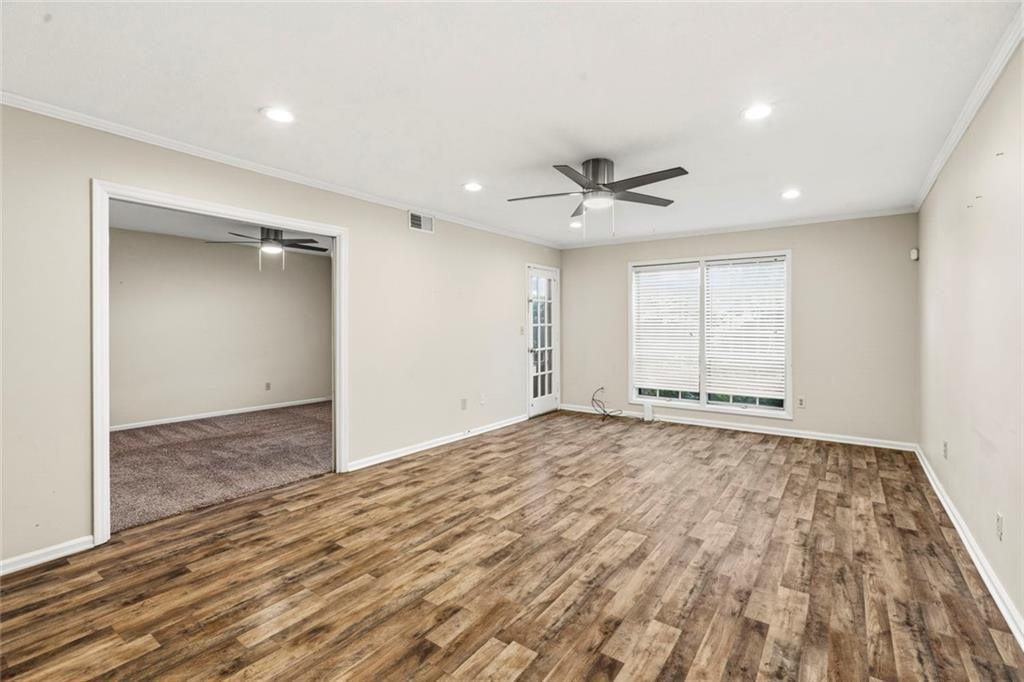
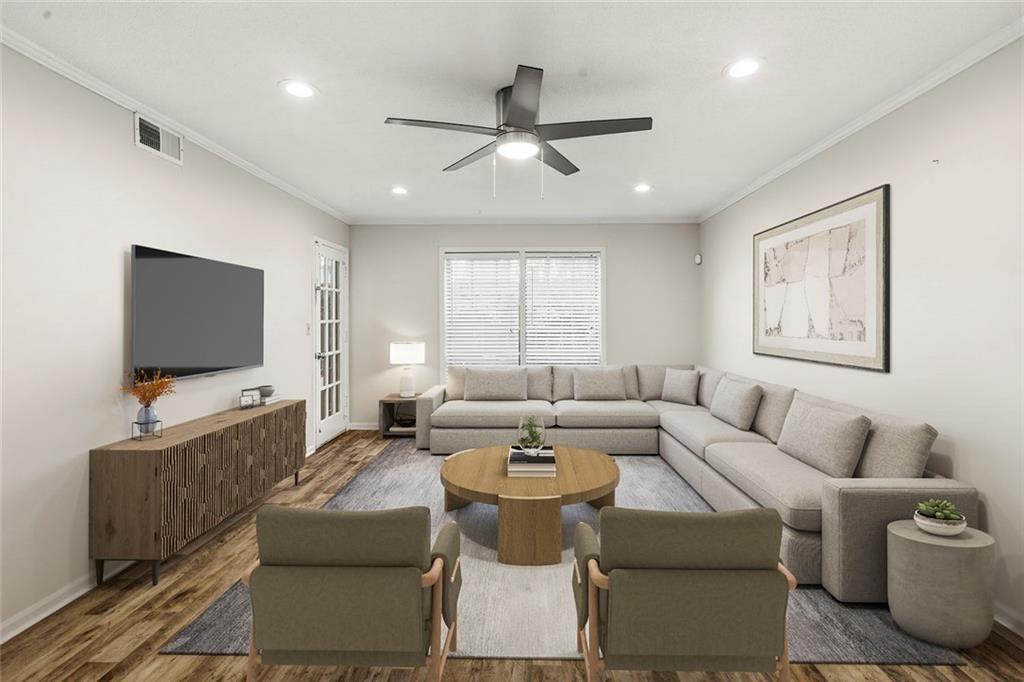
One-level living with spaciousness at 6851 Roswell Road, D-15, Sandy Springs, GA, maintained 1423 square foot property constructed in 1964. This residence provides a refined living experience, thoughtfully designed for comfort and modern functionality within a great city. This nicely crafted three-bedroom condo offers a great opportunity for community living in Sandy Springs. Located on the lower level gives space for a private patio. Active community with activities within. A short couple of miles to City Springs where things are “happening” all the time. So close to GA 400, and 285 to get you anywhere in the city. Discover the harmonious blend of classic construction and contemporary appeal by scheduling your private viewing today. CASH BUYER WAS A NO SHOW AND NO MONEY SENT TO ATTORNEY, I HAD TO TERMINATE THE CONTRACT SINCE THE BUYER IS MIA

Save
Ask
Tour
Hide
Share
Listing Snapshot
Price 
$185,005
Days On Site 
122 Days
Bedrooms 
3
Inside Area (SqFt) 
2,846 sqft
Total Baths 
2
Full Baths 
2
Partial Baths 
N/A
Lot Size 
0.033 Acres
Year Built 
1964
MLS® Number 
7783329
Status 
Active
Property Tax 
$3,423
HOA/Condo/Coop Fees 
$572 monthly
Sq Ft Source 
Owner
Friends & Family
Recent Activity
2 months agoStatus changed to Active
2 months agoListing updated with changes from the MLS®
4 months agoPrice changed to $185,005
4 months agoListing first seen on site
General Features
Acres 
0.033
Foundation 
Slab
Land Lease 
No
Levels 
One
Parking 
None
Parking Spaces 
2
Property Sub Type 
Condominium
Sewer 
Public Sewer
SqFt Above 
1423
SqFt Below 
1423
SqFt Total 
1423
Style 
Tudor
Utilities 
Cable Available
Water Source 
Public
Interior Features
Appliances 
Electric RangeElectric Water HeaterDisposalDishwasherMicrowaveRefrigeratorWasherDryer
Basement 
None
Cooling 
Central Air
Fireplace Features 
None
Flooring 
CarpetTile
Heating 
Forced Air
Interior 
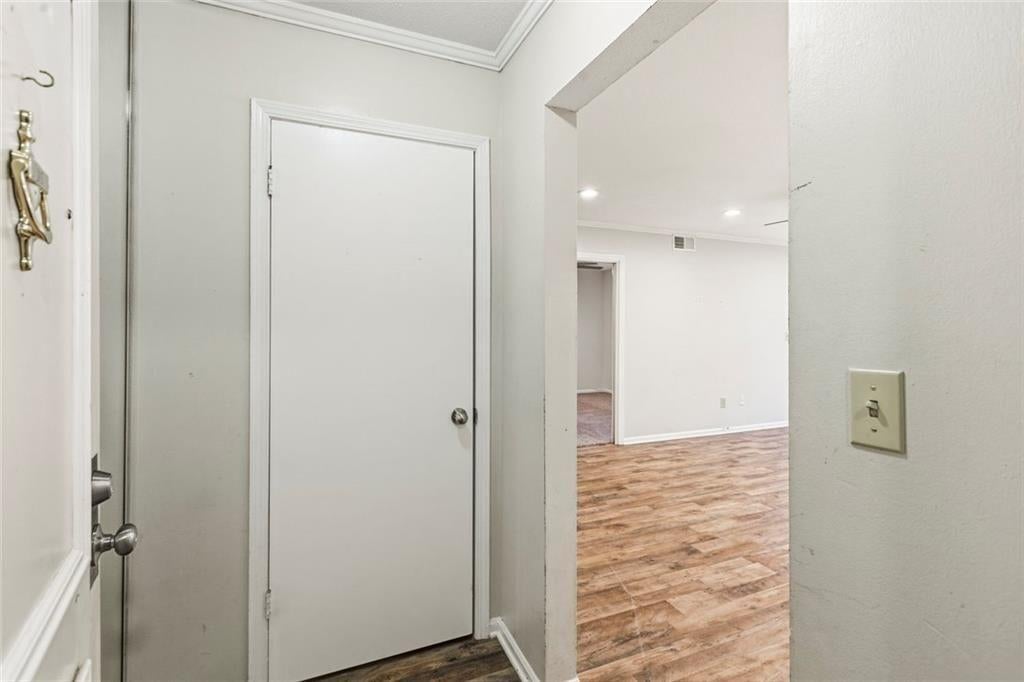
Entrance FoyerHigh Speed InternetWalk-In Closet(s)
Laundry Features 
Main LevelLaundry Closet
Main Level Bedrooms 
3
Save
Ask
Tour
Hide
Share
Exterior Features
Construction Details 
ConcreteBrickOther
Exterior 
None
Fencing 
None
Lot Features 
Level
Other Structures 
None
Patio And Porch 
Covered
Pool Features 
None
Road Frontage 
City Street
Roof 
ShingleComposition
Spa Features 
None
View 
City
Waterfront Features 
None
Waterview 
City
Community Features
Association Fee 
$572.0
Association Fee Frequency 
Monthly
Community Features 
Tennis Court(s)GatedPoolClubhouse
Horse Property 
None
Financing Terms Available 
ConventionalCash
Roads 
Paved
Schools
School District
Unknown
Elementary School
Woodland - Fulton
Middle School
Sandy Springs
High School
North Springs
Listing Courtesy Of: Melanie B White of Harry Norman Realtors Broker: 770-394-2131 Prefer Ph#:melanie.white@harrynorman.com

Listings identified with the FMLS IDX logo come from FMLS and are held by brokerage firms other than the owner of this website and the listing brokerage is identified in any listing details. Information is deemed reliable but is not guaranteed. If you believe any FMLS listing contains material that infringes your copyrighted work, please click here to review our DMCA policy and learn how to submit a takedown request.



© 2017-2026 First Multiple Listing Service, Inc.

Neighborhood & Commute
Source: Walkscore
Disclosure: Community information and market data powered by Constellation Data Labs. Information is deemed reliable but not guaranteed.
Save
Ask
Tour
Hide
Share