Not Found

Save
Ask
Tour
Hide
Share
$565,000
115 Days On Site

1313 Amberwood Drive
Woodstock, GA 30189

For Sale|Single Family Residence|Active Under Contract
5
Beds
4
Total Baths
3
Full Baths
1
Partial Bath
3,075
SqFt
$184
/SqFt
1991
Built
Subdivision:
Eagle Watch
County:
Cherokee
Listing Courtesy Of: Kristina Valente of Atlanta Communities Broker: 484-614-1681 Prefer Ph#:krissy@valenterealtygroup.com
Call Now: 404-429-3385
Is this the listing for you? We can help make it yours.
404-429-3385
1313 Amberwood Drive1313 Amberwood Drive1313 Amberwood Drive1313 Amberwood Drive
Save
Ask
Tour
Hide
Share

Mortgage Calculator

Monthly Payment (Est.)

Enter an interest rate to see your estimated monthly payment.
Calculator powered by Showcase IDX, a Constellation1 Company. Copyright ©2026 Information is deemed reliable but not guaranteed.

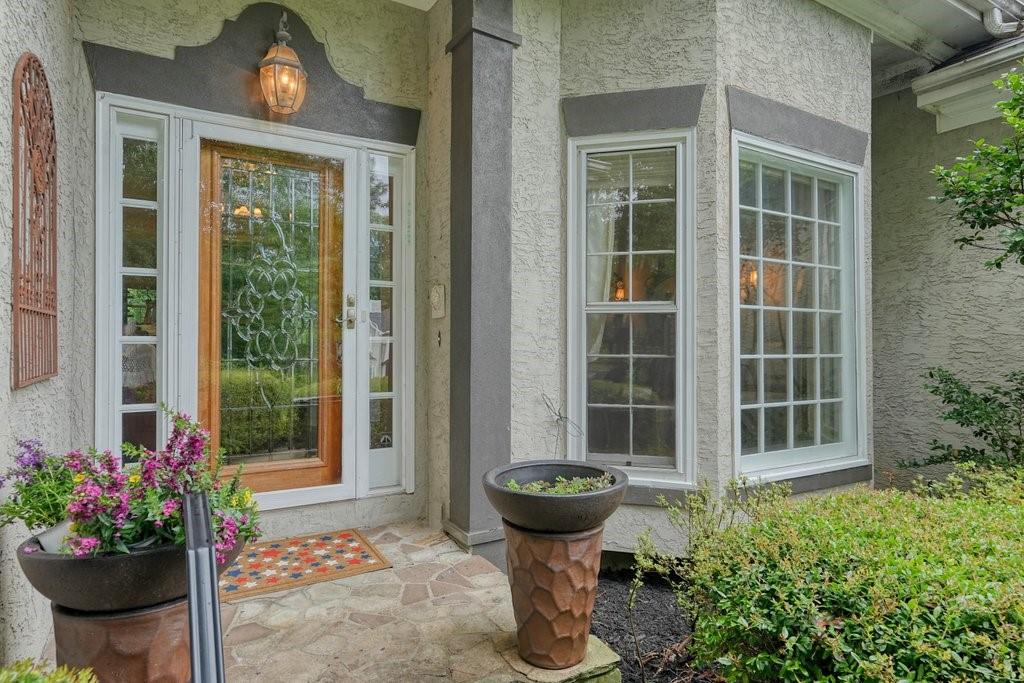
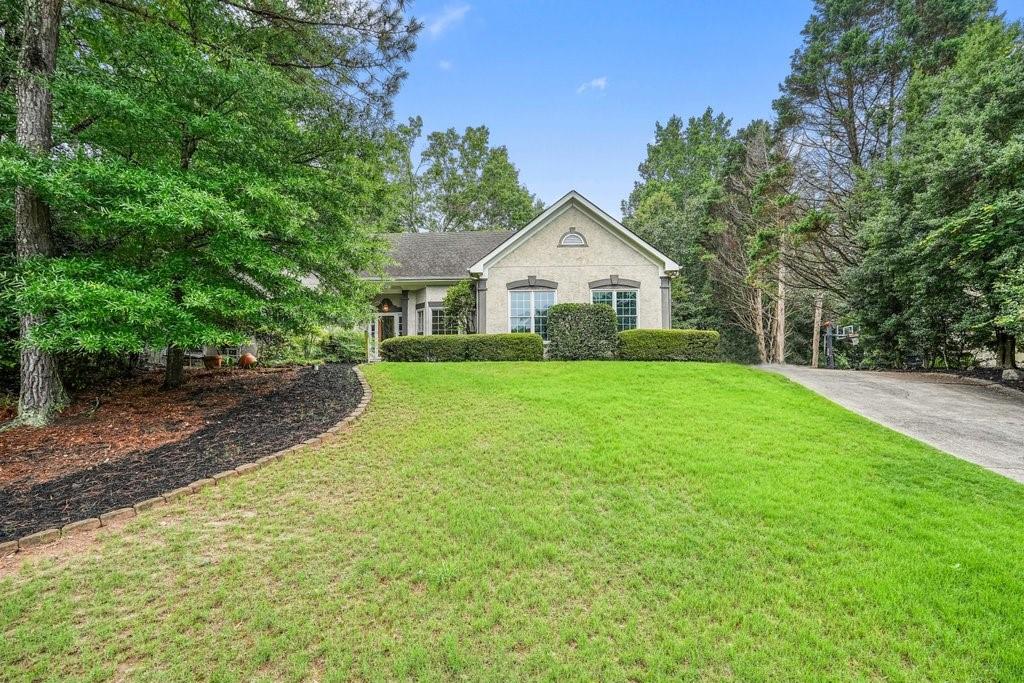
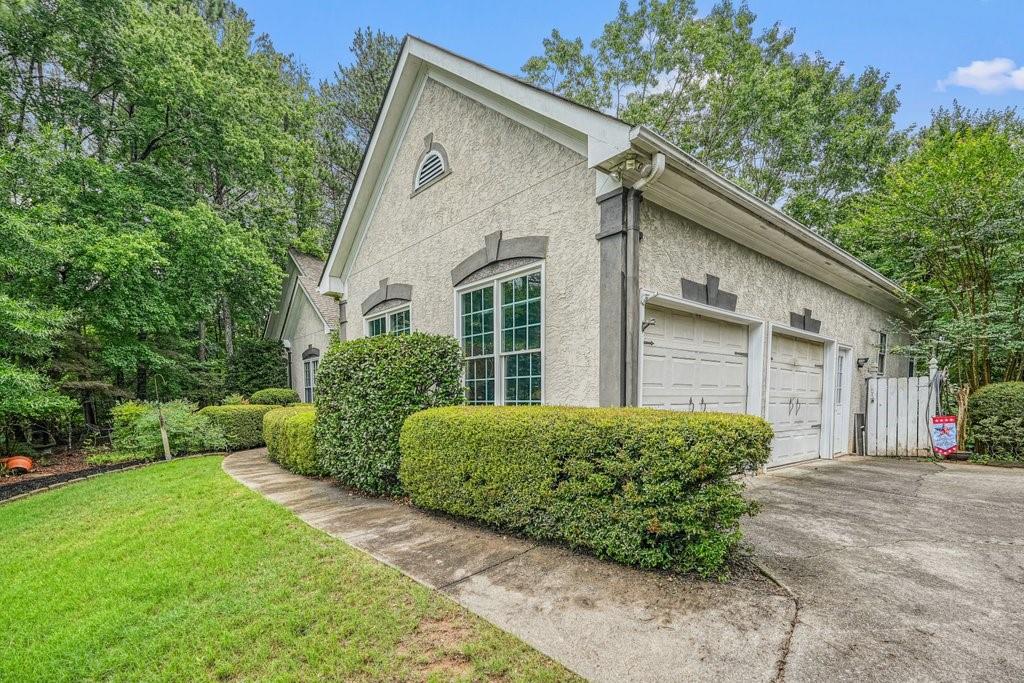
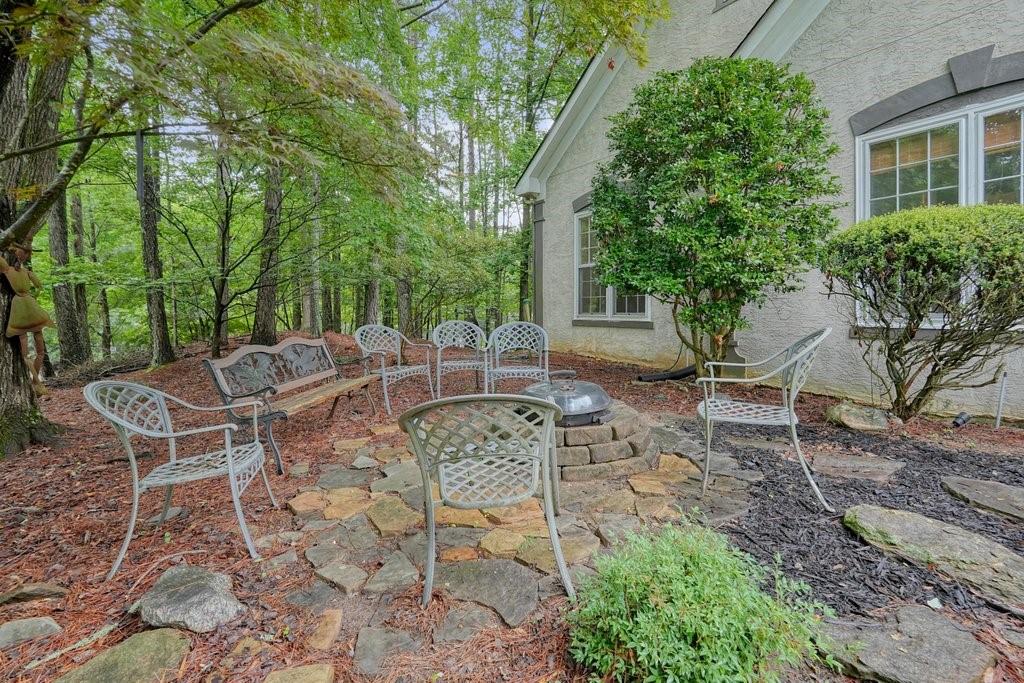
Welcome home to this charming ranch nestled on a private, landscaped lot in sought-after Eagle Watch. Full of warmth, character, and timeless Southern charm, this spacious five-bedroom home offers the perfect blend of comfortable living, abundant storage, and flexible space for today's lifestyle. Step inside to discover a dramatic family room featuring 12-foot coffered ceilings, a stunning stone fireplace, and an inviting atmosphere ideal for gathering with family and friends. The thoughtfully designed eat-in kitchen showcases beautiful cabinetry, ample workspace, and easy access to both the laundry room and powder room. From the kitchen, step outside to a relaxing deck overlooking the peaceful, shaded backyard. The primary suite offers a private retreat with its own deck, creating the perfect place to enjoy your morning coffee while taking in the surrounding greenery. Primary bathroom has a steam shower as well. Two additional bedrooms on the main level feature fresh paint, and two have brand-new carpet, making this home move-in ready. One of the home's standout features is the incredible storage capacity. A dedicated stairway leads to a walk-up attic with extensive storage space rarely found in ranch homes. The oversized garage is conveniently accessible from both the kitchen and laundry room. The finished terrace level expands your living space with two additional bedrooms, a cozy living area, and approximately 900 square feet of unfinished storage and workshop space—perfect for hobbies, woodworking, seasonal storage, or future expansion. Outside, the private backyard feels like a hidden garden retreat, complete with mature landscaping, shaded outdoor living areas, abundant plantings, and a fenced section ideal for pets or play. Located in the highly desirable Eagle Watch community with access to golf, swim, tennis, parks, and top-rated schools, this spacious ranch offers the rare combination of main-level living, a finished basement, exceptional storage, and endless character.

Save
Ask
Tour
Hide
Share
Listing Snapshot
Price 
$565,000
Days On Site 
115 Days
Bedrooms 
5
Inside Area (SqFt) 
3,075 sqft
Total Baths 
4
Full Baths 
3
Partial Baths 
1
Lot Size 
0.4714 Acres
Year Built 
1991
MLS® Number 
7784179
Status 
Active Under Contract
Property Tax 
$1,178
HOA/Condo/Coop Fees 
$94.92 monthly
Sq Ft Source 
Public Records
Friends & Family
Recent Activity
3 weeks agoStatus changed to Active Under Contract
3 weeks agoListing updated with changes from the MLS®
4 weeks agoPrice changed to $565,000
4 months agoListing first seen on site
General Features
Acres 
0.4714
Attached Garage 
Yes
Foundation 
Concrete Perimeter
Garage 
Yes
Garage Spaces 
2
Land Lease 
No
Levels 
Two
Parking 
AttachedGarageGarage Faces Side
Property Sub Type 
Single Family Residence
Security 
Smoke Detector(s)Carbon Monoxide Detector(s)Fire Alarm
Sewer 
Public Sewer
SqFt Above 
2030
SqFt Below 
1045
SqFt Total 
3075
Style 
Ranch
Utilities 
Cable AvailableElectricity AvailableNatural Gas AvailablePhone AvailableSewer AvailableUnderground Utilities
Water Source 
Public
Interior Features
Appliances 
DishwasherDisposalElectric Cooktop
Basement 
DaylightExterior EntryFinishedFullInterior Entry
Cooling 
Ceiling Fan(s)Central Air
Fireplace 
Yes
Fireplace Features 
Family RoomGas LogStone
Fireplaces 
1
Flooring 
CarpetCeramic TileHardwoodWood
Heating 
Central
Interior 
Eat-in KitchenPantryKitchen IslandCoffered Ceiling(s)His and Hers ClosetsRecessed LightingWalk-In Closet(s)Master Downstairs
Laundry Features 
Common AreaLaundry RoomMain Level
Main Level Bedrooms 
3
Save
Ask
Tour
Hide
Share
Exterior Features
Construction Details 
Stucco
Exterior 
CourtyardGardenPrivate YardRain Gutters
Fencing 
Back YardWood
Lot Features 
PrivateWooded
Other Structures 
None
Patio And Porch 
DeckPatio
Pool Features 
None
Road Frontage 
County Road
Roof 
Composition
Spa Features 
None
View 
Neighborhood
Waterfront Features 
None
Waterview 
Neighborhood
Community Features
Accessibility Features 
Accessible BedroomAccessible Full Bath
Association Fee 
$1086.0
Association Fee Frequency 
Annually
Additional Association Fee 
$53.0
Additional Association Fee Frequency 
Annually
Community Features 
ClubhouseFitness CenterGolfParkPlaygroundPoolStreet LightsTennis Court(s)
Horse Property 
None
Roads 
Asphalt
Schools
School District
Unknown
Elementary School
Bascomb
Middle School
E.T. Booth
High School
Etowah
Listing Courtesy Of: Kristina Valente of Atlanta Communities Broker: 484-614-1681 Prefer Ph#:krissy@valenterealtygroup.com

Listings identified with the FMLS IDX logo come from FMLS and are held by brokerage firms other than the owner of this website and the listing brokerage is identified in any listing details. Information is deemed reliable but is not guaranteed. If you believe any FMLS listing contains material that infringes your copyrighted work, please click here to review our DMCA policy and learn how to submit a takedown request.



© 2017-2026 First Multiple Listing Service, Inc.

Neighborhood & Commute
Source: Walkscore
Disclosure: Community information and market data powered by Constellation Data Labs. Information is deemed reliable but not guaranteed.
Save
Ask
Tour
Hide
Share